Set on a beautifully landscaped lot, this modern yet timeless home offers a warm, inviting ambiance from the moment you step inside. Vaulted ceilings and expansive windows flood the interior with natural light, creating an open, airy atmosphere. The spacious, open-concept living and dining areas flow effortlessly together, offering the perfect backdrop for both relaxed daily living and memorable entertaining. At the heart of the home lies a meticulously renovated kitchen, featuring sleek countertops, updated appliances, and generous cabinetry. From the kitchen, enjoy picturesque views of the expansive, newly fenced backyard, offering space for outdoor enjoyment. Step outside to a serene covered porch and a spacious deck, thoughtfully crafted for seamless indoor-outdoor living. Whether you're hosting a summer gathering or enjoying a peaceful morning coffee, this outdoor oasis is sure to become a favorite retreat. Hardwood floors run throughout the home into all three of the main floor bedrooms. The home’s three full bathrooms have all been tastefully renovated with modern finishes, clean lines, and quality craftsmanship. The primary bedroom boasts a beautifully appointed ensuite bathroom. The fully finished lower level adds even more flexibility and value to the home. Complete with a private bedroom with proper egress, a stylish full bathroom, home gym, media lounge, and a dedicated laundry room. Every detail throughout the home has been carefully curated to enhance both form and function. From the contemporary floor plan and quality upgrades, this home is truly move-in ready. Located in a coveted lakeside town, 520 Sandalwood offers not just a home, but a lifestyle. The neighborhood is adjacent to beach/pier and pickleball courts - also enjoy the close proximity to charming shops, vibrant restaurants, parks, and highly regarded schools —everything you need for comfortable, connected living. Don’t miss your opportunity to make this exceptional property your own.
Closed
$551,000
520 Sandalwood Dr, Bay Village, OH 44140
4beds
--sqft
Single Family Residence
Built in 1957
0.41 Acres Lot
$581,500 Zestimate®
$--/sqft
$2,898 Estimated rent
Home value
$581,500
$529,000 - $640,000
$2,898/mo
Zestimate® history
Owner options
List your home for rent
$2,898/mo
Rent Zestimate®
Find your next renter with Zillow Rental Manager. Plus, with online applications, you can quickly screen prospective tenants – for free.
$2,898/mo
Rent Zestimate®
Refinance and save
$3,886/mo
Est. payment
Refinancing to a lower rate could help reduce your monthly payments and save thousands over the life of the loan.
$3,886/mo
Est. payment
Explore your selling options
Work with a Zillow partner agent
Leverage their expertise and Zillow's premium Showcase listings to get your home seen by more buyers.
Get startedList with your own agent
Get your home in front of millions of buyers by listing it on Zillow.
Learn how to do itSell it yourself
Take full control of how buyers see your home on Zillow by listing For Sale by Owner (FSBO).
List your homeWhat's special
Sleek countertopsCovered porchBeautifully landscaped lotSpacious deckVaulted ceilingsRenovated kitchenExpansive windows
Zillow last checked:
Listing updated:
Listed by:
Jill Hensel jillhensel@howardhanna.com440-506-2054,
Howard Hanna,
Caitlin M Pfaff 440-554-9600,
Howard Hanna
Bought with:
Ann Schleckman, 2010003395
Howard Hanna
Source: MLS Now,MLS#: 5113312Originating MLS: Akron Cleveland Association of REALTORS
Facts & features
Interior
Bedrooms & bathrooms
- Bedrooms: 4
- Bathrooms: 3
- Full bathrooms: 3
- Main level bathrooms: 2
- Main level bedrooms: 3
Primary bedroom
- Description: Flooring: Wood
- Level: First
- Dimensions: 24.00 x 12.00
Bedroom
- Description: Flooring: Wood
- Level: First
- Dimensions: 12.00 x 12.00
Bedroom
- Description: Flooring: Wood
- Level: First
- Dimensions: 10.00 x 9.00
Bedroom
- Description: Flooring: Luxury Vinyl Tile
- Level: Lower
- Dimensions: 11.00 x 9.00
Dining room
- Description: Flooring: Wood
- Level: First
- Dimensions: 12.00 x 12.00
Eat in kitchen
- Description: Flooring: Ceramic Tile
- Level: First
- Dimensions: 12.00 x 12.00
Library
- Description: Flooring: Wood
- Level: First
- Dimensions: 21.00 x 9.00
Living room
- Description: Flooring: Wood
- Features: Fireplace
- Level: First
- Dimensions: 18.00 x 15.00
Recreation
- Description: Flooring: Luxury Vinyl Tile
- Level: Lower
- Dimensions: 15.00 x 12.00
Sunroom
- Level: First
- Dimensions: 15 x 12
Heating
- Forced Air, Gas
Cooling
- Central Air
Appliances
- Included: Dryer, Dishwasher, Microwave, Range, Refrigerator, Washer
Features
- High Ceilings, Primary Downstairs, Open Floorplan, Pantry, Recessed Lighting, Storage, Vaulted Ceiling(s)
- Basement: Full,Finished
- Number of fireplaces: 1
Property
Parking
- Parking features: Attached, Direct Access, Electric Vehicle Charging Station(s), Garage, Garage Door Opener, Paved
- Attached garage spaces: 2
Features
- Levels: One
- Stories: 1
- Patio & porch: Enclosed, Patio, Porch
- Fencing: Back Yard,Full,Wrought Iron
- Has view: Yes
- View description: Trees/Woods
Lot
- Size: 0.41 Acres
- Dimensions: 100 x 180
- Features: Wooded
Details
- Parcel number: 20428052
Construction
Type & style
- Home type: SingleFamily
- Architectural style: Ranch
- Property subtype: Single Family Residence
Materials
- Other, Vinyl Siding
- Roof: Asphalt,Fiberglass,Other
Condition
- Year built: 1957
Utilities & green energy
- Sewer: Public Sewer
- Water: Public
Community & HOA
HOA
- Has HOA: No
Location
- Region: Bay Village
Financial & listing details
- Tax assessed value: $385,900
- Annual tax amount: $9,153
- Date on market: 4/10/2025
- Cumulative days on market: 3 days
- Listing agreement: Exclusive Right To Sell
Price history
| Date | Event | Price |
|---|---|---|
| 4/28/2025 | Sold | $551,000+10.4% |
Source: MLS Now #5113312 Report a problem | ||
| 4/13/2025 | Pending sale | $499,000 |
Source: MLS Now #5113312 Report a problem | ||
| 4/10/2025 | Listed for sale | $499,000+29.3% |
Source: MLS Now #5113312 Report a problem | ||
| 9/23/2022 | Sold | $386,000+1.8% |
Source: Public Record Report a problem | ||
| 7/27/2022 | Pending sale | $379,000 |
Source:  MLS Now #4395559 Report a problem MLS Now #4395559 Report a problem | ||
| 7/27/2022 | Listed for sale | $379,000+43% |
Source: MLS Now #4395559 Report a problem | ||
| 11/28/2018 | Sold | $265,000-5.2% |
Source: Public Record Report a problem | ||
| 10/23/2018 | Pending sale | $279,500 |
Source: Howard Hanna - Bay Village #4030339 Report a problem | ||
| 9/19/2018 | Price change | $279,500-3.6% |
Source: Howard Hanna - Bay Village #4030339 Report a problem | ||
| 9/14/2018 | Listed for sale | $289,900+61.1% |
Source: Howard Hanna #4030339 Report a problem | ||
| 9/16/2015 | Sold | $180,000-6.3% |
Source: Public Record Report a problem | ||
| 7/21/2015 | Listed for sale | $192,000 |
Source: Howard Hanna - Crocker Road #3721398 Report a problem | ||
Public tax history
| Year | Property taxes | Tax assessment |
|---|---|---|
| 2025 | $9,184 +0.3% | $135,070 |
| 2024 | $9,153 +23.4% | $135,070 +45.6% |
| 2023 | $7,420 +0.5% | $92,750 |
| 2022 | $7,385 +10.4% | $92,750 |
| 2021 | $6,692 +32.4% | $92,750 +47.2% |
| 2020 | $5,055 +0.5% | $63,000 |
| 2019 | $5,028 +2.6% | $63,000 |
| 2018 | $4,903 -9.1% | $63,000 |
| 2017 | $5,391 +25% | $63,000 |
| 2016 | $4,313 | $63,000 |
| 2015 | $4,313 +5.1% | $63,000 +8% |
| 2014 | $4,104 +1.2% | $58,350 |
| 2013 | $4,057 -12.7% | $58,350 |
| 2012 | $4,645 +874.2% | $58,350 -5.2% |
| 2011 | $477 -90% | $61,570 |
| 2010 | $4,767 +8.1% | $61,570 |
| 2009 | $4,410 +0.2% | $61,570 -2% |
| 2008 | $4,402 +2% | $62,830 |
| 2007 | $4,315 -1% | $62,830 |
| 2006 | $4,357 +14.1% | $62,830 +12.2% |
| 2005 | $3,817 +2.1% | $56,010 |
| 2004 | $3,737 +1.6% | $56,010 |
| 2003 | $3,678 +6.9% | $56,010 +5.7% |
| 2002 | $3,440 -50.5% | $53,000 |
| 2001 | $6,948 +2.4% | $53,000 +2.4% |
| 2000 | $6,787 | $51,770 |
Find assessor info on the county website
Neighborhood: 44140
Nearby homes
- $402,7003 bd3 ba2.4k sqft502 Sandalwood Dr, Bay Village, OH 44140Off Market
- $743,8004 bd4 ba2.5k sqft534 Sandalwood Dr, Bay Village, OH 44140Off Market
- $477,7004 bd3 ba1.8k sqft521 Edinborough Dr, Bay Village, OH 44140Off Market
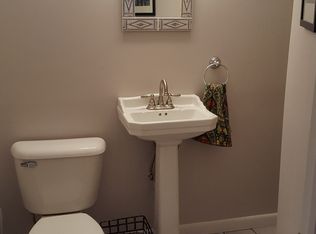
- $328,6003 bd1 ba1.7k sqft509 Edinborough Dr, Bay Village, OH 44140Off Market
- $487,0005 bd3 ba2.5k sqft540 Sandalwood Dr, Bay Village, OH 44140Sold
- $347,9003 bd1 ba1.3k sqft486 Sandalwood Dr, Bay Village, OH 44140Off Market
- $225,0004 bd2 ba1.3k sqft535 Edinborough Dr, Bay Village, OH 44140Sold
- $359,0003 bd2 ba1.4k sqft521 Sandalwood Dr, Bay Village, OH 44140Off Market
Nearby schools
GreatSchools rating
- NANormandy Elementary SchoolGrades: K-2Distance: 2.2 mi
- 9/10Bay Middle SchoolGrades: 5-8Distance: 2.6 mi
- 9/10Bay High SchoolGrades: 9-12Distance: 3.6 mi
Schools provided by the listing agent
- District: Bay Village CSD - 1801
Source: MLS Now. This data may not be complete. We recommend contacting the local school district to confirm school assignments for this home.
Get a cash offer in 3 minutes
Find out how much your home could sell for in as little as 3 minutes with a no-obligation cash offer.
Estimated market value
$581,500
Get a cash offer in 3 minutes
Find out how much your home could sell for in as little as 3 minutes with a no-obligation cash offer.
Estimated market value
$581,500
- Ohio
- Cuyahoga County
- Bay Village
- 44140
- 520 Sandalwood Dr
Nearby cities
Nearby zip codes
Other Bay Village Topics
