Skip main navigation
Sold for $421,000
  • $421,000

    520 Scenic Oak Dr, Moore, SC 29369

    3beds
    2,319sqft
    Single Family Residence
    Built in 2014
    0.46 Acres Lot
    $420,300 Zestimate®
    $182/sqft
    $2,137 Estimated rent

    Home value

    $420,300

    $387,000 - $454,000

    $2,137/mo

    Zestimate® history
    Loading
    Loading...

    Owner options

    List your home for rent

    $2,137/mo

    Rent Zestimate®

    Find your next renter with Zillow Rental Manager. Plus, with online applications, you can quickly screen prospective tenants – for free.

    Learn more

    $2,137/mo

    Rent Zestimate®

    Refinance and save

    $2,488/mo

    Est. payment

    Refinancing to a lower rate could help reduce your monthly payments and save thousands over the life of the loan.

    See today's rates

    $2,488/mo

    Est. payment

    Explore your selling options

    Work with a Zillow partner agent

    Leverage their expertise and Zillow's premium Showcase listings to get your home seen by more buyers.

    Get started

    List with your own agent

    Get your home in front of millions of buyers by listing it on Zillow.

    Learn how to do it

    Sell it yourself

    Take full control of how buyers see your home on Zillow by listing For Sale by Owner (FSBO).

    List your home

    What's special

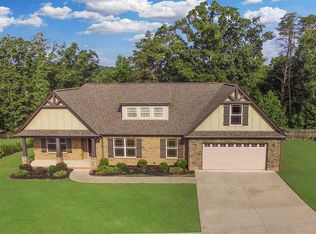
    Beautifully maintained, absolutely stunning 3 bedroom/2 bath home located in the established neighborhood, Sweetwater Hills. The large front porch, perfect for morning coffee, welcomes you into the foyer of the home. To the right is the formal dining room which features beautifully arched entryways, wainscoting, tray ceilings, and ornate columns. This open floor plan leads you into the spacious great room and adjoining kitchen. This space is perfect for relaxing by the tile accented fireplace or entertaining in this amazing kitchen. The kitchen features granite countertops, stainless steel appliances, plenty of countertop and cabinet storage, as well as bar height seating for four. The breakfast nook leads out onto the screened porch, extending the entertainment space and provided gorgeous views of the fenced, private backyard overlooking the South Tyger River. Spend your evenings on the screened porch listening to the flow of the river watching the moon rise, and even create a pathway to enjoy private river access for fishing, wading, or relaxing by the river. This home features a split floor plan providing privacy to the large primary suite where you will find tray ceilings, a walk-in closet, granite countertops, dual sinks, separate shower, and a deep jetted tub. On the other side of the home are two spacious guests rooms that share a sizable bathroom. Upstairs is a spacious flex space perfect for movie nights, a playroom, or whatever meets your needs. Sweetwater Hills is a highly sought after community that provides sidewalks throughout, a small exercise facility, and a pool. The location is perfectly situated close to shopping, dining, easy interstate access and award winning Spartanburg District 5 schools. Schedule your tour today!

    Zillow last checked:

    Listing updated:

    Listed by:

    Shari Huffman 864-918-3475,

    Bachtel Realty Group

    Bought with:

    AGENT NONMEMBER

    NONMEMBER OFFICE

    Source: WUMLS,MLS#: 20286146MLS LogoOriginating MLS: Western Upstate Association of Realtors

    Facts & features

    Interior

    Bedrooms & bathrooms
    • Bedrooms: 3
    • Bathrooms: 2
    • Full bathrooms: 2
    • Main level bathrooms: 2
    • Main level bedrooms: 3
    Rooms
    • Room types: Breakfast Room/Nook, Bonus Room, Dining Room, Laundry
    Primary bedroom
    • Dimensions: 14x18
    Bedroom 2
    • Dimensions: 13x14
    Bedroom 3
    • Dimensions: 14x18
    Bonus room
    • Dimensions: 14x20
    Breakfast room nook
    • Dimensions: 11x10
    Dining room
    • Dimensions: 14x16
    Great room
    • Dimensions: 14x18
    Kitchen
    • Dimensions: 12x10
    Laundry
    • Dimensions: 7x8
    Other
    • Dimensions: 19x8
    Screened porch
    • Dimensions: 11x11
    Heating
    • Central, Electric
    Cooling
    • Central Air, Forced Air
    Appliances
    • Included: Dishwasher, Electric Oven, Electric Range, Electric Water Heater, Disposal, Microwave, Smooth Cooktop
    • Laundry: Sink
    Features
    • Bathtub, Tray Ceiling(s), Ceiling Fan(s), Cathedral Ceiling(s), Dual Sinks, Fireplace, Granite Counters, High Ceilings, Jetted Tub, Bath in Primary Bedroom, Main Level Primary, Pull Down Attic Stairs, Smooth Ceilings, Separate Shower, Cable TV, Vaulted Ceiling(s), Walk-In Closet(s), Window Treatments, Breakfast Area
    • Windows: Blinds, Insulated Windows, Tilt-In Windows, Vinyl
    • Basement: None,Crawl Space
    • Has fireplace: Yes
    • Fireplace features: Gas Log
    Interior area
    • Total structure area: 2,319
    • Total interior livable area: 2,319 sqft
    • Finished area above ground: 2,319
    • Finished area below ground: 0

    Property

    Parking
    • Total spaces: 2
    • Parking features: Attached, Garage, Driveway, Garage Door Opener
    • Attached garage spaces: 2
    Features
    • Levels: One and One Half
    • Patio & porch: Front Porch, Porch, Screened
    • Exterior features: Fence, Porch
    • Pool features: Community
    • Fencing: Yard Fenced
    • Has view: Yes
    • View description: Water
    • Has water view: Yes
    • Water view: Water
    • Waterfront features: River Access
    Lot
    • Size: 0.46 Acres
    • Features: Outside City Limits, Subdivision, Sloped, Trees, Views
    Details
    • Parcel number: 5370025300

    Construction

    Type & style
    • Home type: SingleFamily
    • Architectural style: Traditional
    • Property subtype: Single Family Residence
    Materials
    • Brick, Stone Veneer, Vinyl Siding
    • Foundation: Crawlspace
    Condition
    • Year built: 2014

    Utilities & green energy

    • Sewer: Public Sewer
    • Water: Public
    • Utilities for property: Cable Available

    Community & HOA

    Community
    • Features: Common Grounds/Area, Fitness Center, Pool, Sidewalks
    • Security: Smoke Detector(s)
    • Subdivision: Sweetwater
    HOA
    • Has HOA: Yes
    • Services included: Pool(s), Recreation Facilities, Street Lights
    Location
    • Region: Moore

    Financial & listing details

    • Price per square foot: $182/sqft
    • Tax assessed value: $361,800
    • Annual tax amount: $1,938
    • Date on market: 4/10/2025
    • Cumulative days on market: 58 days
    • Listing agreement: Exclusive Right To Sell

    Price history

    DateEventPrice
    7/1/2025Sold$421,000+0.2%$182/sqft
    Source: WUMLS #20286146 Report a problem
    6/8/2025Pending sale$419,990$181/sqft
    Source: SAR as distributed by MLS GRID #321465 Report a problem
    6/8/2025Contingent$419,990$181/sqft
    Source: Greater Greenville AOR #1551514 Report a problem
    5/21/2025Price change$419,990-1.2%$181/sqft
    Source: Greater Greenville AOR #1551514 Report a problem
    4/9/2025Price change$424,900-1%$183/sqft
    Source: Greater Greenville AOR #1551514 Report a problem
    3/20/2025Listed for sale$429,000+22.6%$185/sqft
    Source: Greater Greenville AOR #1551514 Report a problem
    1/5/2022Sold$350,000+6.1%$151/sqft
    Source: Public Record Report a problem
    11/25/2021Pending sale$330,000$142/sqft
    Source: Greater Greenville AOR #1459445 Report a problem
    11/24/2021Listed for sale$330,000+44.1%$142/sqft
    Source: Greater Greenville AOR #1459445 Report a problem
    5/14/2014Sold$229,000+1535.7%$99/sqft
    Source: Public Record Report a problem
    1/23/2014Sold$14,000$6/sqft
    Source: Public Record Report a problem

    Public tax history

    YearProperty taxesTax assessment
    2025-- $14,472
    2024$1,938 -0.3%$14,472
    2023$1,943 $14,472 +3.4%
    2022-- $14,000 +33.1%
    2021-- $10,515
    2020-- $10,515
    2019-- $10,515
    2018$1,594 $10,515 +15%
    2017$1,594 +16.1%$9,144 -33.3%
    2016$1,373 -72.4%$13,716
    2015$4,967 +1570.5%$13,716 +1532.9%
    2014$297 $840
    2012-- --
    2006$35 $120
    2005-- $120
    2004$35 +3.1%$120
    2003$34 $120 +33.3%
    2002-- $90
    2001$26 -93.7%$90
    2000$416 $90
    Find assessor info on the county website

    Neighborhood: 29369

    Nearby schools

    GreatSchools rating
    Schools provided by the listing agent
    • Elementary: River Ridge Elementary
    • Middle: Florence Chapel Middle
    • High: James F Byrnes High

    Source: WUMLS. This data may not be complete. We recommend contacting the local school district to confirm school assignments for this home.

    Get a cash offer in 3 minutes
    Find out how much your home could sell for in as little as 3 minutes with a no-obligation cash offer.
    Estimated market value
    $420,300
    Get a cash offer in 3 minutes
    Find out how much your home could sell for in as little as 3 minutes with a no-obligation cash offer.
    Estimated market value
    $420,300