Skip main navigation
Active under contract
  • Listed by: Nester Realty • Jan V Fiss • Contact: 618-960-6486
    $779,000

    520 Shadow Rock Ct, Lebanon, IL 62254

    5beds
    4,026sqft
    : 
    Loading
    Get pre-qualified
    Single Family Residence
    Built in 2017
    0.37 Acres Lot
    $-- Zestimate®
    $193/sqft
    $33/mo HOA

    What's special

    Spacious open floor planPlantation shuttersStainless steel appliancesDecorative backsplashCustom built glazed cabinetry
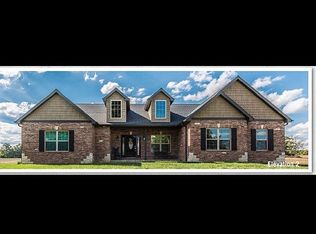
    Welcome home to 520 Shadow Rock Court. This 4,000+ square foot ranch home offers a spacious open floor plan with 5 bedrooms and 4 full bathrooms. The Great Room features Cathedral Ceilings with Floating Beams and a Stone Fireplace from Floor to Ceiling. Eat-in-Kitchen has Cambria Quartz Counters, Custom Built Glazed Cabinetry, Stainless Steel Appliances, Decorative Backsplash, a Large Island that opens to the Great Room and a Breakfast Area which overlooks a 16x14 Covered Patio. Crown Molding flows through the Kitchen, Breakfast Area and Foyer. The Master Suite has double entry doors and a Lighted Tray Ceiling. Open the Barn Doors and enter the Master Bath which has ceramic tile floors, a walk-in shower with cultured marble base and tiled walls, a separate soaking tub with Backsplash, dual sinks, and a large walk-in closet. All bedrooms have large walk-in closets. Bedrooms 3 & 4 are connected by a Jack-n-Jill bath with dual vanities and a separate shower. The basement consists of 1300+ square feet of living space and includes a bedroom, full bathroom, living room, a wet bar and a ton of storage. The property is beautifully landscaped with mature trees that provide optimal privacy. There is a versa lock retaining wall in the backyard that is ideal for a future pool installation. Some recent upgrades to the home include a brand new roof and gutters, plantation shutters, brick paver sidewalk and patio along with fresh paint throughout the main level. Make your appointment to tour today!
    20 days
    |
    1,155
    |
    31
    |

    Likely to sell faster than

    Zillow last checked:

    Listing updated:

    Listed by:

    Jan V Fiss 618-960-6486,

    Nester Realty

    Source: MARIS,MLS#: 26037422MLS LogoOriginating MLS: Southwestern Illinois Board of REALTORS

      Facts & features

      Interior

      Bedrooms & bathrooms
      • Bedrooms: 5
      • Bathrooms: 4
      • Full bathrooms: 4
      • Main level bathrooms: 3
      • Main level bedrooms: 4
      Primary bedroom
      • Level: Main
      • Area: 225
      • Dimensions: 15x15
      Bedroom 2
      • Level: Main
      • Area: 165
      • Dimensions: 11x15
      Bedroom 3
      • Level: Main
      • Area: 156
      • Dimensions: 12x13
      Bedroom 4
      • Level: Main
      • Area: 156
      • Dimensions: 12x13
      Bedroom 5
      • Level: Lower
      • Area: 140
      • Dimensions: 14x10
      Primary bathroom
      • Level: Main
      • Area: 121
      • Dimensions: 11x11
      Bathroom 2
      • Level: Main
      • Area: 45
      • Dimensions: 5x9
      Bathroom 3
      • Level: Main
      • Area: 54
      • Dimensions: 6x9
      Bathroom 4
      • Level: Lower
      • Area: 55
      • Dimensions: 11x5
      Breakfast room
      • Level: Main
      • Area: 120
      • Dimensions: 10x12
      Family room
      • Level: Lower
      • Area: 255
      • Dimensions: 17x15
      Great room
      • Level: Main
      • Area: 324
      • Dimensions: 18x18
      Kitchen
      • Level: Main
      • Area: 255
      • Dimensions: 17x15
      Laundry
      • Level: Main
      • Area: 50
      • Dimensions: 5x10
      Living room
      • Level: Lower
      • Area: 240
      • Dimensions: 16x15
      Recreation room
      • Level: Lower
      • Area: 276
      • Dimensions: 12x23
      Storage
      • Level: Lower
      • Area: 240
      • Dimensions: 16x15
      Heating
      • Forced Air, Natural Gas
      Cooling
      • Ceiling Fan(s), Central Air
      Appliances
      • Laundry: Main Level
      Features
      • Basement: Finished,Full,Sump Pump
      • Number of fireplaces: 1
      • Fireplace features: Blower Fan, Circulating, Great Room
      Interior area
      • Total structure area: 4,026
      • Total interior livable area: 4,026 sqft
      • Finished area above ground: 2,693
      • Finished area below ground: 1,333
      Video & virtual tour

      Property

      Parking
      • Total spaces: 3
      • Parking features: Garage - Attached
      • Attached garage spaces: 3
      Features
      • Levels: One
      Lot
      • Size: 0.37 Acres
      • Dimensions: IRR: C-20.41 x 102.79 x 125 x 122.56
      • Features: Cul-De-Sac
      Details
      • Parcel number: 0408.0208017
      • Special conditions: Standard

      Construction

      Type & style
      • Home type: SingleFamily
      • Architectural style: Ranch
      • Property subtype: Single Family Residence
      Materials
      • Brick
      Condition
      • Year built: 2017

      Utilities & green energy

      • Electric: Ameren
      • Sewer: Public Sewer
      • Water: Public
      • Utilities for property: Electricity Connected, Natural Gas Connected, Sewer Connected, Underground Utilities, Water Connected

      Community & HOA

      Community
      • Subdivision: Cobblestone Rdg 2nd Add
      HOA
      • Has HOA: Yes
      • Amenities included: Association Management
      • Services included: Common Area Maintenance
      • HOA fee: $400 annually
      • HOA name: Cobblestone Ridge Homeowner's Assoc.
      Location
      • Region: Lebanon

      Financial & listing details

      • Price per square foot: $193/sqft
      • Tax assessed value: $201,624
      • Annual tax amount: $16,133
      • Date on market: 6/18/2026
      • Cumulative days on market: 20 days
      • Listing terms: Cash,Conventional,FHA,VA Loan
      • Ownership: Private
      • Electric utility on property: Yes

        Estimated market value

        Not available

        Estimated sales range

        Not available

        Not available

        Price history

        DateEventPrice
        7/3/2026Contingent$779,000$193/sqft
        Source: MARIS #26037422 Report a problem
        6/19/2026Listed for sale$779,000+63.1%$193/sqft
        Source: MARIS #26037422 Report a problem
        4/4/2017Sold$477,500-2.4%$119/sqft
        Source: Public Record Report a problem
        1/24/2017Pending sale$489,000$121/sqft
        Source: CR Holland Real Estate #17000997 Report a problem
        1/6/2017Price change$489,000+11.4%$121/sqft
        Source: CR Holland Real Estate #17000997 Report a problem
        11/7/2016Pending sale$439,000$109/sqft
        Source: CR Holland Real Estate #16031460 Report a problem
        5/7/2016Listed for sale$439,000$109/sqft
        Source: CR Holland Real Estate #16031460 Report a problem

        Public tax history

        YearProperty taxesTax assessment
        2024$14,697 +8.4%$201,624 +12.7%
        2023$13,558 +5.7%$178,951 +8.8%
        2022$12,822 +4.3%$164,522 +6.2%
        2021$12,294 +0.7%$154,855 +2.1%
        2020$12,211 +2.2%$151,685 +3.5%
        2019$11,948 +2.6%$146,584 +3%
        2018$11,642 +2639.9%$142,329 +48.7%
        2017$425 $95,707 +27244.9%
        2016$425 +2867.2%$350 +1.2%
        2014$14 -43.6%$346 +1.5%
        2013$25 $341 -1.7%
        2012-- $347 +6.1%
        2011-- $327 -1.8%
        2010-- $333
        2009-- $333

        Find assessor info on the county website

        Monthly payment

        Est. payment

        Payment breakdown

        Explore the cost of this home by adjusting the details. Changes won't be saved.
        All calculations are estimates and provided by Zillow, Inc. for informational purposes only. Actual amounts may vary.
        HOA fees may include property taxes on listings classified as Co-Ops. Contact the listing agent and/or owner for fee details.
        Mortgage interest rates are dependent on a number of factors, including credit score, down payment, and repayment length. Interest rate data provided by Zillow Group Marketplace, Inc. as of 1/1/1970 from various mortgage lenders with which we have lead or other similar arrangements; the Estimated Payment is an average of those rates.
        See how much you could borrow to make a competitive offer.

        Climate risks

        Neighborhood: 62254

        Getting around

        0 / 100
        Car-Dependent
        25 / 100
        Somewhat Bikeable

        Nearby schools

        GreatSchools rating
        Schools provided by the listing agent
        • Elementary: Ofallon Dist 90
        • Middle: Ofallon Dist 90
        • High: Ofallon

        Source: MARIS. This data may not be complete. We recommend contacting the local school district to confirm school assignments for this home.

        A local agent can set up tours, give advice and negotiate with sellers.

        Browse local experts

        Similar homes

        Skip to the end of the carouselSkip to the beginning of the carousel