Set on the top two floors of a classic South End brick rowhouse on a picturesque, tree-lined street, this charming 2-bedroom, 1.5-bath residence blends historic charm with inviting living spaces. Several oversized picture windows in every room flood the home with natural light while showcasing open views toward Back Bay and the Prudential center. High ceilings, exposed brick and wooden beams add warmth and architectural charm throughout. The open kitchen and living areas serve as the heart of the home featuring a wood-burning fireplace and a cozy seating area beneath the windows... perfect for bright mornings and relaxing evenings. Two generous sized bedrooms, a full bath, half bath and in-unit laundry complete the main level. Your private roof deck offers breathtaking skyline views creating the perfect backdrop for entertaining. Ideally located in the vibrant South End, steps from Toro, Flour, boutique shops, cafés, parks, gardens and galleries.
Sold for $1,150,000
$1,150,000
520 Shawmut Ave #4, Boston, MA 02118
2beds
1,257sqft
Condominium, Rowhouse, Duplex
Built in 1899
-- sqft lot
$1,141,300 Zestimate®
$915/sqft
$4,443 Estimated rent
Home value
$1,141,300
$1.05M - $1.23M
$4,443/mo
Zestimate® history
Owner options
List your home for rent
$4,443/mo
Rent Zestimate®
Find your next renter with Zillow Rental Manager. Plus, with online applications, you can quickly screen prospective tenants – for free.
$4,443/mo
Rent Zestimate®
Refinance and save
$7,772/mo
Est. payment
Refinancing to a lower rate could help reduce your monthly payments and save thousands over the life of the loan.
$7,772/mo
Est. payment
Explore your selling options
Work with a Zillow partner agent
Leverage their expertise and Zillow's premium Showcase listings to get your home seen by more buyers.
Get startedList with your own agent
Get your home in front of millions of buyers by listing it on Zillow.
Learn how to do itSell it yourself
Take full control of how buyers see your home on Zillow by listing For Sale by Owner (FSBO).
List your homeWhat's special
Wood-burning fireplaceIn-unit laundryPrivate roof deckPicturesque tree-lined streetBreathtaking skyline viewsHigh ceilingsNatural light
Zillow last checked:
Listing updated:
Listed by:
Gabrielle Russo 781-315-3868,
Coldwell Banker Realty - Boston 617-266-4430
Bought with:
The Muncey Group
Compass
Source: MLS PIN,MLS#: 73496960
Facts & features
Interior
Bedrooms & bathrooms
- Bedrooms: 2
- Bathrooms: 2
- Full bathrooms: 1
- 1/2 bathrooms: 1
Primary bedroom
- Features: Bathroom - Half, Closet - Linen, Closet, Flooring - Hardwood, Window(s) - Picture, Recessed Lighting, Crown Molding
- Level: First
- Area: 232.07
- Dimensions: 18.08 x 12.83
Bedroom 2
- Features: Closet, Flooring - Hardwood, Window(s) - Picture, Recessed Lighting
- Level: First
- Area: 133.22
- Dimensions: 18.17 x 7.33
Primary bathroom
- Features: Yes
Bathroom 1
- Features: Bathroom - 1/4, Flooring - Stone/Ceramic Tile, Pedestal Sink
- Level: First
- Area: 14
- Dimensions: 5.25 x 2.67
Bathroom 2
- Features: Bathroom - Full, Bathroom - Tiled With Tub & Shower, Flooring - Stone/Ceramic Tile, Countertops - Stone/Granite/Solid
- Level: First
- Area: 55.5
- Dimensions: 9 x 6.17
Dining room
- Features: Beamed Ceilings, Vaulted Ceiling(s), Flooring - Hardwood, Window(s) - Picture, Open Floorplan, Recessed Lighting
- Level: Second
- Area: 237.68
- Dimensions: 18.17 x 13.08
Kitchen
- Features: Beamed Ceilings, Flooring - Hardwood, Window(s) - Picture, Dining Area, Countertops - Stone/Granite/Solid, Open Floorplan, Recessed Lighting, Stainless Steel Appliances, Lighting - Pendant
- Level: Second
- Area: 221.52
- Dimensions: 18.08 x 12.25
Living room
- Features: Beamed Ceilings, Flooring - Hardwood, Window(s) - Picture, Deck - Exterior, Exterior Access, Open Floorplan, Recessed Lighting, Window Seat
- Level: Second
- Area: 148.75
- Dimensions: 14.17 x 10.5
Heating
- Electric Baseboard, Electric, Ductless
Cooling
- Ductless
Appliances
- Included: Range, Dishwasher, Microwave, Refrigerator, Washer/Dryer
- Laundry: Linen Closet(s), Electric Dryer Hookup, First Floor, In Unit
Features
- Flooring: Tile, Hardwood
- Has basement: No
- Number of fireplaces: 1
- Fireplace features: Living Room
- Common walls with other units/homes: No One Above
Interior area
- Total structure area: 1,257
- Total interior livable area: 1,257 sqft
- Finished area above ground: 1,257
Property
Parking
- Parking features: On Street
- Has uncovered spaces: Yes
Features
- Patio & porch: Deck - Roof
- Exterior features: Deck - Roof, City View(s)
- Has view: Yes
- View description: City
- Waterfront features: 1 to 2 Mile To Beach
Lot
- Size: 1,257 Square Feet
Details
- Parcel number: W:09 P:00848 S:008,4675476
- Zoning: CD
Construction
Type & style
- Home type: Condo
- Property subtype: Condominium, Rowhouse, Duplex
- Attached to another structure: Yes
Materials
- Brick
- Roof: Shingle
Condition
- Year built: 1899
Utilities & green energy
- Electric: Circuit Breakers
- Sewer: Public Sewer
- Water: Public
- Utilities for property: for Electric Range, for Electric Dryer
Community & HOA
Community
- Features: Public Transportation, Shopping, Tennis Court(s), Park, Walk/Jog Trails, Medical Facility, Laundromat, Bike Path, Highway Access, Private School, Public School, T-Station, University
HOA
- Services included: Water, Sewer, Insurance, Maintenance Structure
- HOA fee: $529 monthly
Location
- Region: Boston
Financial & listing details
- Price per square foot: $915/sqft
- Tax assessed value: $1,155,400
- Annual tax amount: $13,380
- Date on market: 7/25/2026
Price history
| Date | Event | Price |
|---|---|---|
| 6/26/2026 | Sold | $1,150,000-7.9%$915/sqft |
Source: MLS PIN #73496960 Report a problem | ||
| 6/12/2026 | Pending sale | $1,249,000$994/sqft |
Source: MLS PIN #73496960 Report a problem | ||
| 6/3/2026 | Contingent | $1,249,000$994/sqft |
Source: MLS PIN #73496960 Report a problem | ||
| 5/12/2026 | Price change | $1,249,000-3.8%$994/sqft |
Source: MLS PIN #73496960 Report a problem | ||
| 4/7/2026 | Listed for sale | $1,299,000+44.5%$1,033/sqft |
Source: MLS PIN #73496960 Report a problem | ||
| 8/12/2015 | Sold | $899,000$715/sqft |
Source: Public Record Report a problem | ||
| 7/9/2015 | Listed for sale | $899,000+35.7%$715/sqft |
Source: Keller Williams Realty Boston-Metro | Back Bay #71870343 Report a problem | ||
| 6/28/2012 | Sold | $662,500-4.7%$527/sqft |
Source: LINK #129680 Report a problem | ||
| 5/6/2012 | Price change | $694,900-0.7%$553/sqft |
Source: Keller Williams Realty Boston-Metro #71331539 Report a problem | ||
| 4/2/2012 | Listed for sale | $699,900+23.8%$557/sqft |
Source: Keller Williams Realty Boston-Metro #71331539 Report a problem | ||
| 4/2/2012 | Listing removed | $3,600$3/sqft |
Source: Keller Williams Realty Boston-Metro #71317751 Report a problem | ||
| 3/24/2012 | Listed for rent | $3,600$3/sqft |
Source: Keller Williams Realty Boston-Metro #71317751 Report a problem | ||
| 6/14/2005 | Sold | $565,500$450/sqft |
Source: LINK #47518 Report a problem | ||
Public tax history
| Year | Property taxes | Tax assessment |
|---|---|---|
| 2025 | $13,380 +9.5% | $1,155,400 +3% |
| 2024 | $12,222 +3.6% | $1,121,300 +2% |
| 2023 | $11,802 -0.3% | $1,098,900 +1% |
| 2022 | $11,840 +4% | $1,088,200 +2% |
| 2021 | $11,383 +4.8% | $1,066,800 +3.7% |
| 2020 | $10,861 +3.2% | $1,028,500 +3% |
| 2019 | $10,522 +6.6% | $998,313 +6% |
| 2018 | $9,866 +369.4% | $941,442 +5% |
| 2017 | $2,102 -79.7% | $896,586 -4.9% |
| 2016 | $10,370 +6.5% | $942,700 +17.2% |
| 2015 | $9,738 | $804,100 |
Find assessor info on the county website
Neighborhood: South End
Nearby homes
- $600,0001 bd1 ba562 sqft520 Shawmut Ave #3, Boston, MA 02118Off Market

- $698,5001 bd1 ba660 sqft520 Shawmut Ave #2, Boston, MA 02118Off Market
- $858,1002 bd1 ba800 sqft520 Shawmut Ave, Boston, MA 02118Off Market
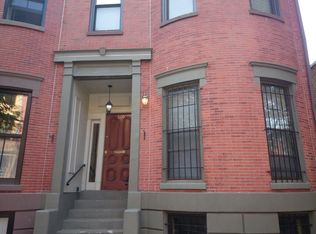
- $545,0002 bd1 ba800 sqft520 Shawmut Ave #1, Boston, MA 02118Sold

- $--2 bd1 ba1.6k sqft518 Shawmut Ave #1A, Boston, MA 02118Off Market
- $1,300,0002 bd2 ba1.5k sqft518 Shawmut Ave APT 1, Boston, MA 02118Sold
- $--1 bd1 ba620 sqft518 Shawmut Ave APT 2A, Boston, MA 02118Off Market
- $623,6001 bd1 ba515 sqft518 Shawmut Ave APT 2, Boston, MA 02118Off Market
Nearby schools
GreatSchools rating
- 6/10Hurley K-8 SchoolGrades: PK-8Distance: 0.1 mi
- NACarter SchoolGrades: 8-12Distance: 0.4 mi
- 3/10Blackstone Elementary SchoolGrades: PK-6Distance: 0.4 mi
Get a cash offer in 3 minutes
Find out how much your home could sell for in as little as 3 minutes with a no-obligation cash offer.
Estimated market value
$1,141,300
Get a cash offer in 3 minutes
Find out how much your home could sell for in as little as 3 minutes with a no-obligation cash offer.
Estimated market value
$1,141,300
- Massachusetts
- Suffolk County
- Boston
- 02118
- South End
- 520 Shawmut Ave Unit 4
