Welcome to this move-in-ready 3-bedroom home tucked away on a quiet dead-end street! Featuring an open-concept layout with a spacious living room, kitchen, and dining area, this home offers comfortable everyday living and plenty of room to entertain. The extra-large 75' x 120' lot is one of the highlights, complete with a huge fenced backyard and shed - perfect for outdoor activities, pets, gardening, or simply relaxing. Additional features include: * 3 bedrooms * Open-concept living, kitchen & dining * Huge fenced backyard * 75' x 120' extra-large lot * Storage shed * Concrete driveway * Extra-deep crawl space * Move-in condition * All appliances included * Quiet dead-end street Conveniently located close to shopping, restaurants, grocery stores, schools, parks, the river, and public access, making it easy to enjoy everything the area has to offer. Come see why this could be the perfect place to call home!
For sale
Price cut: $10K (8/12)
$169,900
520 Sheldon St, Algonac, MI 48001
3beds
1,104sqft
Single Family Residence
Built in 2002
9,147 Square Feet Lot
$176,000 Zestimate®
$154/sqft
$-- HOA
What's special
Huge fenced backyardStorage shedOpen-concept layoutAll appliances included
- 23 days |
- 988 |
- 29 |
Zillow last checked:
Listing updated:
Listed by:
Laura Janski 810-300-0262,
RE/MAX Advisors 586-725-1900
Source: MiRealSource,MLS#: 50215792 Originating MLS: MiRealSource
Originating MLS: MiRealSourceFacts & features
Interior
Bedrooms & bathrooms
- Bedrooms: 3
- Bathrooms: 1
- Full bathrooms: 1
Rooms
- Room types: Entry, Family Room, Bedroom, Laundry, Master Bedroom, Utility/Laundry Room, Dining "L"
Primary bedroom
- Level: First
Bedroom 1
- Features: Carpet
- Level: First
- Area: 156
- Dimensions: 13 x 12
Bedroom 2
- Features: Carpet
- Level: First
- Area: 96
- Dimensions: 12 x 8
Bedroom 3
- Features: Carpet
- Level: First
- Area: 121
- Dimensions: 11 x 11
Bathroom 1
- Level: First
Kitchen
- Features: Laminate
- Level: First
- Area: 150
- Dimensions: 15 x 10
Living room
- Features: Carpet
- Level: First
- Area: 256
- Dimensions: 16 x 16
Heating
- Forced Air, Natural Gas
Cooling
- Ceiling Fan(s)
Appliances
- Included: Dryer, Range/Oven, Refrigerator, Washer
- Laundry: First Floor Laundry, Laundry Room
Features
- Eat-in Kitchen
- Flooring: Carpet, Laminate
- Windows: Window Treatments
- Basement: Crawl Space
- Has fireplace: No
Interior area
- Total structure area: 1,104
- Total interior livable area: 1,104 sqft
- Finished area above ground: 1,104
- Finished area below ground: 0
Property
Parking
- Total spaces: 3
- Parking features: 3 or More Spaces, Driveway
Features
- Levels: One
- Stories: 1
- Patio & porch: Porch
- Fencing: Fenced,Fence Owned
- Frontage type: Road
- Frontage length: 75
Lot
- Size: 9,147 Square Feet
- Dimensions: 75 x 120
- Features: Large Lot - 65+ Ft., Dead End
Details
- Additional structures: Shed(s)
- Parcel number: 011270001600
- Zoning description: Residential
- Special conditions: Private
Construction
Type & style
- Home type: SingleFamily
- Architectural style: Ranch
- Property subtype: Single Family Residence
Materials
- Vinyl Siding, Vinyl Trim
Condition
- New construction: No
- Year built: 2002
Utilities & green energy
- Sewer: Public Sanitary
- Water: Public
- Utilities for property: Cable Available, Electricity Connected, Natural Gas Connected, Water Connected
Community & HOA
Community
- Subdivision: Suprvrs Roy T Gilberts 2-Algonac Township
HOA
- Has HOA: No
Location
- Region: Algonac
Financial & listing details
- Price per square foot: $154/sqft
- Annual tax amount: $1,096
- Date on market: 7/22/2026
- Cumulative days on market: 24 days
- Listing agreement: Exclusive Right to Sell/VR
- Listing terms: Cash,Conventional
- Road surface type: Paved
Estimated market value
$176,000
$167,000 - $185,000
$1,477/mo
Price history
| Date | Event | Price |
|---|---|---|
| 8/12/2026 | Price change | $169,900-5.6%$154/sqft |
Source:  MiRealSource #50215792 Report a problem MiRealSource #50215792 Report a problem | ||
| 7/25/2026 | Listed for sale | $179,900+259.8%$163/sqft |
Source: MiRealSource #50215792 Report a problem | ||
| 10/30/2009 | Sold | $50,000-28.5%$45/sqft |
Source: MiRealSource #281715 Report a problem | ||
| 7/19/2009 | Listing removed | $69,900$63/sqft |
Source: CENTURY 21 Future Builders, Inc. #30688248 Report a problem | ||
| 6/4/2009 | Listed for sale | $69,900$63/sqft |
Source: Century 21 #30688248 Report a problem | ||
Public tax history
Tax history is unavailable.
Monthly payment
Est. payment
Payment breakdown
Explore the cost of this home by adjusting the details. Changes won't be saved.Climate risks
Neighborhood: 48001
Nearby schools
GreatSchools rating
- NAMillside Elementary SchoolGrades: PK-1Distance: 0.9 mi
- 5/10Algonac High SchoolGrades: 7-12Distance: 2 mi
- 6/10Algonquin Elementary SchoolGrades: 2-6Distance: 1 mi
Schools provided by the listing agent
- District: Algonac Community School District
Source: MiRealSource. This data may not be complete. We recommend contacting the local school district to confirm school assignments for this home.
- $1,000-- bd-- ba-- sqftSheldon St, Algonac, MI 48001Off Market
- $192,1003 bd1 ba1.1k sqft521 Sheldon Ave, Algonac, MI 48001Off Market
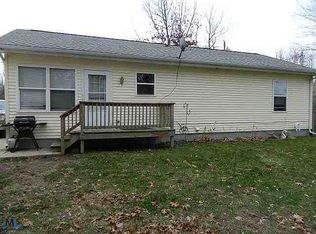
- $186,9003 bd1 ba1.1k sqft509 Edward St, Algonac, MI 48001Off Market

- $--17 acres509 Edward St, Algonac, MI 48001Off Market
- $197,5003 bd2 ba1k sqft522 Sheldon, Algonac, MI 48001Off Market
- $187,4004 bd1 ba1.1k sqft523 Sheldon Ave, Algonac, MI 48001Off Market
- $94,400-- bd1 ba1.2k sqft525 Sheldon Ave, Algonac, MI 48001Off Market
- $163,5003 bd2 ba1.1k sqft513 Edward St, Algonac, MI 48001Sold
A local agent can set up tours, give advice and negotiate with sellers.
Similar homes
- $169,9002 bd1 ba1k sqft6540 Dickinson Is, Algonac, MI 48001For Sale

 MLS ID #50217754, Lucy A Burby, RE/MAX First. MiRealSource
 - $213,0003 bd2 ba1.1k sqft1113 Summer St, Algonac, MI 48001For Sale
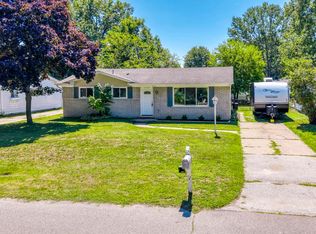 MLS ID #50217432, Jodie Struebing, KW Platinum. MiRealSource
 - $205,5003 bd2 ba1.4k sqft9642 Meadowbrook St, Clay, MI 48001For Sale
 MLS ID #50216123, Lucy A Burby, RE/MAX First. MiRealSource
 - $214,9002 bd1 ba1.4k sqft1401 Saint Clair Blvd, Algonac, MI 48001For Sale
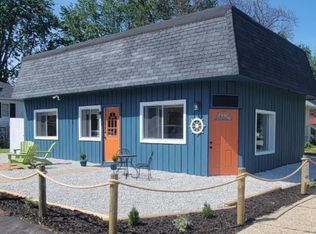 MLS ID #50216252, Laura Janski, RE/MAX Advisors. MiRealSource
 - $229,9003 bd2 ba1.2k sqft351 Center St, Algonac, MI 48001For SaleMLS ID #50209311, Janis DeGregory, JD & Associates Realtors. MiRealSource
- $199,9003 bd1 ba1.1k sqft371 Colonial Ln, Algonac, MI 48001For SaleMLS ID #50206873, Lucy A Burby, RE/MAX First. MiRealSource
- $208,5002 bd1 ba1k sqft4460 Taft Rd, Clay, MI 48001For SaleMLS ID #50213615, Laura Janski, RE/MAX Advisors. MiRealSource
- $199,9002 bd1 ba980 sqft9083 Island Dr, Algonac, MI 48001For SaleMLS ID #50207896, Giovanni Spadafora, KW Platinum. MiRealSource
- $235,0003 bd2 ba1.6k sqft432 Edgewater Dr, Algonac, MI 48001For Sale
 MLS ID #20261030871, Kyle Vinson, Real Estate One Westrick. Realcomp II
 - $175,0003 bd1 ba1.4k sqft2075 Plank Rd, Cottrellville, MI 48039For SaleMLS ID #50216646, Georgia Osterland, J. A. Bachler Realtor. MiRealSource
- $200,0003 bd1 ba1.3k sqft206 Degurse Ave, Marine City, MI 48039For SaleMLS ID #50217475, Dawn Campbell, J. A. Bachler Realtor. MiRealSource
- $135,0004 bd1 ba1.3k sqft177 William St, Harsens Island, MI 48028For SaleMLS ID #50214521, Pamela Ceder, Sine & Monaghan Realtors LLC Algonac. MiRealSource
- $195,0003 bd1 ba1.3k sqft147 Robertson St, Marine City, MI 48039For SaleMLS ID #50216308, Wynne E Achatz, Real Estate One Westrick-Marine City. MiRealSource
- $170,0003 bd2 ba1.2k sqft48632 Sugarbush Rd #6, New Baltimore, MI 48047For SaleMLS ID #20261035555, Michele A McLemore, Brookstone, Realtors LLC. Realcomp II
- $174,5003 bd2 ba1.4k sqft21900 Ulrich St, Clinton Township, MI 48036For SaleMLS ID #20261057206, Theresa Gonzalez-Barcenas, Century 21 Professionals Sterling Heights. Realcomp II
- $159,9933 bd2 ba1.5k sqft50550 Lagae St, New Baltimore, MI 48047For SaleMLS ID #50203581, Joan Schinderle-King, Realty Executives Home Towne Chesterfield. MiRealSource
- $169,9003 bd2 ba1.5k sqft47 Avery St, Mount Clemens, MI 48043For SaleMLS ID #20261042299, Chelsea Poole, Social House Real Estate Group LLC. Realcomp II
- $175,0002 bd1 ba1k sqft49 Fessenden St, Mount Clemens, MI 48043For SaleMLS ID #50211904, Chris Halpin, RE/MAX First. MiRealSource
- $209,0003 bd1 ba1.1k sqft38204 Main St, New Baltimore, MI 48047For SaleMLS ID #50210633, Rena Abrhiem, Keller Williams Realty Lakeside. MiRealSource
- $--3 bd2 ba1k sqft58745 Chennault Dr, New Haven, MI 48048AuctionAuction.com 1
