Beautifully appointed 1.5-story home in Murphy’s desirable Maxwell Creek North showcases a classic brick and stone elevation with elegant curb appeal. Located close to Water’s Edge Park, this spacious home offers an elegant powered gate, private gated driveway, oversized lot, inviting living spaces, and a versatile floor plan designed for everyday comfort and entertaining. Recent seller updates include a roof installed in 2025 with Class 4 shingles, all three HVAC systems replaced in 2026, and recently installed carpet. The bright, open interior features neutral colors, arched doorways, and abundant natural light. The sought-after layout offers all bedrooms down, with the 4th bedroom currently used as a flex room. The kitchen features granite counters, center island, gas cooktop, and stainless steel appliances, with refrigerator, washer, and dryer included. Upstairs, the game room, dedicated media room, and half bath create the perfect second living space for movie nights, game days, hobbies, or a private retreat. Media room screen, projector, and wall shelving stay with the home. The covered patio overlooks an oversized backyard with room to relax or entertain, while the powered gate adds privacy, safety, and security. Just a short distance is Water’s Edge Park which offers almost 5 acres of walking trails, soccer fields, creekside natural trails, playgrounds, wildflower areas, and access to multiple trail connections throughout Murphy. Located in highly regarded Wylie ISD near shopping, dining, parks, trails, and major routes, this home combines space, privacy, flexibility, and convenience in a fantastic Murphy location. A 3D Matterport virtual tour is available to tour the home right now.
Sold
Price Unknown
520 Smoke Tree Dr, Murphy, TX 75094
4beds
3,957sqft
Single Family Residence
Built in 2008
0.31 Acres Lot
$679,800 Zestimate®
$--/sqft
$3,427 Estimated rent
Home value
$679,800
$646,000 - $714,000
$3,427/mo
Zestimate® history
Owner options
List your home for rent
$3,427/mo
Rent Zestimate®
Find your next renter with Zillow Rental Manager. Plus, with online applications, you can quickly screen prospective tenants – for free.
$3,427/mo
Rent Zestimate®
Refinance and save
$350/mo
Est. payment
Refinancing to a lower rate could help reduce your monthly payments and save thousands over the life of the loan.
$350/mo
Est. payment
Explore your selling options
Work with a Zillow partner agent
Leverage their expertise and Zillow's premium Showcase listings to get your home seen by more buyers.
Get startedList with your own agent
Get your home in front of millions of buyers by listing it on Zillow.
Learn how to do itSell it yourself
Take full control of how buyers see your home on Zillow by listing For Sale by Owner (FSBO).
List your homeWhat's special
Inviting living spacesAbundant natural lightStainless steel appliancesBright open interiorAll bedrooms downCovered patioElegant powered gate
Zillow last checked:
Listing updated:
Listed by:
Craig Griffith 0649238 469-855-3516,
Griffith Group, REALTORS 469-855-3516
Bought with:
Jocelyn Mills, 0686517
Keller Williams Realty DPR
Source: NTREIS,MLS#: 21293824
Facts & features
Interior
Bedrooms & bathrooms
- Bedrooms: 4
- Bathrooms: 4
- Full bathrooms: 2
- 1/2 bathrooms: 2
Primary bedroom
- Features: Ceiling Fan(s), Dual Sinks, En Suite Bathroom, Garden Tub/Roman Tub, Linen Closet, Separate Shower, Walk-In Closet(s)
- Level: First
- Dimensions: 18 x 14
Bedroom
- Features: Ceiling Fan(s), Walk-In Closet(s)
- Level: First
- Dimensions: 13 x 12
Bedroom
- Features: Ceiling Fan(s), Walk-In Closet(s)
- Level: First
- Dimensions: 13 x 11
Bedroom
- Features: Ceiling Fan(s)
- Level: First
- Dimensions: 13 x 11
Primary bathroom
- Features: Built-in Features, Dual Sinks, En Suite Bathroom, Garden Tub/Roman Tub, Linen Closet, Solid Surface Counters, Separate Shower
- Level: First
- Dimensions: 10 x 14
Breakfast room nook
- Level: First
- Dimensions: 12 x 12
Den
- Level: First
- Dimensions: 13 x 13
Other
- Features: Built-in Features, Dual Sinks, Linen Closet, Solid Surface Counters
- Level: First
- Dimensions: 9 x 4
Game room
- Level: Second
- Dimensions: 25 x 14
Half bath
- Level: First
- Dimensions: 6 x 4
Half bath
- Level: Second
- Dimensions: 4 x 5
Kitchen
- Features: Breakfast Bar, Built-in Features, Granite Counters, Kitchen Island, Pantry
- Level: First
- Dimensions: 16 x 13
Living room
- Level: First
- Dimensions: 22 x 18
Media room
- Level: Second
- Dimensions: 13 x 16
Office
- Level: First
- Dimensions: 13 x 11
Utility room
- Features: Utility Room, Utility Sink
- Level: First
- Dimensions: 6 x 9
Heating
- Zoned
Cooling
- Central Air, Ceiling Fan(s), Zoned
Appliances
- Included: Dryer, Dishwasher, Electric Oven, Gas Cooktop, Disposal, Ice Maker, Microwave, Refrigerator, Washer
- Laundry: Washer Hookup, Electric Dryer Hookup, Laundry in Utility Room
Features
- Built-in Features, Chandelier, Decorative/Designer Lighting Fixtures, Granite Counters, Kitchen Island, Open Floorplan, Pantry
- Flooring: Carpet, Tile
- Windows: Window Coverings
- Has basement: No
- Number of fireplaces: 1
- Fireplace features: Gas, Gas Log, Living Room
Interior area
- Total interior livable area: 3,957 sqft
Property
Parking
- Total spaces: 2
- Parking features: Electric Gate, Garage, Garage Faces Side
- Attached garage spaces: 2
Features
- Levels: One and One Half
- Patio & porch: Covered
- Exterior features: Rain Gutters
- Pool features: None
- Fencing: Wood
Lot
- Size: 0.31 Acres
- Features: Interior Lot, Landscaped, Sprinkler System, Few Trees
Details
- Parcel number: R961300E01801
- Other equipment: Home Theater
Construction
Type & style
- Home type: SingleFamily
- Architectural style: Traditional,Detached
- Property subtype: Single Family Residence
Materials
- Brick, Rock, Stone
- Foundation: Slab
- Roof: Composition
Condition
- Resale
- Year built: 2008
Utilities & green energy
- Sewer: Public Sewer
- Water: Public
- Utilities for property: Sewer Available, Water Available
Community & HOA
Community
- Features: Curbs, Sidewalks
- Subdivision: Maxwell Creek North Ph 8c
HOA
- Has HOA: Yes
- Services included: All Facilities
- HOA fee: $350 semi-annually
- HOA name: Maxwell Creek North
- HOA phone: 469-899-1000
Location
- Region: Murphy
Financial & listing details
- Tax assessed value: $687,025
- Annual tax amount: $12,114
- Date on market: 6/11/2026
- Cumulative days on market: 73 days
- Listing terms: Cash,Conventional,FHA,VA Loan
Price history
| Date | Event | Price |
|---|---|---|
| 9/23/2026 | Sold | -- |
Source: NTREIS #21293824 Report a problem | ||
| 8/30/2026 | Pending sale | $680,000$172/sqft |
Source: NTREIS #21293824 Report a problem | ||
| 8/23/2026 | Contingent | $680,000$172/sqft |
Source: NTREIS #21293824 Report a problem | ||
| 7/2/2026 | Price change | $680,000-4.9%$172/sqft |
Source: NTREIS #21293824 Report a problem | ||
| 6/11/2026 | Listed for sale | $715,000+25.4%$181/sqft |
Source: NTREIS #21293824 Report a problem | ||
| 10/3/2025 | Listing removed | $3,500$1/sqft |
Source: Zillow Rentals Report a problem | ||
| 7/23/2025 | Listed for rent | $3,500-5.4%$1/sqft |
Source: Zillow Rentals Report a problem | ||
| 6/6/2024 | Listing removed | -- |
Source: Zillow Rentals Report a problem | ||
| 5/22/2024 | Listed for rent | $3,700+5.7%$1/sqft |
Source: Zillow Rentals Report a problem | ||
| 5/28/2023 | Listing removed | -- |
Source: Zillow Rentals Report a problem | ||
| 5/13/2023 | Listed for rent | $3,500-12.3%$1/sqft |
Source: Zillow Rentals Report a problem | ||
| 4/6/2023 | Listing removed | -- |
Source: NTREIS #14616928 Report a problem | ||
| 10/20/2022 | Listing removed | -- |
Source: Zillow Rental Manager Report a problem | ||
| 9/20/2022 | Listed for rent | $3,990$1/sqft |
Source: Zillow Rental Manager Report a problem | ||
| 3/13/2022 | Listing removed | $569,990$144/sqft |
Source: NTREIS #14616928 Report a problem | ||
| 8/2/2021 | Listing removed | $569,990$144/sqft |
Source: NTREIS #14616928 Report a problem | ||
| 7/16/2021 | Price change | $569,990-4.8%$144/sqft |
Source: NTREIS #14616928 Report a problem | ||
| 7/4/2021 | Listed for sale | $599,000+37.7%$151/sqft |
Source: NTREIS #14616928 Report a problem | ||
| 8/2/2017 | Sold | -- |
Source: Agent Provided Report a problem | ||
| 7/6/2017 | Pending sale | $435,000$110/sqft |
Source: Colleen Frost Realtors #13637244 Report a problem | ||
| 6/30/2017 | Listed for sale | $435,000$110/sqft |
Source: Colleen Frost Realtors #13637244 Report a problem | ||
Public tax history
| Year | Property taxes | Tax assessment |
|---|---|---|
| 2025 | $12,114 -4.2% | $687,025 -2% |
| 2024 | $12,641 +0.5% | $701,004 +3.2% |
| 2023 | $12,580 -1.7% | $679,563 +11.4% |
| 2022 | $12,792 +23.2% | $610,133 +29.5% |
| 2021 | $10,383 +2.7% | $471,052 +5.7% |
| 2020 | $10,109 -5.2% | $445,475 -4.3% |
| 2019 | $10,660 -2.5% | $465,595 +1.8% |
| 2018 | $10,938 +10% | $457,263 +2.5% |
| 2017 | $9,946 | $445,946 +4.6% |
| 2016 | $9,946 +17.6% | $426,319 +10.8% |
| 2015 | $8,456 | $384,880 +6.2% |
| 2014 | $8,456 | $362,248 +14.2% |
| 2013 | -- | $317,089 -2.4% |
| 2012 | -- | $325,000 +3.2% |
| 2011 | -- | $315,000 +1.6% |
| 2010 | -- | $310,000 +88.5% |
| 2009 | -- | $164,491 |
Find assessor info on the county website
Neighborhood: Maxwell Creek North
Nearby homes
- $712,6004 bd3 ba4.1k sqft516 Smoke Tree Dr, Murphy, TX 75094Off Market
- $706,5004 bd4 ba3.9k sqft524 Smoke Tree Dr, Murphy, TX 75094Off Market
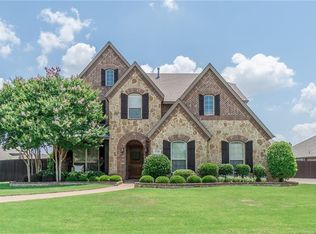
- $555,2004 bd3 ba2.5k sqft521 Wildwood Dr, Murphy, TX 75094Off Market

- $670,4004 bd4 ba3.3k sqft525 Wildwood Dr, Murphy, TX 75094Off Market
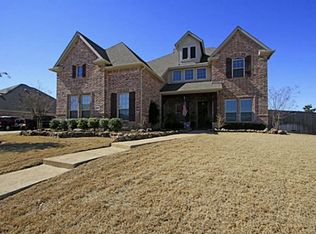
- $603,8004 bd3 ba3.1k sqft512 Smoke Tree Dr, Murphy, TX 75094Off Market
- $607,9004 bd3 ba3.2k sqft517 Wildwood Dr, Murphy, TX 75094Off Market
- $515,2004 bd3 ba2.7k sqft519 Smoke Tree Dr, Murphy, TX 75094Off Market
- $740,4004 bd3 ba3.7k sqft523 Smoke Tree Dr, Murphy, TX 75094Off Market
Nearby schools
GreatSchools rating
- 10/10Tibbals Elementary SchoolGrades: PK-4Distance: 0.2 mi
- 9/10Raymond B Cooper J High SchoolGrades: 7-8Distance: 2 mi
- 9/10Wylie High SchoolGrades: 9-12Distance: 1.9 mi
Schools provided by the listing agent
- Elementary: Tibbals
- Middle: Dr. Al Draper,Cooper
- High: Wylie
- District: Wylie ISD
Source: NTREIS. This data may not be complete. We recommend contacting the local school district to confirm school assignments for this home.
Get a cash offer in 3 minutes
Find out how much your home could sell for in as little as 3 minutes with a no-obligation cash offer.
Estimated market value
$679,800
Get a cash offer in 3 minutes
Find out how much your home could sell for in as little as 3 minutes with a no-obligation cash offer.
Estimated market value
$679,800
- Texas
- Collin County
- Murphy
- 75094
- Maxwell Creek North
- 520 Smoke Tree Dr
