What's Special: Wooded View | Close to Amenities | Oversized Closet in Primary | Loft | 1st Floor Guest Bedroom. New Construction - December Completion! Built by America's Most Trusted Home Builder. Welcome to the Quincy at 520 Soar Lane in Eagle Trace! This spacious two-story home offers five bedrooms, three bathrooms, and flexible living spaces designed for modern comfort. The open-concept kitchen features a large island, walk-in pantry, and seamless connection to the dining area and gathering room, creating an inviting space for entertaining. A first-floor bedroom and full bathroom provide added convenience for guests or a home office. Upstairs, the private primary suite features a generous walk-in closet and well-appointed bathroom, while three additional bedrooms, full bathroom, a versatile loft, and a centrally located laundry room complete the second floor. Enjoy outdoor living year-round on the covered patio. Enjoy serene walking trails, a playground, and an open air pavilion just steps from home. Eagle Trace offers comfort, connection, and small town charm—only minutes from Raleigh and within the Wake County Public School District. Explore Wendell's quaint downtown with its boutiques, restaurants, and seasonal events. Additional Highlights Include: dual sinks at secondary bathroom, additional windows at great room and primary suite, and GE gas appliance package. Photos are for representative purposes only. MLS#10188383
Pending
Price cut: $5K (10/5)
$419,999
520 Soar Ln, Wendell, NC 27591
5beds
2,681sqft
Single Family Residence
Built in 2026
5,593 Square Feet Lot
$-- Zestimate®
$157/sqft
$95/mo HOA
What's special
Versatile loftWooded viewFlexible living spacesOpen-concept kitchenLarge islandThree bathroomsCovered patio
- 60 days
- 89
- 12
Zillow last checked:
Listing updated:
Listed by:
Danya Bizzell 919-551-3515,
Taylor Morrison of Carolinas,
Source: Doorify MLS,MLS#: 10188383
Facts & features
Interior
Bedrooms & bathrooms
- Bedrooms: 5
- Bathrooms: 3
- Full bathrooms: 3
- Main level bedrooms: 1
Primary bedroom
- Level: Second
- Area: 256 Square Feet
- Dimensions: 16.0 x 16.0
Bedroom 2
- Level: Second
- Area: 154 Square Feet
- Dimensions: 14.0 x 11.0
Bedroom 3
- Level: Second
- Area: 120 Square Feet
- Dimensions: 10.0 x 12.0
Bedroom 4
- Level: Second
- Area: 110 Square Feet
- Dimensions: 10.0 x 11.0
Bedroom 5
- Level: First
- Area: 120 Square Feet
- Dimensions: 12.0 x 10.0
Primary bathroom
- Level: Second
Bathroom 2
- Level: Second
Bathroom 3
- Level: First
Dining room
- Level: First
- Area: 144 Square Feet
- Dimensions: 16.0 x 9.0
Great room
- Level: First
- Area: 270 Square Feet
- Dimensions: 15.0 x 18.0
Kitchen
- Level: First
Laundry
- Level: Second
Loft
- Level: Second
- Area: 126 Square Feet
- Dimensions: 14.0 x 9.0
Heating
- Forced Air
Cooling
- Central Air, Zoned
Appliances
- Included: Disposal, Dishwasher, Electric Water Heater, Gas Oven, Microwave, Plumbed For Ice Maker, Stainless Steel Appliance(s)
- Laundry: Laundry Room, Upper Level
Features
- Double Vanity, Entrance Foyer, Eat-in Kitchen, Granite Counters, Kitchen Island, Open Floorplan, Pantry, Walk-In Closet(s), Kitchen/Dining Room Combination, Shower Only, Bathtub/Shower Combination, Walk-In Shower, Water Closet, Smooth Ceilings
- Flooring: Carpet, Laminate, Vinyl
- Windows: Insulated Windows, Screens
- Common walls with other units/homes: No Common Walls
Interior area
- Total structure area: 2,681
- Total interior livable area: 2,681 sqft
- Finished area above ground: 2,681
- Finished area below ground: 0
Property
Parking
- Total spaces: 6
- Parking features: Attached, Driveway, Garage Faces Front, Garage, Garage Door Opener
- Garage spaces: 2
- Uncovered spaces: 4
Features
- Levels: Two
- Stories: 2
- Patio & porch: Front Porch, Patio
- Exterior features: Other, Rain Gutters
- Fencing: None
- Has view: Yes
- View description: Trees/Woods
Lot
- Size: 5,593 Square Feet
- Features: Interior Lot, Landscaped, Wooded
Details
- Parcel number: 178201291818000 0527541
- Zoning: R7
- Special conditions: Standard
Construction
Type & style
- Home type: SingleFamily
- Architectural style: Craftsman
- Property subtype: Single Family Residence
Materials
- Brick, Fiber Cement
- Foundation: Slab
- Roof: Architectural Shingle
Condition
- New Construction,Under Construction
- New construction: Yes
- Year built: 2026
- Major remodel year: 2026
Details
- Builder model: Quincy
- Builder name: Taylor Morrison
Utilities & green energy
- Sewer: Public Sewer
- Water: Public
- Utilities for property: Natural Gas Available, Sewer Available, Underground Utilities
Community & HOA
Community
- Features: Curbs, Other, Playground, Street Lights, Sidewalks
- Security: Carbon Monoxide Detector(s), Smoke Detector(s)
- Subdivision: Eagle Trace
HOA
- Has HOA: Yes
- Amenities included: Dog Park, Maintenance Grounds, Other, Playground, Sport Court, Trail(s)
- Services included: Maintenance Grounds, Storm Water Maintenance
- HOA fee: $95 monthly
- HOA name: Elite Management Professionals
- HOA phone: 919-233-7660
Location
- Region: Wendell
Financial & listing details
- Price per square foot: $157/sqft
- Annual tax amount: $4,750
- Date on market: 8/24/2026
- Listing agreement: Exclusive Right To Sell
- Listing terms: Cash,Conventional,FHA,USDA Loan,VA Loan,Other
- Road surface type: Paved
Estimated market value
Not available
Estimated sales range
Not available
Not available
Price history
| Date | Event | Price |
|---|---|---|
| 10/15/2026 | Pending sale | $419,999$157/sqft |
Source:  Doorify MLS #10188383 Report a problem | ||
| 10/5/2026 | Price change | $419,999-1.2%$157/sqft |
Source: Doorify MLS #10188383 Report a problem | ||
| 9/9/2026 | Price change | $424,999-3.4%$159/sqft |
Source: Doorify MLS #10188383 Report a problem | ||
| 8/22/2026 | Listed for sale | $439,999$164/sqft |
Source:  Taylor Morrison Report a problem | ||
Public tax history
Tax history is unavailable.
Monthly payment
Est. payment
Payment breakdown
Explore the cost of this home by adjusting the details. Changes won't be saved.Climate risks
Neighborhood: 27591
Nearby schools
Schools provided by the listing agent
- Elementary: Wake - Carver Elementary
- Middle: Wake - Wendell Middle
- High: Wake - East Wake High School
Source: Doorify MLS. This data may not be complete. We recommend contacting the local school district to confirm school assignments for this home.
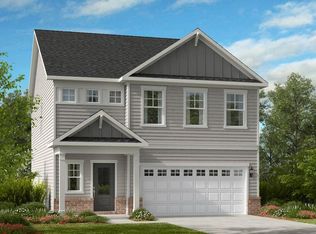
- $414,9994 bd3 ba2.3k sqft516 Soar Ln, Wendell, NC 27591New Construction
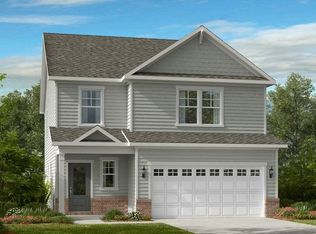
- $429,9995 bd3 ba2.6k sqft512 Soar Ln, Wendell, NC 27591Sold
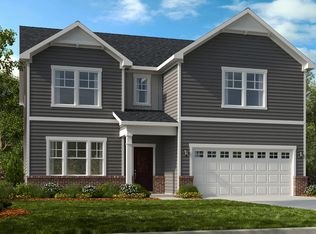
- from $481,9994 bd4 ba3.2k sqftSheridan Plan, Eagle Trace, Wendell, NC 27591New Construction
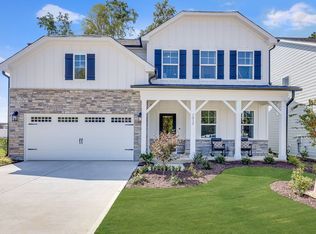
- from $371,9993 bd3 ba2.1k sqftStella Plan, Eagle Trace, Wendell, NC 27591New Construction

Similar homes
- from $436,9994 bd3 ba2.7k sqftAshford Plan, Eagle Trace, Wendell, NC 27591New Construction
 Taylor Morrison
- from $403,9994 bd3 ba2.6k sqftQuincy Plan, Eagle Trace, Wendell, NC 27591New Construction
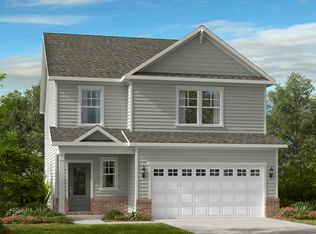 Taylor Morrison
- from $394,0003 bd3 ba2.3k sqftThe Willow B Plan, Wendell Ridge, Wendell, NC 27591New Construction
 Davidson Homes, Inc.
- from $456,9994 bd3 ba2.9k sqftHamilton Plan, Eagle Trace, Wendell, NC 27591New Construction
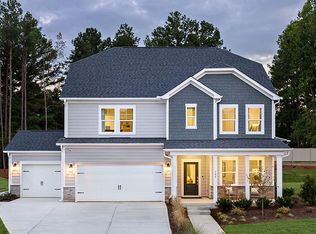 Taylor Morrison
- $388,3404 bd2 ba1.9k sqft828 Norma Dr, Wendell, NC 27591New Construction
 Doorify MLS
- $369,9993 bd3 ba2.5k sqft111 Sweetbay Tree Dr, Wendell, NC 27591New ConstructionDoorify MLS
- $407,9904 bd3 ba2.8k sqftGalen, Clayton, NC 27520New ConstructionDoorify MLS
- $324,9993 bd3 ba1.8k sqft106 Sweetbay Tree Dr, Wendell, NC 27591New ConstructionDoorify MLS
- $324,9993 bd3 ba1.8k sqft116 Sweetbay Tree Dr, Wendell, NC 27591New ConstructionDoorify MLS
- $324,9993 bd3 ba1.8k sqft110 Sweetbay Tree Dr, Wendell, NC 27591New ConstructionDoorify MLS
