Skip main navigation
Closed
  • Price Unknown

    520 Spain St, New Orleans, LA 70117

    3beds
    2,543sqft
    Single Family Residence
    Built in 1871
    4,960 Square Feet Lot
    $922,200 Zestimate®
    $--/sqft
    $7,459 Estimated rent

    Home value

    $922,200

    $802,000 - $1.06M

    $7,459/mo

    Zestimate® history
    Loading
    Loading...

    Owner options

    List your home for rent

    $7,459/mo

    Rent Zestimate®

    Find your next renter with Zillow Rental Manager. Plus, with online applications, you can quickly screen prospective tenants – for free.

    Learn more

    $7,459/mo

    Rent Zestimate®

    Refinance and save

    Refinancing to a lower rate could help reduce your monthly payments and save thousands over the life of the loan.

    See today's rates

    Explore your selling options

    Work with a Zillow partner agent

    Leverage their expertise and Zillow's premium Showcase listings to get your home seen by more buyers.

    Get started

    List with your own agent

    Get your home in front of millions of buyers by listing it on Zillow.

    Learn how to do it

    Sell it yourself

    Take full control of how buyers see your home on Zillow by listing For Sale by Owner (FSBO).

    List your home

    What's special

    Original historic detailsGlass french doorsOriginal pocket doorsExpansive private backyardBeautifully appointed guest spaceUnmatched rooftop terracePanoramic city views
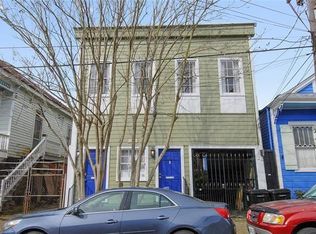
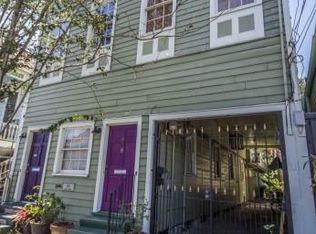
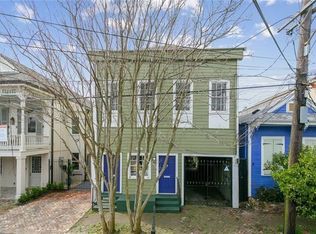
    Renovated 1871 Victorian with River Views! The epitome of elevated living on an oversized lot, enjoy multiple balconies and an unmatched rooftop terrace for panoramic city views encompassing the Mississippi River Bridge, Crescent Park and the famed French Quarter. This 3 bedroom home seamlessly combines original historic details and chic finishes. Light filled open floor plan includes white oak floors, original pocket doors, high ceilings, antique mantels and exposed brick. Chef’s kitchen with 6-burner gas range, Thor appliances and walk-in pantry. A serene primary suite with beautiful glass French doors leads to a covered balcony overlooking expansive private backyard and mature greenery. Thoughtfully designed, the first floor features a beautifully appointed guest space with two bedrooms along with one full and one additional half bath, secondary living space with wet bar and separate entrance offering privacy and convenience for guests or extended family. Outdoors, the property extends with an oversized gated rear yard shaded by a grand oak tree, new shed and more than enough room for a pool or pickleball court. Gated off-street parking for multiple cars. All within the community encompassing New Orleans most loved restaurants, bars, hotels and parks.

    Zillow last checked:

    Listing updated:

    Listed by:

    Elizabeth McNulty 504-908-0289,

    Compass Uptown-Maple St (LATT28),

    Kristin Patterson 504-762-1506,

    Compass Uptown-Maple St (LATT28)

    Bought with:

    David Toso

    Freret Realty

    Source: GSREIN,MLS#: 2484044MLS Logo

    Facts & features

    Interior

    Bedrooms & bathrooms
    • Bedrooms: 3
    • Bathrooms: 4
    • Full bathrooms: 2
    • 1/2 bathrooms: 2
    Primary bedroom
    • Description: Flooring: Wood
    • Level: Second
    • Dimensions: 14.4x12.7
    Bedroom
    • Description: Flooring: Wood
    • Level: First
    • Dimensions: 15.5x9.9
    Bedroom
    • Description: Flooring: Wood
    • Level: First
    • Dimensions: 14x10.5
    Den
    • Description: Flooring: Wood
    • Level: First
    • Dimensions: 17.6x15.4
    Dining room
    • Description: Flooring: Wood
    • Level: Second
    • Dimensions: 15.6x12.7
    Kitchen
    • Description: Flooring: Wood
    • Level: Second
    • Dimensions: 15.7x14.4
    Living room
    • Description: Flooring: Wood
    • Level: Second
    • Dimensions: 15.6x15.2
    Other
    • Description: Flooring: Other
    • Level: Third
    • Dimensions: 17.1x16.5
    Heating
    • Central, Multiple Heating Units
    Cooling
    • Central Air, 2 Units
    Appliances
    • Included: Dryer, Dishwasher, Disposal, Microwave, Oven, Range, Refrigerator, Wine Cooler, Washer, ENERGY STAR Qualified Appliances
    Features
    • Wet Bar, Ceiling Fan(s), Guest Accommodations, Pantry, Stone Counters, Stainless Steel Appliances
    • Has fireplace: Yes
    • Fireplace features: Other
    Interior area
    • Total structure area: 3,384
    • Total interior livable area: 2,543 sqft

    Property

    Parking
    • Total spaces: 3
    • Parking features: Off Street, Three or more Spaces, Driveway
    • Has uncovered spaces: Yes
    Features
    • Levels: Two
    • Stories: 2
    • Patio & porch: Covered, Balcony, Patio
    • Exterior features: Balcony, Courtyard, Fence, Permeable Paving, Patio
    • Pool features: None
    Lot
    • Size: 4,960 Square Feet
    • Dimensions: 32 x 155
    • Features: City Lot, Oversized Lot
    Details
    • Additional structures: Shed(s), Workshop
    • Parcel number: Lot 9, Block 11
    • Special conditions: None

    Construction

    Type & style
    • Home type: SingleFamily
    • Architectural style: Victorian
    • Property subtype: Single Family Residence
    Materials
    • HardiPlank Type
    • Foundation: Slab
    • Roof: Asphalt,Shingle
    Condition
    • Excellent
    • Year built: 1871

    Utilities & green energy

    • Sewer: Public Sewer
    • Water: Public
    Green energy
    • Energy efficient items: Appliances, Water Heater, Windows

    Community & HOA

    HOA
    • Has HOA: No
    Location
    • Region: New Orleans

    Financial & listing details

    • Tax assessed value: $857,900
    • Annual tax amount: $10,420
    • Date on market: 1/23/2025

    Price history

    DateEventPrice
    4/15/2025Sold--
    Source: GSREIN #2484044 Report a problem
    3/20/2025Pending sale$895,000$352/sqft
    Source: Latter and Blum #2484044 Report a problem
    3/20/2025Contingent$895,000$352/sqft
    Source: GSREIN #2484044 Report a problem
    1/23/2025Listed for sale$895,000-5.8%$352/sqft
    Source: GSREIN #2484044 Report a problem
    12/3/2024Listing removed$950,000$374/sqft
    Source: Latter and Blum #2470168 Report a problem
    10/29/2024Price change$950,000-7.3%$374/sqft
    Source: GSREIN #2470168 Report a problem
    10/3/2024Listed for sale$1,025,000+4.1%$403/sqft
    Source: GSREIN #2470168 Report a problem
    6/25/2021Sold--
    Source: GSREIN #2304925 Report a problem
    6/17/2021Pending sale$985,000$387/sqft
    Source: GSREIN #2304925 Report a problem
    6/17/2021Listed for sale$985,000-0.5%$387/sqft
    Source: GSREIN #2304925 Report a problem
    4/22/2021Listing removed--
    Source: GSREIN #2276225 Report a problem
    3/11/2021Price change$990,000-1%$389/sqft
    Source: GSREIN #2276225 Report a problem
    2/3/2021Price change$1,000,000-9.1%$393/sqft
    Source: GSREIN #2276225 Report a problem
    12/7/2020Listed for sale$1,100,000+340%$433/sqft
    Source: REVE, REALTORS #2276225 Report a problem
    5/6/2019Sold--
    Source: Public Record Report a problem
    4/22/2019Pending sale$250,000$98/sqft
    Source: Dorian Bennett Sotheby's International Realty #2200256 Report a problem
    4/18/2019Listed for sale$250,000$98/sqft
    Source: Dorian Bennett Sotheby's Intl. Realty #2200256 Report a problem

    Public tax history

    YearProperty taxesTax assessment
    2026$10,420 -4.3%$85,790 -4%
    2025$10,891 -1.5%$89,360
    2024$11,055 -12.7%$89,360 +2.9%
    2023$12,659 +19.2%$86,880 +15.1%
    2022$10,621 +144.6%$75,480 +150.2%
    2021$4,343 $30,170
    2020-- $30,170 -6.5%
    2019$4,875 $32,270
    2018$4,875 $32,270 +74.2%
    2017$4,875 -1.9%$18,520
    2016$4,972 +76.9%$18,520 +25.2%
    2015$2,811 $14,790
    2014$2,811 +27.8%$14,790
    2013$2,199 $14,790 +12.8%
    2012-- $13,110 +101.7%
    2011-- $6,500
    2010-- $6,500
    2009-- $6,500
    2007-- $6,500
    Find assessor info on the county website

    Neighborhood: Marigny

    Nearby schools

    GreatSchools rating