
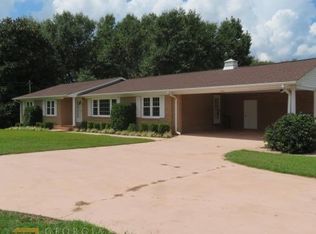
Welcome to this beautifully maintained 3-bedroom, 2-bathroom four-sided brick ranch situated on just over an acre of established property. Conveniently located just minutes from Emmanuel University, this well-maintained home offers classic character, thoughtful updates, spacious living areas, mature trees, and a well-established yard. The spacious formal living room features French doors opening to the generous family room, creating a comfortable flow for everyday living and entertaining. A brick fireplace with custom wood mantel provides a warm focal point in the family room. The updated kitchen offers gray shaker cabinetry, granite countertops, subway tile backsplash, stainless steel appliances, a breakfast nook, and abundant cabinet and counter space. Hardwood flooring extends through the hallway and kitchen, adding warmth and character. The living room, den, and bedrooms feature carpet, with original hardwood flooring located beneath the carpet in the den and bedrooms, offering the opportunity to restore additional hardwood surfaces. Three spacious bedrooms include ceiling fans, and two full bathrooms provide convenience for family and guests. Fresh, neutral paint throughout creates a clean and inviting interior. Outside, the established grounds feature mature trees and a well-maintained yard with plenty of space for outdoor activities, gardening, entertaining, or relaxing. A concrete driveway and additional rear entrance provide convenient access to the property. The large detached workshop offers versatile space for hobbies, projects, equipment, or additional storage. A separate storage building provides convenient space for lawn equipment, seasonal items, and other belongings. Additional features include city water and sewer, four-sided brick construction, generous acreage, updated kitchen, original hardwood flooring beneath carpet, workshop, and separate storage building. Conveniently located near Emmanuel University, this property offers a combination of space, character, and functionality. Preferred lender credit available. Contact the listing agent for additional information.
Active
$270,000
520 Springdale Dr, Royston, GA 30662
3beds
1,638sqft
Single Family Residence
Built in 1967
1.1 Acres Lot
$260,700 Zestimate®
$165/sqft
$-- HOA
What's special
Four-sided brick constructionGenerous acreageWell-established yardUpdated kitchenStainless steel appliancesBreakfast nookFresh neutral paint throughout
- 65 days
- 300
- 39
Zillow last checked:
Listing updated:
Listed by:
Naomi Haney 706-202-1546,
Hammock Realty North Georgia
Source: GAMLS,MLS#: 10815034
Facts & features
Interior
Bedrooms & bathrooms
- Bedrooms: 3
- Bathrooms: 2
- Full bathrooms: 2
- Main level bathrooms: 2
- Main level bedrooms: 3
Rooms
- Room types: Den, Family Room, Laundry
Dining room
- Features: Dining Rm/Living Rm Combo
Kitchen
- Features: Breakfast Area, Solid Surface Counters
Heating
- Central, Electric
Cooling
- Electric
Appliances
- Included: Dishwasher, Electric Water Heater, Microwave, Oven/Range (Combo), Refrigerator
- Laundry: Laundry Closet
Features
- Master On Main Level
- Flooring: Carpet, Hardwood, Tile
- Windows: Double Pane Windows
- Basement: None
- Attic: Pull Down Stairs
- Number of fireplaces: 1
- Fireplace features: Family Room, Wood Burning Stove
Interior area
- Total structure area: 1,638
- Total interior livable area: 1,638 sqft
- Finished area above ground: 1,638
- Finished area below ground: 0
Property
Parking
- Total spaces: 4
- Parking features: Kitchen Level, Off Street, Parking Pad
- Has uncovered spaces: Yes
Accessibility
- Accessibility features: Accessible Doors, Accessible Entrance
Features
- Levels: One
- Stories: 1
- Patio & porch: Patio, Porch
Lot
- Size: 1.1 Acres
- Features: City Lot, Level, Sloped
- Residential vegetation: Grassed, Partially Wooded
Details
- Additional structures: Gazebo, Shed(s), Workshop
- Parcel number: 058D 014
Construction
Type & style
- Home type: SingleFamily
- Architectural style: Brick 4 Side
- Property subtype: Single Family Residence
Materials
- Brick
- Foundation: Block
- Roof: Composition
Condition
- Resale
- New construction: No
- Year built: 1967
Utilities & green energy
- Sewer: Public Sewer
- Water: Public
- Utilities for property: Cable Available, Electricity Available, High Speed Internet, Phone Available, Sewer Connected, Water Available
Community & HOA
Community
- Features: None
- Security: Carbon Monoxide Detector(s), Smoke Detector(s)
- Subdivision: Springdale
HOA
- Has HOA: No
- Services included: None
Location
- Region: Royston
Financial & listing details
- Price per square foot: $165/sqft
- Tax assessed value: $162,120
- Annual tax amount: $1,677
- Date on market: 7/30/2026
- Cumulative days on market: 65 days
- Listing agreement: Exclusive Right To Sell
- Listing terms: Cash,Conventional,FHA,VA Loan
- Electric utility on property: Yes
Estimated market value
$260,700
$248,000 - $274,000
$1,974/mo
Price history
| Date | Event | Price |
|---|---|---|
| 7/30/2026 | Listed for sale | $270,000$165/sqft |
Source:  GAMLS #10815034 Report a problem GAMLS #10815034 Report a problem | ||
Public tax history
| Year | Property taxes | Tax assessment |
|---|---|---|
| 2025 | $1,230 -0.1% | $64,848 +7.1% |
| 2024 | $1,231 +7.3% | $60,528 +8.8% |
| 2023 | $1,147 +12% | $55,629 +8.7% |
| 2022 | $1,024 +19.4% | $51,180 +15.7% |
| 2021 | $858 -20.8% | $44,246 +8.1% |
| 2020 | $1,083 | $40,942 |
| 2019 | $1,083 +20.6% | $40,942 +17.4% |
| 2018 | $898 -4.6% | $34,887 |
| 2017 | $941 +14% | $34,887 +15.3% |
| 2016 | $826 | $30,251 +0% |
| 2015 | -- | $30,250 +9.1% |
| 2014 | -- | $27,724 -1.7% |
| 2013 | -- | $28,193 |
| 2012 | -- | -- |
| 2011 | -- | -- |
| 2010 | -- | -- |
| 2009 | -- | -- |
| 2008 | -- | -- |
Find assessor info on the county website
Monthly payment
Est. payment
Payment breakdown
Explore the cost of this home by adjusting the details. Changes won't be saved.Climate risks
Neighborhood: 30662
Nearby schools
Schools provided by the listing agent
- Elementary: Royston
- Middle: Franklin County
- High: Franklin
Source: GAMLS. This data may not be complete. We recommend contacting the local school district to confirm school assignments for this home.
Similar homes
- $265,0003 bd2 ba1.1k sqft3657 Wildcat Bridge Rd, Royston, GA 30662Active

 MLS ID #10809204, Christy Finley, RE/MAX Classic. GAMLS
 - $235,0002 bd2 ba1.2k sqft410 Jordan St, Royston, GA 30662Active Under Contract
 MLS ID #10819920, Shiva Mapchan, Virtual Properties Realty.Net. GAMLS
 - $234,9003 bd2 ba1.6k sqft63 Green St, Royston, GA 30662Active
 MLS ID #10807738, John Samuel Petty, Michael Carr and Associates. GAMLS
 - $275,0003 bd2 ba1.3k sqft61 Farris Rd, Hartwell, GA 30643Active
 MLS ID #10841964, Jimmy Jones, Keller Williams Lake Hartwell. GAMLS
 - $258,0003 bd2 ba1.2k sqft89 Gloria St, Hartwell, GA 30643ActiveMLS ID #10866478, Jeremy Chitwood, Jeremy Chitwood & Associates. GAMLS
- $239,9004 bd3 ba1.5k sqft6035 Highway 29, Royston, GA 30662ActiveMLS ID #10833027, Hunt DeShazo, Bolst. GAMLS
- $299,0003 bd2 ba1.9k sqft81 Peeples St, Canon, GA 30520ActiveMLS ID #10837948, Kate Le, Virtual Properties Realty.Net. GAMLS
- $299,9003 bd2 ba1.5k sqft763 Akins Lunsford Rd, Canon, GA 30520ActiveMLS ID #10847390, Kim D Davis, KDD Properties of GA, LLC. GAMLS
- $294,5003 bd1 ba1.9k sqft1404 W Main St, Bowersville, GA 30516ActiveMLS ID #10826727, Andrea A Anderegg, Adams Realty, Inc.. GAMLS
- $299,9002 bd1 ba864 sqft597 Meadow Brook Ln, Royston, GA 30662ActiveMLS ID #10724211, Christine Frady, GA Realty LLC. GAMLS
- $285,0003 bd2 ba1.6k sqft55 Maurice Way, Lavonia, GA 30553ActiveMLS ID #10790844, Daley Porter, RE/MAX Classic. GAMLS
- $245,0003 bd1 ba1.3k sqft6351 Highway 17, Canon, GA 30520ActiveMLS ID #10731858, Jeanna S Foley, Coldwell Banker Fort Realty. GAMLS
- $289,9004 bd3 ba1.9k sqft324 Old Canon Church Rd, Bowersville, GA 30516ActiveMLS ID #10825199, Robin Johnson, RE/MAX Classic. GAMLS
- $278,0003 bd2 ba1.4k sqft423 N Point Cir, Hartwell, GA 30643ActiveMLS ID #10814143, Dawn Paradise, Paradise Perfection Realty. GAMLS
- $259,9003 bd2 ba1.9k sqft1651 Athens Hwy, Elberton, GA 30635ActiveMLS ID #10824137, Jennifer E Lane, RE/MAX Complete. GAMLS
- $285,0003 bd2 ba1.2k sqft1300 Hill St, Comer, GA 30629ActiveMLS ID #10821788, Mindy Epps, Georgia Land Brokerage. GAMLS
- $289,0003 bd2 ba1.2k sqft1164 Bert Moorhead Rd, Canon, GA 30520ActiveMLS ID #10708963, Misty L Coley, Success Realty. GAMLS
- $239,0003 bd2 ba1.2k sqft1172 Shoal Creek Church Rd, Lavonia, GA 30553ActiveMLS ID #10830507, Michelle VanHemert, Living Down South Realty. GAMLS
- $298,0004 bd2 ba2.1k sqft868 Fairview Ave, Hartwell, GA 30643ActiveMLS ID #10840993, Jeremy Chitwood, Jeremy Chitwood & Associates. GAMLS
- $319,9003 bd2 ba1.6k sqft3141 Highway 172 E, Bowman, GA 30624ActiveMLS ID #10838570, Julia Barrett, Keller Williams Realty Atl. Partners. GAMLS
