Skip main navigation
For sale
  • $175,000

    520 Spruce St, Pottstown, PA 19464

    3beds
    1,026sqft
    : 
    $1,186/mo
    Get pre-qualified
    Townhouse
    Built in 1900
    2,108 Square Feet Lot
    $184,100 Zestimate®
    $171/sqft
    $-- HOA

    What's special

    Nicely situated front porchOversized one car garageFreshly paintedGenerously sized roomsStainless appliancesVery space efficient kitchen
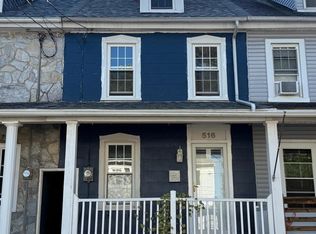
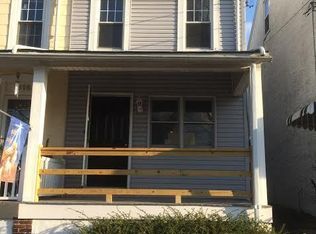
    Welcome home to this wonderfully inviting 3 bedroom, 1 bathroom on a quiet block (with a great neighborhood feel) of Spruce Street. As you approach the home, you'll see it has a nicely situated front porch (great for enjoying your morning coffee or people watching) and recently refreshed concrete steps leading to the porch and/or the entryway to the fenced back yard. Upon entering the front door, you will find a generously sized living room and dining room (open floor plan) that's been freshly painted. Through the door leading toward the back of the home, you will come upon a very space efficient kitchen (fresh paint, stainless appliances). The second and third floors offer 3 well appointed bedrooms (one walk-through) and the home's bathroom. The rear of the home offers a nicely sized, fenced in back yard and an oversized one car garage. You won't find many homes priced so well offering generously sized rooms, in well maintained condition, and with private parking in such a quiet part of Town! There will be Open Houses on Thursday, August 13 from 5:30 PM - 7:30 PM and on Sunday, August 16 from 1 PM - 3 PM. If you're looking for a great place to call home and this one checks off some boxes for you, don't miss your chance to see it. It won't last long!
    16 hours
    |
    126
    |
    13
    |

    Zillow last checked:

    Listing updated:

    Listed by:

    William Eby 484-624-2465,

    Keller Williams Platinum Realty - Wyomissing 6108981441

    Source: Bright MLS,MLS#: PAMC2190424MLS Logo

      Facts & features

      Interior

      Bedrooms & bathrooms
      • Bedrooms: 3
      • Bathrooms: 1
      • Full bathrooms: 1
      Rooms
      • Room types: Living Room, Dining Room, Primary Bedroom, Bedroom 2, Kitchen, Bedroom 1
      Primary bedroom
      • Level: Upper
      • Area: 0 Square Feet
      • Dimensions: 0 X 0
      Primary bedroom
      • Level: Unspecified
      Bedroom 1
      • Level: Upper
      • Area: 0 Square Feet
      • Dimensions: 0 X 0
      Bedroom 2
      • Level: Upper
      • Area: 0 Square Feet
      • Dimensions: 0 X 0
      Dining room
      • Level: Main
      • Area: 0 Square Feet
      • Dimensions: 0 X 0
      Kitchen
      • Features: Kitchen - Electric Cooking
      • Level: Main
      • Area: 0 Square Feet
      • Dimensions: 0 X 0
      Living room
      • Level: Main
      • Area: 0 Square Feet
      • Dimensions: 0 X 0
      Heating
      • Central, Oil
      Cooling
      • None
      Appliances
      • Included: Water Heater
      • Laundry: In Basement
      Features
      • Eat-in Kitchen
      • Basement: Full
      • Has fireplace: No
      Interior area
      • Total structure area: 1,026
      • Total interior livable area: 1,026 sqft
      • Finished area above ground: 1,026
      • Finished area below ground: 0

      Property

      Parking
      • Total spaces: 1
      • Parking features: Garage Faces Rear, Oversized, On Street, Detached
      • Garage spaces: 1
      • Has uncovered spaces: Yes
      Accessibility
      • Accessibility features: None
      Features
      • Levels: Three
      • Stories: 3
      • Pool features: None
      Lot
      • Size: 2,108 Square Feet
      • Dimensions: 15.00 x 0.00
      Details
      • Additional structures: Above Grade, Below Grade
      • Parcel number: 160027668009
      • Zoning: RMHD
      • Special conditions: Standard

      Construction

      Type & style
      • Home type: Townhouse
      • Architectural style: Colonial
      • Property subtype: Townhouse
      Materials
      • Asbestos
      • Foundation: Block
      Condition
      • New construction: No
      • Year built: 1900

      Utilities & green energy

      • Electric: 100 Amp Service
      • Sewer: Public Sewer
      • Water: Public

      Community & HOA

      Community
      • Subdivision: Pottstown
      HOA
      • Has HOA: No
      Location
      • Region: Pottstown
      • Municipality: POTTSTOWN BORO

      Financial & listing details

      • Price per square foot: $171/sqft
      • Tax assessed value: $50,900
      • Annual tax amount: $3,401
      • Date on market: 8/13/2026
      • Listing agreement: Exclusive Right To Sell
      • Listing terms: Cash,Conventional,FHA,VA Loan
      • Ownership: Fee Simple

        Estimated market value

        $184,100

        $164,000 - $203,000

        $1,879/mo

        Price history

        DateEventPrice
        8/13/2026Listed for sale$175,000+446.9%$171/sqft
        Source: Bright MLS #PAMC2190424 Report a problem
        5/2/2024Listing removed--
        Source: Zillow Rentals Report a problem
        4/13/2024Listed for rent$1,800-14.3%$2/sqft
        Source: Zillow Rentals Report a problem
        3/10/2024Listing removed--
        Source: Zillow Rentals Report a problem
        2/18/2024Listed for rent$2,100+90.9%$2/sqft
        Source: Zillow Rentals Report a problem
        3/24/2021Listing removed--
        Source: Owner Report a problem
        9/20/2014Listing removed$1,100$1/sqft
        Source: Owner Report a problem
        8/21/2014Listed for rent$1,100$1/sqft
        Source: Owner Report a problem
        6/11/2013Sold$32,000-8.3%$31/sqft
        Source: Public Record Report a problem
        4/10/2013Listed for sale$34,900+2028%$34/sqft
        Source: Hampton Preferred Real Estate, Inc. #6181291 Report a problem
        3/15/2013Sold$1,640-96.7%$2/sqft
        Source: Public Record Report a problem
        3/9/2013Listed for sale$49,900-56.6%$49/sqft
        Source: Hampton Preferred Real Estate, Inc. #6181291 Report a problem
        10/30/2006Sold$114,900+55.3%$112/sqft
        Source: Public Record Report a problem
        8/23/2001Sold$74,000+2.9%$72/sqft
        Source: Public Record Report a problem
        3/23/1995Sold$71,900$70/sqft
        Source: Public Record Report a problem

        Public tax history

        YearProperty taxesTax assessment
        2025$3,143 +1.5%$50,900
        2024$3,096 $50,900
        2023$3,096 +1%$50,900
        2022$3,065 +1.8%$50,900
        2021$3,011 +0.3%$50,900
        2020$3,002 +3.2%$50,900
        2019$2,909 -4.6%$50,900 -10.8%
        2018$3,049 +0.7%$57,060
        2017$3,027 +0.1%$57,060
        2016$3,025 +0.6%$57,060
        2015$3,008 +2.3%$57,060
        2014$2,940 -13.3%$57,060 -14.9%
        2013$3,392 +1.2%$67,030
        2012$3,351 +2.9%$67,030
        2011$3,255 +4.8%$67,030
        2010$3,105 +6.2%$67,030
        2009$2,923 +6.3%$67,030
        2008$2,750 +7.2%--
        2007$2,566 +4%--
        2006$2,467 +3%--
        2005$2,394 +2%--
        2004$2,346 +2.4%--
        2003$2,291 +8%--
        2002$2,122 +11.2%--
        2000$1,909 +5.9%--
        1999$1,803 --
        Find assessor info on the county website

        Monthly payment

        Est. payment

        Payment breakdown

        Explore the cost of this home by adjusting the details. Changes won't be saved.
        All calculations are estimates and provided by Zillow, Inc. for informational purposes only. Actual amounts may vary.
        HOA fees may include property taxes on listings classified as Co-Ops. Contact the listing agent and/or owner for fee details.
        See how much you could borrow to make a competitive offer.

        Climate risks

        Neighborhood: Beech/Wilson

        Getting around

        74 / 100
        Very Walkable
        45 / 100
        Somewhat Bikeable

        Nearby schools

        GreatSchools rating
        Schools provided by the listing agent
        • District: Pottstown

        Source: Bright MLS. This data may not be complete. We recommend contacting the local school district to confirm school assignments for this home.

        A local agent can set up tours, give advice and negotiate with sellers.

        Browse local experts

        Similar homes