Some spaces change the way you imagine living. Loft 306 is one of them.
1,985 SF inside. Another 1,615 SF of private terrace outside. South-facing Berkshire mountain views. Suddenly there is room for long summer dinners, a garden in pots, friends for the weekend, morning coffee in the sun--and an entire outdoor room under a very big Berkshire sky.
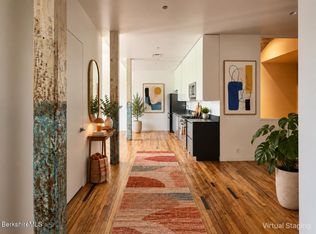
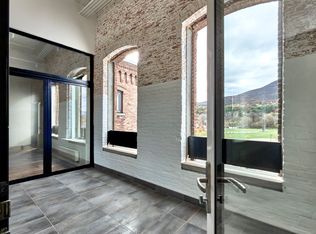
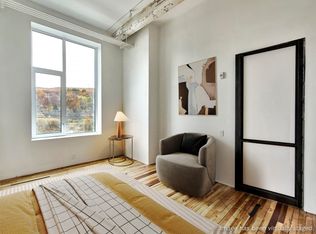
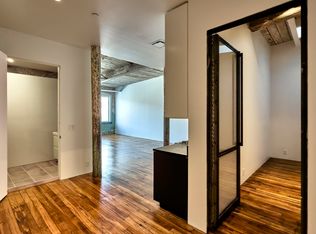
Conceived by celebrated architects LATENT, Greylock WORKS is a highly considered transformation of a historic Berkshire mill, respecting what was here rather than erasing it. Original brick, massive timber beams, weathered columns and restored wood floors have been preserved and celebrated, while highly custom modern interventions and locally sourced materials create something both distinctly of the present and deeply rooted in place. The expansive living and dining space unfolds beneath those original beams and columns, with windows on multiple sides bringing in light and framing the surrounding hills. Built-in window benches practically insist that you sit down and enjoy the view. A few steps away, doors open directly onto the terrace, allowing inside and out to become one generous living space.
And what a space it is. At 1,615 SF, the private terrace gives you room to live out of doors with the same generosity as within: long lunches and dinners, lounging, entertaining, planting--or doing very little at all while looking out across the Berkshire mountains.
The kitchen is made for gathering, with a substantial island, extensive cabinetry, stainless appliances, gas cooktop and locally sourced schist countertops. Two bedrooms and two full baths offer privacy for owners and guests, while the primary bath--with its freestanding soaking tub beside an original mill column--beautifully captures the dialogue between the building's industrial past and its modern life.
There is ample storage, built-in closet organization and dedicated laundry, too. Because beautiful Berkshire homes are considerably more enjoyable when everything has somewhere to go.
Beyond your door are the Greylock WORKS fitness center, library, sauna, Sunset Lounge and rooftop deck, along with the food, makers, wellness and events of this remarkable historic mill campus. MASS MoCA and downtown North Adams are minutes away; Williams College, Williamstown and the outdoor life of the northern Berkshires are close at hand.
A Berkshire loft for people who care about architecture and place--but also mountains, space, friends around the table and a life lived very happily out of doors.
For sale
$1,150,000
520 State Rd #306, North Adams, MA 01247
2beds
1,985sqft
Condominium
Built in 2025
-- sqft lot
$1,110,300 Zestimate®
$579/sqft
$1,170/mo HOA
What's special
Original brickDedicated laundryRestored wood floorsMassive timber beamsLocally sourced schist countertopsSouth-facing berkshire mountain viewsStainless appliances
- 15 hours
- 70
- 0
Zillow last checked:
Listing updated:
Listed by:
Selina Lamb 413-331-7483,
BIRCH PROPERTIES
Source: BCMLS,MLS#: 250823
Facts & features
Interior
Bedrooms & bathrooms
- Bedrooms: 2
- Bathrooms: 2
- Full bathrooms: 2
Heating
- Electric, Nat Gas, Forced Air
Cooling
- Electric, Central Air
Appliances
- Included: Microwave, ENERGY STAR Qualified Dishwasher, ENERGY STAR Qualified Dryer, ENERGY STAR Qualified Refrigerator, Energy Star Rated Stove/Oven, ENERGY STAR Qualified Washer
- Laundry: In Unit
Features
- Stone Countertop, High Speed Wiring, Elevator, Vaulted Ceiling(s), Walk-In Closet(s)
- Flooring: Reclaimed Wood, Wood
- Windows: Insulated Windows
- Basement: Unfinished,Crawl Space
Interior area
- Total structure area: 1,985
- Total interior livable area: 1,985 sqft
Property
Parking
- Total spaces: 2
- Parking features: Off Street
Accessibility
- Accessibility features: Accessible Elevator Installed
Features
- Stories: 1
- Patio & porch: Deck
- Exterior features: Lighting, Deciduous Shade Trees, Public Transportation within 1/2 Mile
- Has view: Yes
- View description: Scenic, Pasture, Hill/Mountain, Distant
Details
- Parcel number: M: 0133 B: 0000 L: 0003 U: 03
- Zoning description: Residential
Construction
Type & style
- Home type: Condo
- Architectural style: Other,Conversion
- Property subtype: Condominium
Materials
- Roof: Other,Rubber
Condition
- Updated/Remodeled
- Year built: 2025
Utilities & green energy
- Electric: Individual Meter, Circuit Breakers
- Sewer: Public Sewer
- Water: Public
- Utilities for property: Fiber Optic Availabl
Green energy
- Construction elements: Renewable Materials, Salvaged Materials, Recycled Materials, Regionally-Sourced Materials
Community & HOA
Community
- Features: Sauna, Private Storage, Pets Allowed, Landscaped
HOA
- Has HOA: Yes
- Services included: Elevator, Exercise Room, Maintenance Structure, Garden Area, Gas, Hot Water, Insurance, Road Maintenance, Sauna/Steam, Sewer, Snow Removal, Trash, Water
- HOA fee: $1,170 monthly
- HOA name: Yes
Location
- Region: North Adams
Financial & listing details
- Price per square foot: $579/sqft
- Tax assessed value: $402,100
- Annual tax amount: $6,422
- Date on market: 9/13/2026
Estimated market value
$1,110,300
$1.05M - $1.17M
$3,283/mo
Price history
| Date | Event | Price |
|---|---|---|
| 9/13/2026 | Listed for sale | $1,150,000-20.7%$579/sqft |
Source:  BCMLS #250823 Report a problem BCMLS #250823 Report a problem | ||
| 9/23/2025 | Listing removed | $1,450,000$730/sqft |
Source: BCMLS #247478 Report a problem | ||
| 8/22/2025 | Listed for sale | $1,450,000$730/sqft |
Source: BCMLS #247478 Report a problem | ||
Public tax history
| Year | Property taxes | Tax assessment |
|---|---|---|
| 2025 | $3,721 +508% | $222,700 +523.8% |
| 2024 | $612 +92.5% | $35,700 +98.3% |
| 2023 | $318 -4.8% | $18,000 |
| 2022 | $334 +4.4% | $18,000 +4.7% |
| 2021 | $320 | $17,200 |
Find assessor info on the county website
Monthly payment
Est. payment
Payment breakdown
Explore the cost of this home by adjusting the details. Changes won't be saved.Climate risks
Neighborhood: 01247
Nearby schools
Schools provided by the listing agent
- Elementary: Brayton
- Middle: Drury
- High: Drury
Source: BCMLS. This data may not be complete. We recommend contacting the local school district to confirm school assignments for this home.

Similar homes
- $1,340,0002 bd2 ba2.1k sqftThe Lofts At Greylock Works, North Adams, MA 01247For Sale
 MLS ID #73456034, Selina Lamb, Birch Properties. MLS PIN
 - $610,0001 bd2 ba1.1k sqftThe Lofts At Greylock Works, North Adams, MA 01247For Sale
 MLS ID #73456033, Selina Lamb, Birch Properties. MLS PIN
 - $730,0001 bd2 ba1.3k sqftThe Lofts At Greylock Works, North Adams, MA 01247For Sale
 MLS ID #73478130, Selina Lamb, Birch Properties. MLS PIN
 - $650,0004 bd2 ba1.5k sqft119 Buxton Hill Rd, Williamstown, MA 01267For Sale
 MLS ID #250786, Kim Murphy Burnham, BURNHAM GOLD REAL ESTATE, LLC. BCMLS
