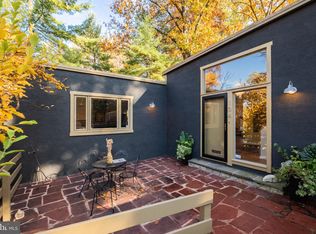
Glass. Steel. Stone. Modernism. A rare opportunity to own an important work of Mid-Century Modern architecture! Designed in 1963 by architect Thomas Mangan, a disciple of legendary modernist Marcel Breuer, this extraordinary glass, steel & stone residence is situated on .70 acres in the sought-after North Hills section of Springfield Township. An exceptional example of mid-century “glass box” architecture, the home has been recognized for its architectural significance, featured in the Philadelphia Inquirer, Modern magazine, architectural publications & home tours, and received preservation recognition from the Preservation Alliance of Greater Philadelphia. Mangan’s design beautifully dissolves the boundaries between architecture & landscape. Walls of floor-to-ceiling glass open the living spaces & all 3 bedrooms to the outdoors, while clerestory windows, soaring ceilings & the home’s thoughtful orientation fill the interior with natural light while maintaining remarkable privacy. Stone, steel, glass & wood come together throughout the home, anchored by 2 massive stone wood-burning fireplaces and the original sculptural zig-zag iron staircase railing. The open living & dining areas embody the simplicity and transparency of classic modernism, with the living room centered around a dramatic stone wood-burning fireplace. The modern kitchen features Carrara marble countertops, custom-crafted stainless-steel cabinetry & modern appliances. The warm library/family room is surrounded by built-in bookshelves and centered around a second dramatic stone wood-burning fireplace. The 3-bedroom, 2.5-bath interior continues the home’s connection to nature. The primary suite features an expansive wall of closets & private bath, while the light-filled hall bath is illuminated by an oversized circular skylight and features a dramatic step-down steam shower enclosed in seamless glass. Additional features include a cedar closet, generous storage, modern HVAC, hot water heater, electrical systems and more. The entire interior & exterior were just professionally painted and the original hardwood floors were just professionally refinished. The spectacular grounds are as thoughtfully designed as the home itself. One of the property’s most memorable architectural elements is a dramatic waterfall cascading across a massive panel of weathered Cor-Ten steel into a reflecting pool below, creating a constantly changing backdrop of water, light & reflection. Professionally landscaped grounds with landscape lighting, multiple Bluestone patios & expansive lawn areas surround the home, offering plenty of room for entertaining, gardening, children, pets, your next special occasion, holiday, birthday or BBQ. A custom Red Cedar horizontal modern slatted privacy fence surrounds the entire property with electronic driveway entry gates, creating a fully fenced & gated setting ideal for children & pets. A large circular driveway & carport provide exceptional off-street parking for up to 10 cars. Set well back from the road, the home’s dramatic architecture, mature landscaping & gated approach create stunning curb appeal and an unexpected sense of seclusion. Located in the A-rated Springfield Township School District, just minutes from Chestnut Hill with easy access to Center City Philadelphia, Route 309 & the PA Turnpike. Walk to the North Hills SEPTA station & North Hills Country Club. More than 60 years after it was built, Thomas Mangan’s 1963 residence remains a striking expression of Mid-Century Modern architecture: glass, stone, steel, openness, natural light and an intimate relationship between architecture & landscape. A rare opportunity to become the next steward of an exceptional Philadelphia-area modernist home. This masterpiece work of art has only been offered for sale a few times since being built in 1963. Don't sleep on this rare home!
Pending
$975,000
520 Station Ave, Glenside, PA 19038
3beds
2,551sqft
Single Family Residence
Built in 1963
0.7 Acres Lot
$-- Zestimate®
$382/sqft
$-- HOA
What's special
Modern appliancesClerestory windowsCedar closetSoaring ceilingsCustom-crafted stainless-steel cabinetry
- 51 days
- 497
- 26
Zillow last checked:
Listing updated:
Listed by:
Tim Owen 267-282-1136,
Compass RE 2674358015
Source: Bright MLS,MLS#: PAMC2194734
Facts & features
Interior
Bedrooms & bathrooms
- Bedrooms: 3
- Bathrooms: 3
- Full bathrooms: 2
- 1/2 bathrooms: 1
- Main level bathrooms: 2
- Main level bedrooms: 3
Basement
- Area: 0
Heating
- Central, ENERGY STAR Qualified Equipment, Natural Gas
Cooling
- Central Air, ENERGY STAR Qualified Equipment, Electric
Appliances
- Included: Cooktop, Down Draft, Dishwasher, Disposal, Dryer, Energy Efficient Appliances, Oven, Refrigerator, Stainless Steel Appliance(s), Washer, Water Heater, Gas Water Heater
- Laundry: Main Level
Features
- Bathroom - Walk-In Shower, Breakfast Area, Built-in Features, Curved Staircase, Dining Area, Open Floorplan, Eat-in Kitchen, Kitchen - Gourmet, Pantry, Recessed Lighting, Solar Tube(s), Upgraded Countertops, Air Filter System
- Flooring: Wood
- Doors: ENERGY STAR Qualified Doors, Insulated
- Windows: Atrium, Casement, Double Pane Windows, Energy Efficient, ENERGY STAR Qualified Windows, Insulated Windows, Low Emissivity Windows, Palladian, Transom, Window Treatments
- Has basement: No
- Number of fireplaces: 2
- Fireplace features: Stone, Wood Burning, Mantel(s)
Interior area
- Total structure area: 2,551
- Total interior livable area: 2,551 sqft
- Finished area above ground: 2,551
- Finished area below ground: 0
Property
Parking
- Total spaces: 10
- Parking features: Asphalt, Circular Driveway, Attached Carport, Driveway
- Carport spaces: 1
- Uncovered spaces: 9
Accessibility
- Accessibility features: None
Features
- Levels: Two
- Stories: 2
- Patio & porch: Breezeway, Patio
- Exterior features: Extensive Hardscape, Lighting, Play Area, Water Falls, Water Fountains
- Pool features: None
- Fencing: Full,Privacy,Wood
- Has view: Yes
- View description: Garden, Water
- Has water view: Yes
- Water view: Water
Lot
- Size: 0.7 Acres
- Features: Front Yard, SideYard(s), Rear Yard, Premium, Private, Landscaped, Backs to Trees
Details
- Additional structures: Above Grade, Below Grade
- Parcel number: 520016462001
- Zoning: RESIDENTIAL
- Special conditions: Standard
Construction
Type & style
- Home type: SingleFamily
- Architectural style: Mid-Century Modern
- Property subtype: Single Family Residence
Materials
- Stone
- Foundation: Stone
- Roof: Rubber
Condition
- New construction: No
- Year built: 1963
Utilities & green energy
- Electric: 200+ Amp Service, Circuit Breakers
- Sewer: Public Sewer
- Water: Public
Green energy
- Energy efficient items: Appliances, Construction, Exposure/Shade, Fireplace/Wood Stove, Flooring, Home Energy Management, HVAC, Lighting
Community & HOA
Community
- Subdivision: Glenside
HOA
- Has HOA: No
Location
- Region: Glenside
- Municipality: SPRINGFIELD TWP
Financial & listing details
- Price per square foot: $382/sqft
- Tax assessed value: $200,110
- Annual tax amount: $10,613
- Date on market: 9/19/2026
- Listing agreement: Exclusive Right To Sell
- Inclusions: Refrigerator / Freezer, Gas Cooktop, Wall Oven, Dishwasher, Washer, Dryer, Window Treatments. All Inclusions Convey In As-is Condition.
- Exclusions: Personal Property.
- Ownership: Fee Simple
Estimated market value
Not available
Estimated sales range
Not available
Not available
Price history
| Date | Event | Price |
|---|---|---|
| 10/7/2026 | Pending sale | $975,000$382/sqft |
Source:  Bright MLS #PAMC2194734 Report a problem | ||
| 9/29/2026 | Contingent | $975,000$382/sqft |
Source: Bright MLS #PAMC2194734 Report a problem | ||
| 9/19/2026 | Listed for sale | $975,000+44.4%$382/sqft |
Source: Bright MLS #PAMC2194734 Report a problem | ||
| 9/30/2020 | Sold | $675,000-2.9%$265/sqft |
Source: Public Record Report a problem | ||
| 7/6/2020 | Pending sale | $695,000$272/sqft |
Source: Compass Pennsylvania, LLC #PAMC627804 Report a problem | ||
| 6/24/2020 | Price change | $695,000-3.5%$272/sqft |
Source: Compass Pennsylvania, LLC #PAMC627804 Report a problem | ||
| 4/25/2020 | Price change | $720,000-0.7%$282/sqft |
Source: Compass Pennsylvania, LLC #PAMC627804 Report a problem | ||
| 2/28/2020 | Price change | $725,000-3.3%$284/sqft |
Source: Compass Pennsylvania, LLC #PAMC627804 Report a problem | ||
| 1/16/2020 | Price change | $750,000-2%$294/sqft |
Source: Compass Pennsylvania, LLC #PAMC627804 Report a problem | ||
| 12/12/2019 | Price change | $765,000-3.8%$300/sqft |
Source: Compass Pennsylvania, LLC #PAMC627804 Report a problem | ||
| 11/28/2019 | Listed for sale | $795,000$312/sqft |
Source: Compass Pennsylvania, LLC #PAMC627804 Report a problem | ||
| 11/11/2019 | Pending sale | $795,000$312/sqft |
Source: Compass Pennsylvania, LLC #PAMC627804 Report a problem | ||
| 10/15/2019 | Listed for sale | $795,000+297.5%$312/sqft |
Source: Compass Pennsylvania, LLC #PAMC627804 Report a problem | ||
| 7/11/1997 | Sold | $200,000$78/sqft |
Source: Public Record Report a problem | ||
Public tax history
| Year | Property taxes | Tax assessment |
|---|---|---|
| 2025 | $9,763 +4.8% | $200,110 |
| 2024 | $9,316 | $200,110 |
| 2023 | $9,316 +5.4% | $200,110 |
| 2022 | $8,837 +2.8% | $200,110 |
| 2021 | $8,592 +2.2% | $200,110 |
| 2020 | $8,405 +1.6% | $200,110 |
| 2019 | $8,276 +2.9% | $200,110 |
| 2018 | $8,045 +2.9% | $200,110 |
| 2017 | $7,821 +2.3% | $200,110 |
| 2016 | $7,647 +2.8% | $200,110 |
| 2015 | $7,436 +1.3% | $200,110 |
| 2014 | $7,344 +2% | $200,110 |
| 2013 | $7,201 +2% | $200,110 |
| 2012 | $7,057 +2.5% | $200,110 |
| 2011 | $6,886 +3.3% | $200,110 |
| 2010 | $6,668 +1.6% | $200,110 |
| 2009 | $6,561 +4.6% | $200,110 |
| 2008 | $6,272 +4.6% | -- |
| 2007 | $5,996 +2.5% | -- |
| 2006 | $5,850 +4.7% | -- |
| 2005 | $5,586 +5% | -- |
| 2004 | $5,321 -0.1% | -- |
| 2003 | $5,324 +10% | -- |
| 2002 | $4,838 +9.6% | -- |
| 2000 | $4,414 +6.9% | -- |
| 1999 | $4,129 | -- |
Find assessor info on the county website
Monthly payment
Est. payment
Payment breakdown
Explore the cost of this home by adjusting the details. Changes won't be saved.Climate risks
Neighborhood: 19038
Nearby schools
Schools provided by the listing agent
- District: Springfield Township
Source: Bright MLS. This data may not be complete. We recommend contacting the local school district to confirm school assignments for this home.

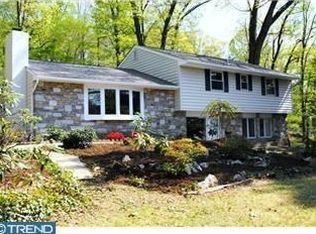
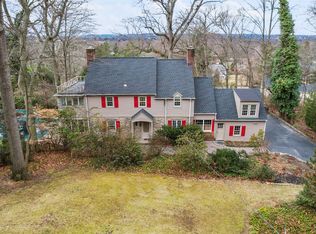
Similar homes
- $995,0004 bd4 ba2.7k sqft8901 Montgomery Ave, Wyndmoor, PA 19038For Sale

 MLS ID #PAMC2179708, Scott Love, BHHS Fox & Roach-Center City Walnut. Bright MLS
- $619,0004 bd3 ba1.9k sqft7913 Newbold Ln, Laverock, PA 19038For Sale
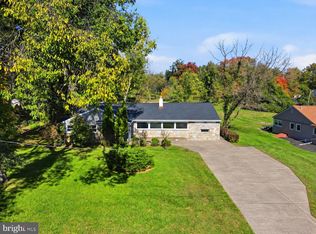 MLS ID #PAMC2197918, Inna Dimova, Keller Williams Real Estate - Southampton. Bright MLS
- $900,0003 bd3 ba2.3k sqft1120 Greentree Ln, Narberth, PA 19072For Sale
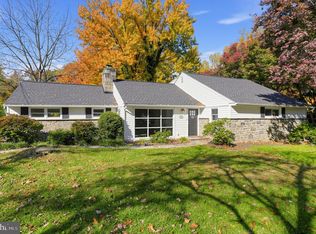 MLS ID #PAMC2199386, Joe Bowman JR., Realty One Group Restore. Bright MLS
- $1,195,0004 bd3 ba3.6k sqft104 E Bells Mill Rd, Philadelphia, PA 19118For Sale
 MLS ID #PAPH2686412, Wendy Schwartz, Compass RE. Bright MLS
- $895,0005 bd4 ba2.6k sqft300 Conshohocken State Rd, Penn Valley, PA 19072For SaleMLS ID #PAMC2193248, Damon Michels, KW Main Line - Narberth. Bright MLS
- $1,249,0005 bd4 ba3.7k sqft3415 Colonial Cir, Huntingdon Valley, PA 19006For SaleMLS ID #PAMC2199456, Joseph Bograd, Elite Realty Group Unl. Inc.. Bright MLS
- $899,0004 bd3 ba3.2k sqft105 Ivywood Ln, Wayne, PA 19087For SaleMLS ID #PACT2138756, Jim Mao, Realty Mark Associates - KOP. Bright MLS
- $999,9004 bd3 ba2.8k sqft236 Hilltop Dr, Churchville, PA 18966For SaleMLS ID #PABU2128088, Irina Lovi, Re/Max One Realty. Bright MLS
- $649,0003 bd3 ba2.2k sqft108 Fairview Ave, Bala Cynwyd, PA 19004For SaleMLS ID #PAMC2195992, Natalie Curry, Compass RE. Bright MLS
- $874,9954 bd3 ba2.5k sqft726 Old State Rd, Berwyn, PA 19312For SaleMLS ID #PACT2137944, Jordan Arnold, Compass RE. Bright MLS
- $999,9994 bd4 ba2.3k sqft586 Coles Mill Rd, Haddonfield, NJ 08033For SaleMLS ID #NJCD2126888, Michael Brattelli, Weichert Realtors-Medford. Bright MLS
- $865,0006 bd3 ba2.9k sqft206 Martroy Ln, Wallingford, PA 19086For SaleMLS ID #PADE2126768, Jeanne Maillet, BHHS Fox & Roach-Media. Bright MLS
- $825,0004 bd3 ba1.8k sqft39 W Gravers Ln, Philadelphia, PA 19118For SaleMLS ID #PAPH2670796, Holly Reynolds, BHHS Fox & Roach-Chestnut Hill. Bright MLS
- $1,135,0004 bd4 ba2.5k sqft1001 W Allens Ln, Philadelphia, PA 19119For SaleMLS ID #PAPH2671714, Alexis Miles, Realty ONE Group Focus. Bright MLS
- $839,9004 bd3 ba3.1k sqft201 Creekwood Dr, Feasterville, PA 19053For SaleMLS ID #PABU2132512, Ilona Vaysman, Keller Williams Real Estate - Newtown. Bright MLS
- $999,7504 bd3 ba2.9k sqft2059 Dawn Ln, Newtown, PA 18940For SaleMLS ID #PABU2126554, Nick Krivobokov, RE/MAX Centre Realtors. Bright MLS
- $899,0004 bd4 ba2.9k sqft1610 N 2nd St, Philadelphia, PA 19122For SaleMLS ID #PAPH2686620, Katie Smith, Peters Gordon Realty Inc. Bright MLS
- $925,0004 bd3 ba2.4k sqft2113 Cherry St, Philadelphia, PA 19103For SaleMLS ID #PAPH2683136, Jeffrey Keller, Compass RE. Bright MLS
- $1,085,0003 bd3 ba2.1k sqft817 S 5th St #3, Philadelphia, PA 19147For SaleMLS ID #PAPH2687978, Sean Kaplan, Compass RE. Bright MLS
- $945,0003 bd3 ba2.4k sqft2108 Appletree St, Philadelphia, PA 19103For SaleMLS ID #PAPH2654320, Nicole Caprario, New Age Realty Group Inc. Bright MLS
