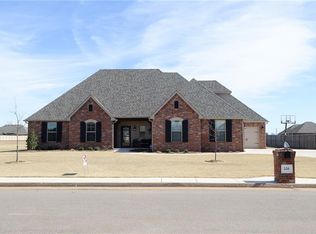
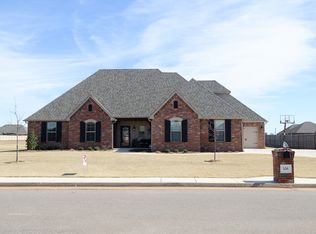
Welcome to this charming Craftsman style home nestled on a spacious 0.79-acre lot in highly sought after Eastwind Estates. Boasting a perfect blend of modern comfort and timeless elegance, you're welcomed by a picturesque covered front porch accented with beautiful landscaping. Inside, the living area features a gas fireplace, tiled flooring and open concept design. The kitchen is adorned with granite countertops and updated painted cabinetry. Stainless double oven & lower-cabinet microwave make meal preparation a delight! The pantry & spacious built-in buffet satisfies your storage and entertaining needs. Retreat to the comfort of the primary bedroom featuring dual closets and ensuite bathroom with double vanity, tub and walk-around shower. Secondary suite offers its own private bathroom, tub/shower combo and walk-in closet. The third bedroom, equally spacious, shares access to a stylishly appointed hallway bath. Upstairs bonus room offers endless possibilities. Whether used as a playroom, home office, or entertainment space, this versatile area adapts to your lifestyle needs. Conditioned attic space is easily accessible and offers practical storage with spray foam insulation, keeping it at a reasonable temperature. Insulated garage has an offset 3rd car bay that’s wired for a gasoline generator and features a drive-thru for backyard access. Step outside to the expansive backyard, where entertainment and relaxation seamlessly blend. Enjoy evenings gathered around the gas fire pit, sharing stories and creating memories with loved ones. The enclosed back porch provides a tranquil retreat, ideal for enjoying your morning coffee or unwinding after a long day.30x40 insulated workshop with 8’ lean-to offers ample space for projects and storage.Other features include large in-ground storm shelter, full guttering on house and shop, 12’ backyard gate on roller, & wood deck.Book your showing today!
Sold for $495,000
$495,000
520 Stephany Dr, Piedmont, OK 73078
3beds
2,455sqft
Single Family Residence
Built in 2014
0.8 Acres Lot
$512,200 Zestimate®
$202/sqft
$2,872 Estimated rent
Home value
$512,200
$487,000 - $538,000
$2,872/mo
Zestimate® history
Owner options
List your home for rent
$2,872/mo
Rent Zestimate®
Find your next renter with Zillow Rental Manager. Plus, with online applications, you can quickly screen prospective tenants – for free.
$2,872/mo
Rent Zestimate®
Refinance and save
$2,839/mo
Est. payment
Refinancing to a lower rate could help reduce your monthly payments and save thousands over the life of the loan.
$2,839/mo
Est. payment
Explore your selling options
Work with a Zillow partner agent
Leverage their expertise and Zillow's premium Showcase listings to get your home seen by more buyers.
Get startedList with your own agent
Get your home in front of millions of buyers by listing it on Zillow.
Learn how to do itSell it yourself
Take full control of how buyers see your home on Zillow by listing For Sale by Owner (FSBO).
List your homeWhat's special
Zillow last checked:
Listing updated:
Listed by:
Shelly Miller 580-821-4949,
McGraw REALTORS (BO),
Frank Greer 405-473-1762,
McGraw REALTORS (BO)
Bought with:
Leesa Williams, 115116
Keller Williams-Yukon
Source: MLSOK/OKCMAR as distributed by MLS GRID,MLS#: 1112049
Facts & features
Interior
Bedrooms & bathrooms
- Bedrooms: 3
- Bathrooms: 3
- Full bathrooms: 3
Heating
- Central
Cooling
- Has cooling: Yes
Appliances
- Included: Dishwasher, Disposal, Microwave, Water Heater, Free-Standing Gas Oven, Free-Standing Gas Range
- Laundry: Laundry Room
Features
- Ceiling Fan(s), Paint Woodwork
- Flooring: Carpet, Tile
- Number of fireplaces: 1
- Fireplace features: Gas Log
Interior area
- Total structure area: 2,455
- Total interior livable area: 2,455 sqft
Property
Parking
- Total spaces: 3
- Parking features: Backyard, Concrete
- Garage spaces: 3
Features
- Levels: One and One Half
- Stories: 1.5
- Patio & porch: Patio, Porch
- Exterior features: Fire Pit, Rain Gutters
- Fencing: Wood
Lot
- Size: 0.8 Acres
- Features: Interior Lot
Details
- Additional structures: Workshop
- Parcel number: 520NONEStephany73078
- Special conditions: None
Construction
Type & style
- Home type: SingleFamily
- Architectural style: Craftsman,Traditional
- Property subtype: Single Family Residence
Materials
- Brick & Frame
- Foundation: Slab
- Roof: Composition
Condition
- Year built: 2014
Utilities & green energy
- Utilities for property: Aerobic System, High Speed Internet, Public
Community & HOA
HOA
- Has HOA: Yes
- Services included: Common Area Maintenance, Recreation Facility
- HOA fee: $350 annually
Location
- Region: Piedmont
Financial & listing details
- Price per square foot: $202/sqft
- Tax assessed value: $507,396
- Annual tax amount: $4,241
- Date on market: 11/20/2024
- Listing terms: Cash,Conventional,Sell FHA or VA
Price history
| Date | Event | Price |
|---|---|---|
| 6/14/2024 | Sold | $495,000$202/sqft |
Source:  MLSOK/OKCMAR as distributed by MLS GRID #1112049 Report a problem MLSOK/OKCMAR as distributed by MLS GRID #1112049 Report a problem | ||
| 5/4/2024 | Pending sale | $495,000$202/sqft |
Source: MLSOK/OKCMAR as distributed by MLS GRID #1112049 Report a problem | ||
| 5/3/2024 | Listed for sale | $495,000+62.8%$202/sqft |
Source: MLSOK/OKCMAR as distributed by MLS GRID #1112049 Report a problem | ||
| 6/13/2014 | Sold | $304,000$124/sqft |
Source: Public Record Report a problem | ||
Public tax history
| Year | Property taxes | Tax assessment |
|---|---|---|
| 2025 | $6,356 +42.4% | $59,970 +42.3% |
| 2024 | $4,465 +5.3% | $42,137 +3% |
| 2023 | $4,241 +6.8% | $40,909 +7.6% |
| 2022 | $3,972 -0.5% | $38,017 +3% |
| 2021 | $3,993 +1.3% | $36,911 +3% |
| 2020 | $3,940 +8.5% | $35,836 +3% |
| 2019 | $3,632 -2.8% | $34,792 +1.3% |
| 2018 | $3,738 +1.3% | $34,334 +1% |
| 2017 | $3,689 | $34,010 +3.4% |
| 2016 | -- | $32,902 +6.7% |
| 2015 | -- | $30,848 +4160.8% |
| 2014 | -- | $724 |
| 2013 | -- | $724 |
| 2011 | -- | $724 |
| 2010 | -- | $724 |
| 2009 | -- | $724 |
Find assessor info on the county website
Neighborhood: 73078
Nearby homes
- $551,6004 bd4 ba2.8k sqft556 Stephany Dr, Piedmont, OK 73078Off Market
- $552,7004 bd3 ba2.6k sqft468 Stephany Dr, Piedmont, OK 73078Off Market

- $559,7004 bd4 ba2.8k sqft556 Stephany Dr NE, Piedmont, OK 73078Off Market
- $627,9004 bd3 ba2.5k sqft590 Stephany Dr, Piedmont, OK 73078Off Market

- $114,0001.03 Acres424 NE Stephany Dr #7, Piedmont, OK 73078Sold
- $515,0004 bd3 ba2.7k sqft519 Harold Dr NE, Piedmont, OK 73078Sold
- $515,0004 bd4 ba2.7k sqft519 Harold Dr NE #NE, Piedmont, OK 73078Sold
- $738,6265 bd4 ba3k sqft426 NE Stephany Dr, Piedmont, OK 73078Sold
Nearby schools
GreatSchools rating
- 10/10Piedmont Elementary SchoolGrades: 1-4Distance: 1.9 mi
- 9/10Piedmont Middle SchoolGrades: 7-8Distance: 2 mi
- 10/10Piedmont High SchoolGrades: 9-12Distance: 2.6 mi
Schools provided by the listing agent
- Elementary: Piedmont ES
- Middle: Piedmont MS
- High: Piedmont HS
Source: MLSOK/OKCMAR as distributed by MLS GRID. This data may not be complete. We recommend contacting the local school district to confirm school assignments for this home.
Get a cash offer in 3 minutes
Find out how much your home could sell for in as little as 3 minutes with a no-obligation cash offer.
Estimated market value
$512,200
Get a cash offer in 3 minutes
Find out how much your home could sell for in as little as 3 minutes with a no-obligation cash offer.
Estimated market value
$512,200
- Oklahoma
- Canadian County
- Piedmont
- 73078
- 520 Stephany Dr
Nearby cities
Nearby zip codes
Other Piedmont Topics
