Incredible value with one of the lowest price/sq ft you'll find anywhere! Quiet cul-de-sac living, a private backyard, some of Walnut Creek’s best amenities right at your fingertips. 520 Stickley Place brings together the space, setting, and lifestyle you’ve been looking for! This 4-bedroom, 2.5-bath home offers a flexible floor plan with a dedicated home office and plenty of room to live, work, and entertain. 9' ceilings throughout both levels make the square footage live even larger. The kitchen features an upgraded KitchenAid gas range, while the HVAC system (~two years old) adds comfort and peace of mind. Even the garage got an upgrade with a professionally epoxied floor.
Step outside and you’ll quickly see what makes this home special. Covered front and back porches provide the perfect spots to relax, while the private backyard features raised garden beds and if you're looking, you may even spot the blackberry and blueberry bushes. Beyond the backyard, enjoy quick access to two neighborhood pools, recreation fields, playgrounds, and the Carolina Thread Trail for walking, running, and biking. With convenient access to Indian Land, Waxhaw, and South Charlotte, 520 Stickley Place delivers a great combination of a peaceful setting, thoughtful upgrades, and an amenity-rich lifestyle.
Active
Price cut: $30K (9/30)
$419,900
520 Stickley Pl, Lancaster, SC 29720
4beds
2,631sqft
Single Family Residence
Built in 2018
0.25 Acres Lot
$419,100 Zestimate®
$160/sqft
$69/mo HOA
What's special
Raised garden bedsBlackberry and blueberry bushesFlexible floor planDedicated home officeUpgraded kitchenaid gas rangePrivate backyard
- 21 days
- 583
- 51
Likely to sell faster than
Zillow last checked:
Listing updated:
Listed by:
Scott Hosey scott@tradetryonrealty.com,
Trade & Tryon Realty
Source: Canopy MLS as distributed by MLS GRID,MLS#: 4422538
Facts & features
Interior
Bedrooms & bathrooms
- Bedrooms: 4
- Bathrooms: 3
- Full bathrooms: 2
- 1/2 bathrooms: 1
Primary bedroom
- Level: Upper
Bedroom s
- Level: Upper
Bedroom s
- Level: Upper
Bedroom s
- Level: Upper
Bathroom full
- Level: Upper
Bathroom full
- Level: Upper
Bathroom half
- Level: Main
Kitchen
- Level: Main
Laundry
- Level: Upper
Living room
- Level: Main
Office
- Level: Main
Heating
- Forced Air, Natural Gas
Cooling
- Central Air
Appliances
- Included: Dishwasher, Disposal, Gas Range
- Laundry: In Hall, Laundry Room, Upper Level
Features
- Flooring: Carpet, Hardwood, Tile
- Has basement: No
- Fireplace features: Family Room
Interior area
- Total structure area: 2,631
- Total interior livable area: 2,631 sqft
- Finished area above ground: 2,631
- Finished area below ground: 0
Property
Parking
- Total spaces: 2
- Parking features: Driveway, Attached Garage, Garage Faces Front, Garage on Main Level
- Attached garage spaces: 2
- Has uncovered spaces: Yes
Features
- Levels: Two
- Stories: 2
- Patio & porch: Covered, Front Porch, Patio, Rear Porch
- Pool features: Community
- Fencing: Back Yard
Lot
- Size: 0.25 Acres
- Features: Cul-De-Sac
Details
- Parcel number: 0015F0B044.00
- Zoning: PDD
- Special conditions: Standard
Construction
Type & style
- Home type: SingleFamily
- Property subtype: Single Family Residence
Materials
- Fiber Cement
- Foundation: Slab
Condition
- New construction: No
- Year built: 2018
Utilities & green energy
- Sewer: County Sewer
- Water: County Water
- Utilities for property: Electricity Connected
Community & HOA
Community
- Features: Clubhouse, Fitness Center, Playground, Recreation Area, Sidewalks, Walking Trails
- Subdivision: Walnut Creek
HOA
- Has HOA: Yes
- HOA fee: $412 semi-annually
- HOA name: William Douglas Management
- HOA phone: 704-347-8900
Location
- Region: Lancaster
Financial & listing details
- Price per square foot: $160/sqft
- Tax assessed value: $485,100
- Annual tax amount: $3,644
- Date on market: 9/12/2026
- Cumulative days on market: 21 days
- Listing terms: Cash,Conventional,FHA,VA Loan
- Electric utility on property: Yes
- Road surface type: Concrete, Paved
Estimated market value
$419,100
$398,000 - $440,000
$2,936/mo
Price history
| Date | Event | Price |
|---|---|---|
| 9/30/2026 | Price change | $419,900-6.7%$160/sqft |
Source:  Canopy MLS as distributed by MLS GRID #4422538 Report a problem Canopy MLS as distributed by MLS GRID #4422538 Report a problem | ||
| 9/22/2026 | Price change | $449,900-3.2%$171/sqft |
Source: Canopy MLS as distributed by MLS GRID #4422538 Report a problem | ||
| 9/12/2026 | Listed for sale | $465,000+62.6%$177/sqft |
Source: Canopy MLS as distributed by MLS GRID #4422538 Report a problem | ||
| 6/18/2018 | Sold | $285,950$109/sqft |
Source: Public Record Report a problem | ||
Public tax history
| Year | Property taxes | Tax assessment |
|---|---|---|
| 2025 | $3,644 -18.3% | $14,850 +15% |
| 2024 | $4,461 +0% | $12,912 |
| 2023 | $4,460 +2.1% | $12,912 |
| 2022 | $4,371 | $12,912 |
| 2021 | $4,371 +13.1% | $12,912 +13.1% |
| 2020 | $3,863 +0.1% | $11,412 |
| 2019 | $3,859 | $11,412 |
Find assessor info on the county website
Monthly payment
Est. payment
Payment breakdown
Explore the cost of this home by adjusting the details. Changes won't be saved.Climate risks
Neighborhood: 29720
Similar homes
- $415,0004 bd2 ba2.2k sqft7009 Mirna Ln, Lancaster, SC 29720For Sale
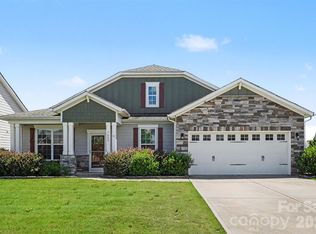
 MLS ID #4413726, Erica Strong, Mark Spain Real Estate. Canopy MLS as distributed by MLS GRID
 - $435,0004 bd3 ba2.3k sqft6855 Spring Peeper Ln, Lancaster, SC 29720For Sale
 MLS ID #4411370, Lisa Varon-Soto, Keller Williams South Park. Canopy MLS as distributed by MLS GRID
 - $499,0004 bd3 ba2.7k sqft1571 Loggerhead Dr, Lancaster, SC 29720For Sale
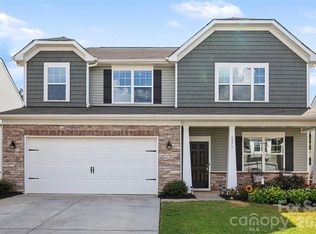 MLS ID #4425185, Ali Katzbach, Keller Williams South Park. Canopy MLS as distributed by MLS GRID
 - $485,0004 bd3 ba2.4k sqft7063 Chrysanthemum Rd, Lancaster, SC 29720For Sale
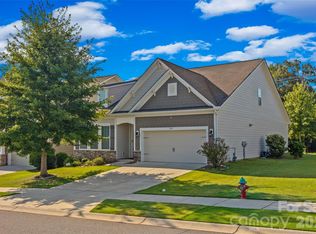 MLS ID #4421519, Kim Bigach, Keller Williams Connected. Canopy MLS as distributed by MLS GRID
 - $426,5003 bd2 ba1.6k sqft6260 Swanport Rd, Lancaster, SC 29720For SaleMLS ID #4408188, Jan Freeman, Berkshire Hathaway HomeServices Carolinas Realty. Canopy MLS as distributed by MLS GRID
- $449,9003 bd3 ba2k sqft6522 Gopher Rd, Lancaster, SC 29720For SaleMLS ID #4409932, Michael Burns, EXP Realty LLC Ballantyne. Canopy MLS as distributed by MLS GRID
- $439,0003 bd2 ba1.9k sqft7040 Chrysanthemum Rd, Lancaster, SC 29720For SaleMLS ID #4378875, Reagan Martin, Premier South. Canopy MLS as distributed by MLS GRID
- $465,0003 bd3 ba2.6k sqft1134 Baldwin Dr, Lancaster, SC 29720For SaleMLS ID #4420995, Nick May, COMPASS. Canopy MLS as distributed by MLS GRID
- $529,0004 bd4 ba2.9k sqft79044 Ridgehaven Rd, Lancaster, SC 29720For SaleMLS ID #4408656, Heather Offerdahl, NorthGroup Real Estate LLC. Canopy MLS as distributed by MLS GRID
- $350,0004 bd3 ba2.3k sqft979 Pennington Dr, Lancaster, SC 29720For SaleMLS ID #4376411, Bryan Provenzano, Keller Williams Ballantyne Area. Canopy MLS as distributed by MLS GRID
- $485,0004 bd3 ba2.7k sqft6961 Liverpool Ct, Indian Land, SC 29707For SaleMLS ID #4428009, Brittni Wrasman, Premier South. Canopy MLS as distributed by MLS GRID
- $572,5006 bd4 ba3.6k sqft4672 Carrington Dr, Lancaster, SC 29720For SaleMLS ID #4389386, Heather Skinner, Keller Williams Ballantyne Area. Canopy MLS as distributed by MLS GRID
- $430,0004 bd3 ba2.1k sqft11806 Carolina Blossom Ln, Pineville, NC 28134For SaleMLS ID #4428240, Laura Salfia, Berkshire Hathaway HomeServices Carolinas Realty. Canopy MLS as distributed by MLS GRID
- $409,0004 bd3 ba2.2k sqft2616 Sierra Chase Dr, Monroe, NC 28112For SaleMLS ID #4398992, Casey Ball, United Real Estate-Queen City. Canopy MLS as distributed by MLS GRID
- $450,0002 bd2 ba1.7k sqft5201 Cressingham Dr, Indian Land, SC 29707For SaleMLS ID #4394311, Paula Sargent, RE/MAX Executive. Canopy MLS as distributed by MLS GRID
- $419,9004 bd3 ba2.2k sqft6006 Pine Cone Ln, Monroe, NC 28110For SaleMLS ID #4420631, Emily French, United Real Estate-Queen City. Canopy MLS as distributed by MLS GRID
- $564,9005 bd4 ba2.8k sqft1004 Hallmark Way, Waxhaw, NC 28173For SaleMLS ID #4407833, Suzette Gray, Coldwell Banker Realty. Canopy MLS as distributed by MLS GRID
- $525,0002 bd2 ba1.8k sqft7114 Sunset Crater Pl, Lancaster, SC 29720For SaleMLS ID #4419131, Amanda Dover, Corcoran HM Properties. Canopy MLS as distributed by MLS GRID
- $540,0004 bd4 ba2.8k sqft2010 Burton Point Ct, Waxhaw, NC 28173For SaleMLS ID #4395731, Elizabeth Shamble, Coldwell Banker Realty. Canopy MLS as distributed by MLS GRID
- $564,0003 bd3 ba2.6k sqft3214 Oliver Stanley Trl, Lancaster, SC 29720For SaleMLS ID #4401237, Samantha Borte, RE/MAX Executive. Canopy MLS as distributed by MLS GRID
