One or more photo(s) has been virtually staged. Welcome to 520 Stonewall Avenue, a beautifully renovated two-story home that blends modern luxury with everyday comfort. This stunning property has been upgraded from the ground up, featuring a brand new 2024 roof, 2 newer 2021 AC units, all-new flooring throughout, and fresh interior and exterior paint. Step inside to a bright and airy open floor plan, where the completely renovated kitchen shines with quartz countertops, new stainless steel appliances, and sleek modern cabinetry. Thoughtfully designed with recessed lighting and modern light fixtures throughout, this home offers a contemporary yet warm atmosphere perfect for family gatherings or entertaining guests. Upstairs, you’ll find a versatile loft space that can serve as an extra living room, home office, or media room, providing the flexibility every family needs. Each bedroom is equipped with a new ceiling fan for added comfort, and the newly renovated bathrooms showcase marble countertops and premium finishes, creating a spa-like retreat for everyone in the household. Outside, enjoy a spacious backyard — perfect for pets, outdoor dining, or weekend BBQs. Located in the desirable Stonewood Crossings community, this home offers easy access to major highways like US-27 and I-4, making it a breeze to reach Orlando, Disney World, Legoland, and other popular attractions. For families, this area is served by top-rated Polk County schools, with plenty of nearby parks, golf courses, and lakes for outdoor adventures. With nearby shopping, dining, and entertainment options, this property is perfectly situated for those seeking both convenience and a peaceful, family-friendly environment. Don’t miss your chance to own this completely renovated gem — schedule your private showing today!
Sold for $419,000
$419,000
520 STONEWALL AVENUE, HAINES CITY, FL 33844
5beds
2,980sqft
Single Family Residence
Built in 2007
9,535 Square Feet Lot
$411,200 Zestimate®
$141/sqft
$2,487 Estimated rent
Home value
$411,200
$374,000 - $452,000
$2,487/mo
Zestimate® history
Owner options
List your home for rent
$2,487/mo
Rent Zestimate®
Find your next renter with Zillow Rental Manager. Plus, with online applications, you can quickly screen prospective tenants – for free.
$2,487/mo
Rent Zestimate®
Refinance and save
$2,881/mo
Est. payment
Refinancing to a lower rate could help reduce your monthly payments and save thousands over the life of the loan.
$2,881/mo
Est. payment
Explore your selling options
Work with a Zillow partner agent
Leverage their expertise and Zillow's premium Showcase listings to get your home seen by more buyers.
Get startedList with your own agent
Get your home in front of millions of buyers by listing it on Zillow.
Learn how to do itSell it yourself
Take full control of how buyers see your home on Zillow by listing For Sale by Owner (FSBO).
List your homeWhat's special
Modern light fixturesCompletely renovated kitchenVersatile loft spacePremium finishesNewly renovated bathroomsQuartz countertopsSpacious backyard
Zillow last checked:
Listing updated:
Listed by:
Wendy Aldana LLC 510-316-6968,
NETWORTH REALTY OF ORLANDO, LLC 321-329-3127
Bought with:
Marina Heath, 3335296
EXP REALTY LLC
Kristen Bear, 3335987
EXP REALTY LLC
Source: Stellar MLS,MLS#: O6307047 Originating MLS: Orlando Regional
Originating MLS: Orlando Regional
Facts & features
Interior
Bedrooms & bathrooms
- Bedrooms: 5
- Bathrooms: 3
- Full bathrooms: 3
Primary bedroom
- Features: Ceiling Fan(s), En Suite Bathroom, No Closet
- Level: Second
- Area: 320 Square Feet
- Dimensions: 16x20
Bedroom 2
- Features: Ceiling Fan(s), Built-in Closet
- Level: Second
- Area: 208 Square Feet
- Dimensions: 16x13
Bedroom 3
- Features: Ceiling Fan(s), Built-in Closet
- Level: Second
- Area: 221 Square Feet
- Dimensions: 17x13
Bedroom 4
- Features: Ceiling Fan(s), Built-in Closet
- Level: Second
- Area: 150 Square Feet
- Dimensions: 15x10
Primary bathroom
- Features: Rain Shower Head, Shower No Tub, Split Vanities, Stone Counters, Tub with Separate Shower Stall, Water Closet/Priv Toilet, Walk-In Closet(s)
- Level: Second
- Area: 224 Square Feet
- Dimensions: 16x14
Bathroom 1
- Features: Ceiling Fan(s), Dual Closets
- Level: First
- Area: 272 Square Feet
- Dimensions: 16x17
Bathroom 2
- Features: Rain Shower Head, Shower No Tub, Single Vanity, No Closet
- Level: Second
- Area: 150 Square Feet
- Dimensions: 10x15
Family room
- Features: No Closet
- Level: First
- Area: 260 Square Feet
- Dimensions: 20x13
Kitchen
- Features: Built-In Shelving, Pantry, Kitchen Island, Stone Counters, Storage Closet
- Level: First
- Area: 156 Square Feet
- Dimensions: 13x12
Living room
- Features: No Closet
- Level: First
- Area: 182 Square Feet
- Dimensions: 14x13
Loft
- Features: No Closet
- Level: Second
- Area: 195 Square Feet
- Dimensions: 13x15
Heating
- Central, Electric
Cooling
- Central Air
Appliances
- Included: Convection Oven, Cooktop, Dishwasher, Microwave, Range, Refrigerator
- Laundry: Electric Dryer Hookup, Laundry Closet, Washer Hookup
Features
- Ceiling Fan(s), Living Room/Dining Room Combo, PrimaryBedroom Upstairs, Stone Counters, Walk-In Closet(s)
- Flooring: Laminate, Luxury Vinyl
- Has fireplace: No
Interior area
- Total structure area: 3,392
- Total interior livable area: 2,980 sqft
Property
Parking
- Total spaces: 2
- Parking features: Garage - Attached
- Attached garage spaces: 2
Features
- Levels: Two
- Stories: 2
- Exterior features: Garden, Private Mailbox
Lot
- Size: 9,535 Square Feet
Details
- Parcel number: 272716740502001900
- Special conditions: None
Construction
Type & style
- Home type: SingleFamily
- Property subtype: Single Family Residence
Materials
- Block
- Foundation: Slab
- Roof: Shingle
Condition
- New construction: No
- Year built: 2007
Utilities & green energy
- Sewer: Public Sewer
- Water: Public
- Utilities for property: BB/HS Internet Available, Cable Available, Electricity Available, Sewer Connected, Water Available
Community & HOA
Community
- Pet fee: $0 monthly
- Subdivision: STONEWOOD CROSSINGS PH 01
HOA
- Has HOA: Yes
- Services included: Maintenance Grounds
- HOA fee: $50 monthly
- HOA name: ASSOCIATION SOLUTION/LAURA VANYUR
- HOA phone: 407-847-2280
Location
- Region: Haines City
Financial & listing details
- Price per square foot: $141/sqft
- Tax assessed value: $305,957
- Annual tax amount: $5,747
- Date on market: 5/8/2025
- Cumulative days on market: 32 days
- Listing terms: Cash,Conventional,FHA,VA Loan
- Ownership: Fee Simple
- Total actual rent: 0
- Electric utility on property: Yes
- Road surface type: Paved
Price history
| Date | Event | Price |
|---|---|---|
| 7/17/2025 | Sold | $419,000$141/sqft |
Source:  Stellar MLS #O6307047 Report a problem Stellar MLS #O6307047 Report a problem | ||
| 6/13/2025 | Pending sale | $419,000$141/sqft |
Source: Stellar MLS #O6307047 Report a problem | ||
| 5/30/2025 | Price change | $419,000-0.2%$141/sqft |
Source: Stellar MLS #O6307047 Report a problem | ||
| 5/23/2025 | Price change | $419,900-0.7%$141/sqft |
Source: Stellar MLS #O6307047 Report a problem | ||
| 5/17/2025 | Price change | $423,000-0.5%$142/sqft |
Source: Stellar MLS #O6307047 Report a problem | ||
| 5/8/2025 | Listed for sale | $425,000+46%$143/sqft |
Source: Stellar MLS #O6307047 Report a problem | ||
| 1/8/2025 | Sold | $291,000+133%$98/sqft |
Source: Public Record Report a problem | ||
| 11/5/2010 | Sold | $124,900+4.2%$42/sqft |
Source: Public Record Report a problem | ||
| 8/14/2010 | Listed for sale | $119,900-20.1%$40/sqft |
Source: GOODWIN REALTY & ASSOCIATES INC #S4673909 Report a problem | ||
| 1/17/2010 | Listing removed | $150,000$50/sqft |
Source: Watson Realty Corp #MS4657554 Report a problem | ||
| 9/5/2009 | Price change | $150,000-20.6%$50/sqft |
Source: Watson Realty Corp #MS4657554 Report a problem | ||
| 4/10/2009 | Listed for sale | $189,000-25.6%$63/sqft |
Source: Postlets #S4639314 Report a problem | ||
| 9/14/2007 | Sold | $254,000$85/sqft |
Source: Public Record Report a problem | ||
Public tax history
| Year | Property taxes | Tax assessment |
|---|---|---|
| 2025 | $5,950 +12.7% | $305,957 -1.6% |
| 2024 | $5,278 +196.7% | $311,043 +134.5% |
| 2023 | $1,779 +3.7% | $132,643 +3% |
| 2022 | $1,716 +1.6% | $128,780 +3% |
| 2021 | $1,689 +1.4% | $125,029 +1.4% |
| 2020 | $1,665 +1.5% | $123,303 +2.3% |
| 2019 | $1,641 -17.2% | $120,531 +1.9% |
| 2018 | $1,982 +2.2% | $118,284 +2.1% |
| 2017 | $1,940 +26.4% | $115,851 +2.1% |
| 2016 | $1,534 -1.8% | $113,468 +0.7% |
| 2015 | $1,562 +1.2% | $112,679 +0.8% |
| 2014 | $1,544 -0.2% | $111,785 +1.5% |
| 2013 | $1,547 +2.2% | $110,133 +1.7% |
| 2012 | $1,513 -28.8% | $108,292 -21.7% |
| 2011 | $2,126 -14.3% | $138,231 -8.1% |
| 2010 | $2,481 -24.9% | $150,418 -18.6% |
| 2009 | $3,304 -7.7% | $184,750 -9.3% |
| 2008 | $3,581 | $203,700 |
| 2007 | -- | -- |
| 2006 | $1,181 | -- |
Find assessor info on the county website
Neighborhood: 33844
Nearby homes
- $347,6003 bd2 ba1.8k sqft522 Stonewall Ave, Haines City, FL 33844Off Market
- $298,6004 bd3 ba2.2k sqft508 Stonewall Ave, Haines City, FL 33844Off Market
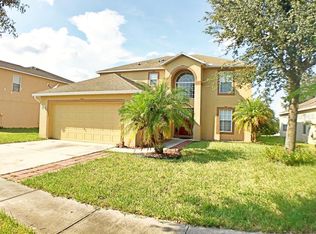
- $343,3004 bd2 ba2.8k sqft514 Stonewall Ave, Haines City, FL 33844Off Market
- $309,1004 bd2 ba2.2k sqft524 Stonewall Ave, Haines City, FL 33844Off Market
- $284,4003 bd2 ba1.8k sqft506 Stonewall Ave, Haines City, FL 33844Off Market
- $284,6003 bd2 ba2.2k sqft716 Flagstone St, Haines City, FL 33844Off Market
- $270,5003 bd2 ba1.6k sqft504 Stonewall Ave, Haines City, FL 33844Off Market
- $310,4004 bd2 ba2k sqft526 Stonewall Ave, Haines City, FL 33844Off Market
Nearby schools
GreatSchools rating
- 3/10DAVENPORT ELEMENTARY-0925Grades: PK-5Distance: 2.1 mi
- 3/10Shelley S. Boone Middle SchoolGrades: 6-8Distance: 2.1 mi
- 2/10Ridge Community High SchoolGrades: 9-12Distance: 1.5 mi
Schools provided by the listing agent
- Elementary: Davenport School of the Arts
- Middle: Daniel Jenkins Academy of Technology Middle
- High: Ridge Community Senior High
Source: Stellar MLS. This data may not be complete. We recommend contacting the local school district to confirm school assignments for this home.
Get a cash offer in 3 minutes
Find out how much your home could sell for in as little as 3 minutes with a no-obligation cash offer.
Estimated market value
$411,200
Get a cash offer in 3 minutes
Find out how much your home could sell for in as little as 3 minutes with a no-obligation cash offer.
Estimated market value
$411,200
- Florida
- Polk County
- Haines City
- 33844
- 520 STONEWALL AVENUE
Nearby cities
Nearby zip codes
Other Haines City Topics
