Skip main navigation
Off market
  • $584,300

    520 Sugar Ridge Ct, Longwood, FL 32779

    3beds
    2,166sqft
    SingleFamily
    Built in 1980
    0.37 Acres Lot
    $584,300 Zestimate®
    $270/sqft
    $3,245 Estimated rent

    Home value

    $584,300

    $555,000 - $614,000

    $3,245/mo

    Zestimate® history
    Loading
    Loading...

    Owner options

    List your home for rent

    $3,245/mo

    Rent Zestimate®

    Find your next renter with Zillow Rental Manager. Plus, with online applications, you can quickly screen prospective tenants – for free.

    Learn more

    $3,245/mo

    Rent Zestimate®

    Refinance and save

    $3,933/mo

    Est. payment

    Refinancing to a lower rate could help reduce your monthly payments and save thousands over the life of the loan.

    See today's rates

    $3,933/mo

    Est. payment

    Explore your selling options

    Work with a Zillow partner agent

    Leverage their expertise and Zillow's premium Showcase listings to get your home seen by more buyers.

    Get started

    List with your own agent

    Get your home in front of millions of buyers by listing it on Zillow.

    Learn how to do it

    Sell it yourself

    Take full control of how buyers see your home on Zillow by listing For Sale by Owner (FSBO).

    List your home

    What's special

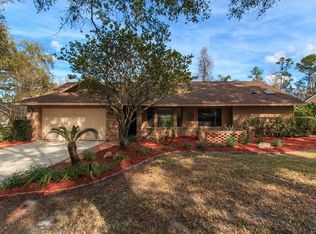
    Welcome home to this beautiful 3 bed 2 bath pool home! This home is situated on one of the best lots in Sabal Point which boasts EXCELLENT schools nearby. On a Cul-de-sac, this property is very private with no rear neighbors and is set back from adjacent houses. The location fronts the old golf course and has a large yard for the family. Walk in to this completely updated home with custom built-ins, crown molding, and trim, throughout. The Kitchen has custom cabinetry with Soapstone and Marble counter tops, and Stainless appliances. Home has a den can be turned into a 4th room. Energy efficient home featuring 19 SEER AC, variable speed pool pump, added insulation in ceilings, and newer double pane windows. Tongue and groove ceilings in Kitchen, Great room, and Master Bath. Wood Burning Fire place in Great Room and Gas fireplace in Master. This is a move-in ready home! Do not miss an opportunity to see this home. Book a showing today!

    This property is not currently displayed as for sale or rent on Zillow. This may be different from what's on other websites or public sources.
    Facts & features

    Interior

    Bedrooms & bathrooms
    • Bedrooms: 3
    • Bathrooms: 2
    • Full bathrooms: 2
    Heating
    • Heat pump
    Cooling
    • Central
    Appliances
    • Included: Dishwasher, Microwave, Range / Oven, Refrigerator
    Features
    • Attic, Smoke Alarm(S), Window Treatment, Blinds/Shades
    • Flooring: Tile, Carpet
    • Has fireplace: Yes
    Interior area
    • Total interior livable area: 2,166 sqft

    Property

    Parking
    • Parking features: Garage
    Features
    • Exterior features: Stucco, Brick
    • Has spa: Yes
    Lot
    • Size: 0.37 Acres
    Details
    • Parcel number: 3420295FC00000150

    Construction

    Type & style
    • Home type: SingleFamily
    • Architectural style: Ranch
    Materials
    • masonry
    • Foundation: Footing
    • Roof: Composition
    Condition
    • Year built: 1980

    Utilities & green energy

    • Utilities for property: Electric, Fire Hydrant, Public Sewer, City Water, Public Municipal Water, Underground

    Community & HOA

    HOA
    • Has HOA: Yes
    • HOA fee: $43 monthly
    Location
    • Region: Longwood

    Financial & listing details

    • Price per square foot: $270/sqft
    • Tax assessed value: $444,461
    • Annual tax amount: $4,078
    • Ownership: Fee Simple

    Price history

    DateEventPrice
    8/22/2017Sold$360,000+0%$166/sqft
    Source: Public Record Report a problem
    7/21/2017Listed for sale$359,900+10.7%$166/sqft
    Source: ORLANDO HOME TEAM REALTY INC #O5525852 Report a problem
    7/22/2008Sold$325,000$150/sqft
    Source: Stellar MLS #O4834094 Report a problem

    Public tax history

    YearProperty taxesTax assessment
    2025$4,078 +16%$314,950 +2.9%
    2024$3,514 +2.7%$306,074 +3%
    2023$3,424 +2.7%$297,159 +3%
    2022$3,334 -6.6%$288,504 +3%
    2021$3,568 +0.8%$280,101 +1.4%
    2020$3,540 -0.2%$276,234 +1.2%
    2019$3,546 $272,966 +2.1%
    2018$3,546 -12.7%$267,353 +38.9%
    2017$4,062 +64.4%$192,429 +1.4%
    2016$2,471 -1.9%$189,790 +1.4%
    2015$2,519 $187,161 +0.8%
    2014$2,519 +7.8%$185,676 +1.5%
    2013$2,337 +6.9%$182,932 +1.7%
    2012$2,185 -9%$179,874 -6.4%
    2011$2,401 -9.2%$192,071 -6.8%
    2010$2,645 -21.8%$206,029 -18.9%
    2009$3,381 +42.2%$254,039 +30.1%
    2008$2,377 -2.2%$195,337 +3%
    2007$2,432 -5.7%$189,648 +2.5%
    2006$2,579 +1.8%$185,022 +3%
    2005$2,534 +0.3%$179,633 +3%
    2004$2,525 +0.8%$174,401 +1.9%
    2003$2,506 +1.2%$171,149 +2.4%
    2002$2,477 +2.9%$167,138 +3.7%
    2000$2,408 $161,196
    Find assessor info on the county website

    Neighborhood: 32779

    Nearby schools

    GreatSchools rating
    Schools provided by the listing agent
    • Elementary: Sabal Point Elementary
    • Middle: Rock Lake Middle
    • High: Lyman High

    Source: The MLS. This data may not be complete. We recommend contacting the local school district to confirm school assignments for this home.

    Get a cash offer in 3 minutes
    Find out how much your home could sell for in as little as 3 minutes with a no-obligation cash offer.
    Estimated market value
    $584,300
    Get a cash offer in 3 minutes
    Find out how much your home could sell for in as little as 3 minutes with a no-obligation cash offer.
    Estimated market value
    $584,300