Skip main navigation
Pending
  • $449,900

    520 Summerhaven Dr, Debary, FL 32713

    4beds
    2,419sqft
    : 
    Loading
    Get pre-qualified
    Single Family Residence
    Built in 1986
    0.57 Acres Lot
    $-- Zestimate®
    $186/sqft
    $13/mo HOA

    What's special

    Breakfast barGranite countertopsUpdated carpetingDesigner tileLarge picture windowBreakfast nookCozy wood-burning fireplace
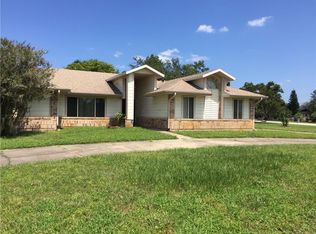
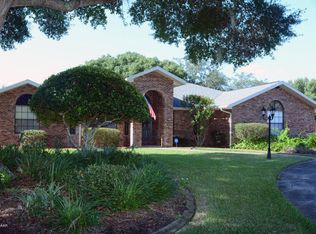
    Looking For An Updated Home In DeBary’s Desirable Summerhaven Community? This Is The One. Welcome To This Move-In Ready 4 Bedroom/2 Bath Home In A Great Location. From The Front Path, Stepping Into The Home You Will See The Living And Dining Rooms. Continuing Further You Will Find The Spacious Family Room With Vaulted Ceilings, Natural Light, And A Cozy Wood-Burning Fireplace Creating A Comfortable Entertaining Space With Sliding Glass Doors Leading To A Large Screened Lanai Overlooking The Expansive Backyard (Over ½ Acre) With Room To Imagine A Pool, Garden, Or Extended Outdoor Living Space. The Updated Kitchen Opens To The Family Room And Features Granite Countertops, Stainless Steel Appliances, A Cooktop, Double Oven, Breakfast Bar, And Even Some Additional Space To Use For A Breakfast Nook. The Split Floor Plan Places 3 Bedrooms And A Full Bath On One Side Of The Home, While The Spacious Primary Suite On The Opposite Side Of The Home Offers Privacy, Oversized Sliders To The Backyard, A Large Walk-In Closet With A Separate Office Or Flex Space, And A Custom Primary Bath Which Is A Spectacular Showpiece, Featuring An Expansive Open Shower With Frameless Glass, Designer Tile, A Large Picture Window, Dual Sinks, Vanity Space, And Custom Cabinetry That Gives The Room A Spa-Like Feel. Many Updates and extras Include A New Roof (2025), Most Windows Replaced With Pella Vinyl Double-Pane Windows, Newer AC, Water Heater, Drain Field, Updated Carpeting, Bamboo Flooring, And Several Solar Tubes. A Side-Entry 2-Car Garage And Large Driveway Add Curb Appeal And Plenty OF Parking Space. This 4-Bedroom Home In DeBary Is Close To I-4, Hospitals, Shopping, Dining, SunRail, Downtown Sanford, Historic Downtown DeLand, The St. Johns River, And Daytona And NSB Beaches. Schedule Your Private Showing Today. With Over Half An Acre, Split Floor Plan, Updated Kitchen, Screened Lanai, And A Bright Primary Suite With Backyard Access, How Could You Miss Seeing This Home?
    25 days
    |
    703
    |
    40
    |

    Likely to sell faster than

    Zillow last checked:

    Listing updated:

    Listed by:

    Kelly D'Errico 386-561-8931,

    WATSON REALTY CORP 386-734-4559

    Source: Stellar MLS,MLS#: V4949595MLS LogoOriginating MLS: West Volusia

      Facts & features

      Interior

      Bedrooms & bathrooms
      • Bedrooms: 4
      • Bathrooms: 2
      • Full bathrooms: 2
      Rooms
      • Room types: Family Room
      Primary bedroom
      • Features: Walk-In Closet(s)
      • Level: First
      • Area: 464 Square Feet
      • Dimensions: 16x29
      Bedroom 2
      • Features: Built-in Closet
      • Level: First
      • Area: 154 Square Feet
      • Dimensions: 11x14
      Bedroom 3
      • Features: Built-in Closet
      • Level: First
      • Area: 130 Square Feet
      • Dimensions: 10x13
      Bedroom 4
      • Features: Built-in Closet
      • Level: First
      • Area: 154 Square Feet
      • Dimensions: 11x14
      Primary bathroom
      • Level: First
      • Area: 112 Square Feet
      • Dimensions: 8x14
      Balcony porch lanai
      • Level: First
      • Area: 279 Square Feet
      • Dimensions: 9x31
      Dining room
      • Level: First
      • Area: 156 Square Feet
      • Dimensions: 12x13
      Family room
      • Level: First
      • Area: 304 Square Feet
      • Dimensions: 16x19
      Foyer
      • Level: First
      • Area: 80 Square Feet
      • Dimensions: 8x10
      Kitchen
      • Level: First
      • Area: 192 Square Feet
      • Dimensions: 12x16
      Living room
      • Level: First
      • Area: 224 Square Feet
      • Dimensions: 14x16
      Heating
      • Central, Electric, Heat Pump
      Cooling
      • Central Air
      Appliances
      • Included: Oven, Cooktop, Disposal, Electric Water Heater, Ice Maker, Range Hood, Refrigerator
      • Laundry: In Garage
      Features
      • Ceiling Fan(s), High Ceilings, Kitchen/Family Room Combo, Open Floorplan, Solid Wood Cabinets, Split Bedroom, Stone Counters, Vaulted Ceiling(s), Walk-In Closet(s)
      • Flooring: Bamboo, Carpet, Ceramic Tile, Engineered Hardwood
      • Doors: Sliding Doors
      • Windows: Window Treatments, Skylight(s)
      • Has fireplace: Yes
      • Fireplace features: Wood Burning
      Interior area
      • Total structure area: 3,213
      • Total interior livable area: 2,419 sqft
      Video & virtual tour

      Property

      Parking
      • Total spaces: 2
      • Parking features: Garage - Attached
      • Attached garage spaces: 2
      • Details: Garage Dimensions: 22x23
      Features
      • Levels: One
      • Stories: 1
      • Patio & porch: Enclosed, Porch, Rear Porch, Screened
      • Exterior features: Irrigation System, Lighting, Rain Gutters
      • Fencing: Fenced,Wood
      Lot
      • Size: 0.57 Acres
      • Dimensions: 140 x 176
      • Features: City Lot, Landscaped, Level, Oversized Lot
      Details
      • Parcel number: 802505000180
      • Zoning: RESIDENTIAL
      • Special conditions: None

      Construction

      Type & style
      • Home type: SingleFamily
      • Architectural style: Ranch
      • Property subtype: Single Family Residence
      Materials
      • Brick, Wood Frame
      • Foundation: Slab
      • Roof: Shingle
      Condition
      • New construction: No
      • Year built: 1986

      Utilities & green energy

      • Sewer: Septic Tank
      • Water: Public
      • Utilities for property: BB/HS Internet Available, Electricity Connected, Fire Hydrant, Public, Street Lights

      Community & HOA

      Community
      • Pet fee: $0 monthly
      • Subdivision: SUMMERHAVEN PHASE II
      HOA
      • Has HOA: Yes
      • Services included: Common Area Taxes, Maintenance Grounds
      • HOA fee: $13 monthly
      Location
      • Region: Debary

      Financial & listing details

      • Price per square foot: $186/sqft
      • Tax assessed value: $371,699
      • Annual tax amount: $5,585
      • Date on market: 6/17/2026
      • Cumulative days on market: 116 days
      • Listing terms: Cash,Conventional,FHA,VA Loan
      • Ownership: Fee Simple
      • Total actual rent: 0
      • Electric utility on property: Yes
      • Road surface type: Paved, Asphalt

        Estimated market value

        Not available

        Estimated sales range

        Not available

        Not available

        Price history

        DateEventPrice
        7/2/2026Pending sale$449,900$186/sqft
        Source: Stellar MLS #V4949595 Report a problem
        6/17/2026Listed for sale$449,9000%$186/sqft
        Source: Stellar MLS #V4949595 Report a problem
        6/1/2026Listing removed$450,000$186/sqft
        Source: Stellar MLS #O6383491 Report a problem
        5/9/2026Listed for sale$450,000$186/sqft
        Source: Stellar MLS #O6383491 Report a problem
        5/2/2026Pending sale$450,000$186/sqft
        Source: Stellar MLS #O6383491 Report a problem
        4/23/2026Price change$450,000-6.3%$186/sqft
        Source: Stellar MLS #O6383491 Report a problem
        3/27/2026Price change$480,000-3%$198/sqft
        Source: Stellar MLS #O6383491 Report a problem
        2/19/2026Listed for sale$495,000+19%$205/sqft
        Source: Stellar MLS #O6383491 Report a problem
        4/3/2023Sold$416,000$172/sqft
        Source: Public Record Report a problem
        2/28/2023Pending sale$416,000$172/sqft
        Source: Stellar MLS #O6069163 Report a problem
        2/23/2023Price change$416,000-0.4%$172/sqft
        Source: Stellar MLS #O6069163 Report a problem
        1/19/2023Price change$417,500-1.8%$173/sqft
        Source: Stellar MLS #O6069163 Report a problem
        11/29/2022Listed for sale$425,000+46.6%$176/sqft
        Source: Stellar MLS #O6069163 Report a problem
        4/8/2014Listing removed$1,195
        Source: Zillow Rental Network Report a problem
        1/17/2014Price change$1,195-2%
        Source: Remax Central Realty Report a problem
        12/12/2013Price change$1,220+2.1%$1/sqft
        Source: Remax Central Realty Report a problem
        8/3/2011Listed for rent$1,195
        Source: RealRentals.com Report a problem
        6/2/2006Sold$290,000$120/sqft
        Source: Public Record Report a problem

        Public tax history

        YearProperty taxesTax assessment
        2025$5,586 +4.6%$366,254 +2.9%
        2024$5,341 +7.8%$355,932 +34.7%
        2023$4,954 +15.5%$264,275 +10%
        2022$4,290 $240,250 +10%
        2021-- $218,409 +5.7%
        2020$3,914 $206,566 +4.4%
        2019$3,914 -3.5%$197,923 +1.3%
        2018$4,057 +4.7%$195,354 +13.7%
        2017$3,875 +5%$171,807 +3.6%
        2016$3,692 +7.2%$165,763 +13.4%
        2015$3,445 +2.2%$146,118 -12.9%
        2014$3,372 $167,745 +24.3%
        2013-- $134,912 +7.7%
        2012-- $125,311 -2.8%
        2011-- $128,974 -4.8%
        2010-- $135,533 -3.8%
        2009-- $140,857 -42.5%
        2007-- $244,879 +5.2%
        2006-- $232,854 +35.5%
        2005-- $171,807 +11.7%
        2004-- $153,845 +26.1%
        2003-- $122,032 +2.4%
        2002-- $119,172 +1.6%
        2001-- $117,296 +3%
        2000-- $113,880
        Find assessor info on the county website

        Monthly payment

        Est. payment

        Payment breakdown

        Explore the cost of this home by adjusting the details. Changes won't be saved.
        All calculations are estimates and provided by Zillow, Inc. for informational purposes only. Actual amounts may vary.
        HOA fees may include property taxes on listings classified as Co-Ops. Contact the listing agent and/or owner for fee details.
        Mortgage interest rates are dependent on a number of factors, including credit score, down payment, and repayment length. Interest rate data provided by Zillow Group Marketplace, Inc. as of 1/1/1970 from various mortgage lenders with which we have lead or other similar arrangements; the Estimated Payment is an average of those rates.
        See how much you could borrow to make a competitive offer.

        Climate risks

        Neighborhood: 32713

        Getting around

        28 / 100
        Car-Dependent
        36 / 100
        Somewhat Bikeable

        Nearby schools

        GreatSchools rating

        A local agent can set up tours, give advice and negotiate with sellers.

        A local lender can help you make sure your offer is ready when you are.

        Browse local experts

        Similar homes