Skip main navigation
Sold for $314,900
  • $314,900

    520 Sweet Meadow Drive, Grovetown, GA

    4beds
    2,097sqft
    Single Family Residence
    Built in 2007
    9,147 Square Feet Lot
    $315,400 Zestimate®
    $150/sqft
    $1,884 Estimated rent

    Home value

    $315,400

    $300,000 - $334,000

    $1,884/mo

    Zestimate® history
    Loading
    Loading...

    Owner options

    List your home for rent

    $1,884/mo

    Rent Zestimate®

    Find your next renter with Zillow Rental Manager. Plus, with online applications, you can quickly screen prospective tenants – for free.

    Learn more

    $1,884/mo

    Rent Zestimate®

    Refinance and save

    $2,299/mo

    Est. payment

    Refinancing to a lower rate could help reduce your monthly payments and save thousands over the life of the loan.

    See today's rates

    $2,299/mo

    Est. payment

    Explore your selling options

    Work with a Zillow partner agent

    Leverage their expertise and Zillow's premium Showcase listings to get your home seen by more buyers.

    Get started

    List with your own agent

    Get your home in front of millions of buyers by listing it on Zillow.

    Learn how to do it

    Sell it yourself

    Take full control of how buyers see your home on Zillow by listing For Sale by Owner (FSBO).

    List your home

    What's special

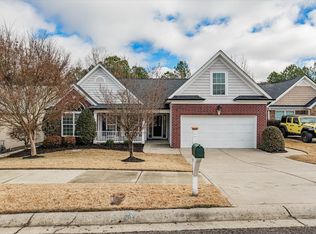
    Beautiful 4-Bedroom Ranch with Contemporary Flair This stunning 4-bedroom, 2-bath home feels like new and offers the perfect blend of comfort, style, and modern convenience. The open-concept design features soaring ceilings and luxury vinyl plank flooring that seamlessly connects the great room, sunroom, formal dining area, and kitchen, creating a bright and inviting space for everyday living and entertaining. Enjoy cozy evenings by the gas fireplace and cook with ease in the modern kitchen complete with a gas range, dishwasher, disposal, built-in microwave, and refrigerator with icemaker. The kitchen's center island provides additional workspace and the perfect gathering spot for family and friends. The primary suite offers a peaceful retreat with a walk-in closet featuring custom shelving and an oversized bathroom that includes a double-sink vanity, make-up counter, water closet, and relaxing garden tub. Three bedrooms are located on the main level, while the versatile fourth bedroom or bonus room upstairs is ideal for a guest suite, office, or playroom. Step outside to a covered patio overlooking a flat, fully fenced backyard that is perfect for pets, play, or entertaining. Experience modern living in a beautifully designed ranch home. Don't miss your opportunity to make this exceptional home yours!

    Zillow last checked:

    Listing updated:

    Listed by:

    Jaime Putnam 706-284-4401,

    Meybohm Real Estate - Evans

    Bought with:

    Pete Hawkes, 345016

    Sterling Real Estate Company

    Source: Hive MLS,MLS#: 98203722MLS LogoOriginating MLS: REALTORS® of Greater Augusta

    Facts & features

    Interior

    Bedrooms & bathrooms
    • Bedrooms: 4
    • Bathrooms: 2
    • Full bathrooms: 2
    Rooms
    • Room types: Living Room, Dining Room, Sunroom, Master Bedroom, Bedroom 2, Bedroom 3, Bedroom 4
    Primary bedroom
    • Level: Main
    • Dimensions: 18 x 13
    Bedroom 2
    • Level: Main
    • Dimensions: 13 x 11
    Bedroom 3
    • Level: Main
    • Dimensions: 10 x 10
    Bedroom 4
    • Level: Upper
    • Dimensions: 18 x 12
    Dining room
    • Level: Main
    • Dimensions: 13 x 11
    Kitchen
    • Level: Main
    • Dimensions: 18 x 13
    Living room
    • Level: Main
    • Dimensions: 15 x 15
    Sunroom
    • Level: Main
    • Dimensions: 15 x 13
    Heating
    • Fireplace(s), Forced Air, Natural Gas
    Cooling
    • Central Air, Ceiling Fan(s)
    Appliances
    • Included: Built-In Microwave, Refrigerator, Range, Disposal, Dishwasher
    Features
    • Walk-in Closet(s), Kitchen Island, Pantry, Walk-In Closet(s)
    • Flooring: LVT/LVP, Carpet, Ceramic Tile
    • Basement: None
    • Attic: Scuttle
    Interior area
    • Total structure area: 2,097
    • Total interior livable area: 2,097 sqft

    Property

    Parking
    • Parking features: Attached, Concrete, Garage
    • Has attached garage: Yes
    Features
    • Levels: One and One Half
    • Patio & porch: Covered, Patio
    • Fencing: Fenced
    Lot
    • Size: 9,147 Square Feet
    • Dimensions: 61 x 150
    • Features: See Remarks
    Details
    • Parcel number: 050242

    Construction

    Type & style
    • Home type: SingleFamily
    • Property subtype: Single Family Residence
    Materials
    • Brick, Vinyl Siding
    • Foundation: Slab
    • Roof: Composition
    Condition
    • New construction: No
    • Year built: 2007

    Utilities & green energy

    • Sewer: Public Sewer
    • Water: Public
    • Utilities for property: Cable Available

    Community & HOA

    Community
    • Subdivision: High Meadows
    HOA
    • Has HOA: Yes
    • Amenities included: Clubhouse, Pool, Sidewalks, Street Lights
    • HOA fee: $375 annually
    Location
    • Region: Grovetown

    Financial & listing details

    • Price per square foot: $150/sqft
    • Tax assessed value: $282,237
    • Annual tax amount: $2,751
    • Date on market: 10/23/2025
    • Listing agreement: Exclusive Agency
    • Listing terms: 1031 Exchange,Cash,Conventional,FHA,VA Loan,Other

    Price history

    DateEventPrice
    3/6/2026Sold$314,900$150/sqft
    Source: Hive MLS #98203722 Report a problem
    1/31/2026Pending sale$314,900$150/sqft
    Source: Hive MLS #548528 Report a problem
    1/27/2026Price change$314,900-1.6%$150/sqft
    Source: Hive MLS #548528 Report a problem
    10/23/2025Listed for sale$319,900+64.6%$153/sqft
    Source: Hive MLS #548528 Report a problem
    10/8/2015Listing removed$1,250$1/sqft
    Source: CENTURY 21 LARRY MILLER REALTY-EVANS #345968 Report a problem
    9/26/2015Listed for rent$1,250$1/sqft
    Source: CENTURY 21 LARRY MILLER REALTY-EVANS #345968 Report a problem
    5/28/2008Sold$194,380$93/sqft
    Source: Hive MLS #98151972 Report a problem

    Public tax history

    YearProperty taxesTax assessment
    2025$2,751 -2%$282,237 +2.6%
    2024$2,808 +2.5%$275,098 +4.5%
    2023$2,738 +8.4%$263,187 +10.8%
    2022$2,526 +9.3%$237,447 +14.6%
    2021$2,312 +6.3%$207,248 +164.3%
    2020$2,176 +3%$78,407 +3.3%
    2019$2,112 +5.2%$75,867 +5.2%
    2018$2,007 +2.4%$72,083 +2.7%
    2017$1,960 -3%$70,160 -1.3%
    2016$2,020 +2.3%$71,053 +4.4%
    2015$1,974 +9.7%$68,041 +6.9%
    2014$1,799 +4.4%$63,627 -2.4%
    2012$1,723 -3.2%$65,199 -1.1%
    2011$1,779 -9%$65,954 -9.8%
    2010$1,955 -0.9%$73,154
    2009$1,974 -5.8%$73,154 -5.8%
    2008$2,095 $77,655
    Find assessor info on the county website

    Neighborhood: 30813

    Nearby schools

    GreatSchools rating
    Schools provided by the listing agent
    • Elementary: Baker Place Elementary
    • Middle: Columbia
    • High: Grovetown High

    Source: Hive MLS. This data may not be complete. We recommend contacting the local school district to confirm school assignments for this home.

    Get pre-qualified for a loan
    At Zillow Home Loans, we can pre-qualify you in as little as 5 minutes with no impact to your credit score.

    An equal housing lender. NMLS #10287.

    Sell for more on Zillow
    Get a Zillow Showcase℠ listing at no additional cost and you could sell for .
    $315,400
    2% more
    +$6,308
    With Zillow Showcase(estimated)
    $321,708