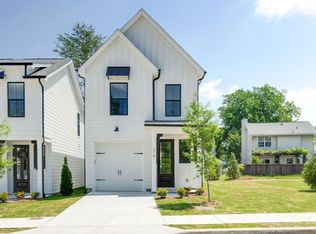
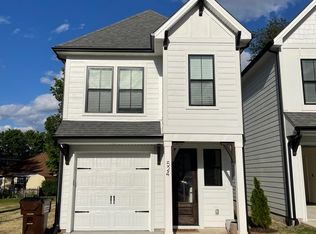
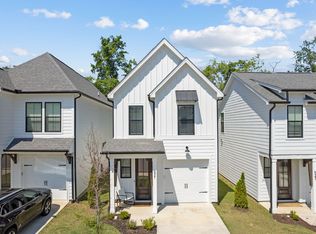
Welcome Home to what is now the best area of Hermitage, TN! Priced well below appraisal value! Super social neighborhood that is walkable to local pizza, coffee shop and bakery! Less than a mile from the lake, the local library, park and more! Nashville shores is two miles away! Only 5 miles from the Nashville Airport! This floor plan is cute, trendy, and every inch is an excellent use of space! Fully equipped with beautiful finishes and comes with ALL appliances, including refrigerator and washer/dryer. Laundry is located upstairs near the bedrooms. Open concept. Fully fenced back yard. HOA mows the grass, y'all! Even inside the back fence! LTR approved. Seller to purchase 1 year home warranty for Buyer! Pre-inspection has been done and this one is in excellent condition!!
Closed
Zillow last checked:
Listing updated:
Bought with:
Corey Luce, 373285
Keller Williams Realty Nashville/Franklin
Source: RealTracs MLS as distributed by MLS GRID,MLS#: 2800084
Price history
| Date | Event | Price |
|---|---|---|
| 4/8/2025 | Sold | $390,000-2.3%$317/sqft |
Source:  RealTracs MLS as distributed by MLS GRID #2800084 Report a problem RealTracs MLS as distributed by MLS GRID #2800084 Report a problem | ||
| 3/21/2025 | Listing removed | $399,000$324/sqft |
Source: RealTracs MLS as distributed by MLS GRID #2800084 Report a problem | ||
| 3/6/2025 | Listed for sale | $399,000+2.8%$324/sqft |
Source: RealTracs MLS as distributed by MLS GRID #2800084 Report a problem | ||
| 2/28/2025 | Listing removed | $388,000$315/sqft |
Source: RealTracs MLS as distributed by MLS GRID #2767418 Report a problem | ||
| 1/13/2025 | Price change | $388,000-2.5%$315/sqft |
Source: RealTracs MLS as distributed by MLS GRID #2767418 Report a problem | ||
| 1/5/2025 | Price change | $398,000-0.3%$324/sqft |
Source: RealTracs MLS as distributed by MLS GRID #2767418 Report a problem | ||
| 12/9/2024 | Listed for sale | $399,000+0.3%$324/sqft |
Source: RealTracs MLS as distributed by MLS GRID #2767418 Report a problem | ||
| 12/1/2024 | Listing removed | $398,000$324/sqft |
Source: RealTracs MLS as distributed by MLS GRID #2706784 Report a problem | ||
| 11/12/2024 | Price change | $398,000-0.3%$324/sqft |
Source: RealTracs MLS as distributed by MLS GRID #2706784 Report a problem | ||
| 10/16/2024 | Price change | $399,000-1.7%$324/sqft |
Source: RealTracs MLS as distributed by MLS GRID #2706784 Report a problem | ||
| 10/12/2024 | Listed for sale | $405,900+12%$330/sqft |
Source: RealTracs MLS as distributed by MLS GRID #2706784 Report a problem | ||
| 4/28/2022 | Sold | $362,500$295/sqft |
Source: Public Record Report a problem | ||
Get a cash offer in 3 minutes
Find out how much your home could sell for in as little as 3 minutes with a no-obligation cash offer.
Estimated market value
$338,600
