This super spacious Chatham 2story has so much to offer for the price! You are sure to be wowed the moment you arrive, as the exterior of the home has had a complete facelift! 2023 blessed this home w/ a whole new look! ALL New white Vinyl siding is a perfect blend of horizontal w/ Board & Batten accent creating that sleek, modern look. It meshes flawlessly w/ the dark window frames that emphasize the new black gutters/soffit/fascia along w/ the new sharp black roofing shingles. This is all topped off w/ cedar toned front porch beams & garage door framing. Enter the home to find more space than you would expect, w/ a formal family rm off the front foyer as well as an adjacent formal dining space. These rooms lead you effortlessly into the large open living feel of the kitchen & living room. Brand new slider door off the living rm ushers you to the super spacious, fully privacy fenced in yard, blessed w/ mature trees that offer plentiful privacy. Inside, the kitchen will wow you w/ its granite counters, tiled backsplash & new stainless steel appliances. Convenient FULL bath off the kitchen is nestled comfortably next to the independent laundry room and the garage access. Upstairs you will find 4 generous sized bedrooms, all holding new carpet to ensure comfort in the space. The primary bedroom offers a large walk in closet, & an attached en-suite w/ granite vanity tops. Full basement is an open space ready to customize & call your own!!
Sold for $373,000
$373,000
520 Teal Dr, Chatham, IL 62629
4beds
4,263sqft
Single Family Residence, Residential
Built in 1994
0.28 Acres Lot
$417,600 Zestimate®
$87/sqft
$2,837 Estimated rent
Home value
$417,600
$397,000 - $438,000
$2,837/mo
Zestimate® history
Owner options
List your home for rent
$2,837/mo
Rent Zestimate®
Find your next renter with Zillow Rental Manager. Plus, with online applications, you can quickly screen prospective tenants – for free.
$2,837/mo
Rent Zestimate®
Refinance and save
$2,863/mo
Est. payment
Refinancing to a lower rate could help reduce your monthly payments and save thousands over the life of the loan.
$2,863/mo
Est. payment
Explore your selling options
Work with a Zillow partner agent
Leverage their expertise and Zillow's premium Showcase listings to get your home seen by more buyers.
Get startedList with your own agent
Get your home in front of millions of buyers by listing it on Zillow.
Learn how to do itSell it yourself
Take full control of how buyers see your home on Zillow by listing For Sale by Owner (FSBO).
List your homeWhat's special
Zillow last checked:
Listing updated:
Listed by:
Joshua F Kruse Offc:217-787-7000,
The Real Estate Group, Inc.
Bought with:
Kathy Garst, 475121251
The Real Estate Group, Inc.
Source: RMLS Alliance as distributed by MLS GRID,MLS#: CA1029857 Originating MLS: Capital Area Association of Realtors
Originating MLS: Capital Area Association of Realtors
Facts & features
Interior
Bedrooms & bathrooms
- Bedrooms: 4
- Bathrooms: 4
- Full bathrooms: 3
- 1/2 bathrooms: 1
Bedroom 1
- Level: Upper
- Dimensions: 15ft 5in x 19ft 1in
Bedroom 2
- Level: Upper
- Dimensions: 12ft 1in x 14ft 1in
Bedroom 3
- Level: Upper
- Dimensions: 12ft 6in x 14ft 8in
Bedroom 4
- Level: Upper
- Dimensions: 12ft 4in x 11ft 0in
Other
- Level: Main
- Dimensions: 12ft 9in x 12ft 1in
Other
- Level: Main
- Dimensions: 8ft 7in x 17ft 11in
Other
- Area: 1031
Family room
- Level: Main
- Dimensions: 15ft 5in x 18ft 1in
Kitchen
- Level: Main
- Dimensions: 10ft 2in x 14ft 1in
Laundry
- Level: Main
- Dimensions: 7ft 5in x 5ft 5in
Living room
- Level: Main
- Dimensions: 17ft 2in x 19ft 9in
Main level
- Area: 1490
Upper level
- Area: 1742
Heating
- Forced Air
Cooling
- Central Air
Appliances
- Included: Dishwasher, Range Hood, Microwave, Range, Refrigerator
Features
- Ceiling Fan(s)
- Basement: Finished,Full
- Number of fireplaces: 1
- Fireplace features: Family Room
Interior area
- Total structure area: 3,232
- Total interior livable area: 4,263 sqft
Property
Parking
- Total spaces: 2
- Parking features: Attached, Paved
- Attached garage spaces: 2
Features
- Levels: Two
- Patio & porch: Deck
Lot
- Size: 0.28 Acres
- Dimensions: 90 x 135
- Features: Level
Details
- Parcel number: 2812.0128007
Construction
Type & style
- Home type: SingleFamily
- Property subtype: Single Family Residence, Residential
Materials
- Frame, Vinyl Siding
- Foundation: Concrete Perimeter
- Roof: Shingle
Condition
- New construction: No
- Year built: 1994
Utilities & green energy
- Sewer: Public Sewer
- Water: Public
Community & HOA
Community
- Subdivision: Southwinds
HOA
- Has HOA: Yes
- HOA fee: $200 annually
Location
- Region: Chatham
Financial & listing details
- Price per square foot: $87/sqft
- Tax assessed value: $311,376
- Annual tax amount: $6,722
- Date on market: 6/18/2024
- Cumulative days on market: 2 days
Price history
| Date | Event | Price |
|---|---|---|
| 8/5/2024 | Sold | $373,000+0.8%$87/sqft |
Source:  RMLS Alliance as distributed by MLS GRID #CA1029857 Report a problem RMLS Alliance as distributed by MLS GRID #CA1029857 Report a problem | ||
| 6/21/2024 | Pending sale | $369,999$87/sqft |
Source: RMLS Alliance as distributed by MLS GRID #CA1029857 Report a problem | ||
| 6/19/2024 | Listed for sale | $369,999+36%$87/sqft |
Source: RMLS Alliance as distributed by MLS GRID #CA1029857 Report a problem | ||
| 2/14/2022 | Sold | $272,000+1.9%$64/sqft |
Source: Public Record Report a problem | ||
| 1/16/2022 | Pending sale | $267,000$63/sqft |
Source: Owner Report a problem | ||
| 1/15/2022 | Listed for sale | $267,000$63/sqft |
Source: Owner Report a problem | ||
Public tax history
| Year | Property taxes | Tax assessment |
|---|---|---|
| 2024 | $7,013 +4.3% | $103,792 +8.7% |
| 2023 | $6,722 +1.8% | $95,520 +3.8% |
| 2022 | $6,601 +1% | $91,997 +1.7% |
| 2021 | $6,535 +2.7% | $90,459 +2.5% |
| 2020 | $6,365 +4.4% | $88,252 +0.1% |
| 2019 | $6,096 | $88,146 +1.2% |
| 2018 | $6,096 +1.2% | $87,109 +1.1% |
| 2017 | $6,026 +1.8% | $86,162 +2.1% |
| 2016 | $5,920 -0.6% | $84,381 +1% |
| 2015 | $5,954 +0.5% | $83,563 +1.1% |
| 2014 | $5,923 +2% | $82,613 +1.6% |
| 2013 | $5,808 +3.2% | $81,344 +2.4% |
| 2012 | $5,628 +1.8% | $79,438 |
| 2011 | $5,530 +2.4% | $79,438 +1.7% |
| 2010 | $5,401 +3.9% | $78,125 +1.3% |
| 2009 | $5,196 +2.7% | $77,130 +3.3% |
| 2008 | $5,058 +2% | $74,651 +3.4% |
| 2007 | $4,958 +2.3% | $72,196 +4.6% |
| 2006 | $4,847 | $69,054 |
Find assessor info on the county website
Neighborhood: 62629
Nearby homes
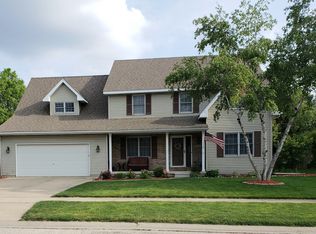
- $404,5004 bd3 ba3.4k sqft516 Teal Dr, Chatham, IL 62629Off Market
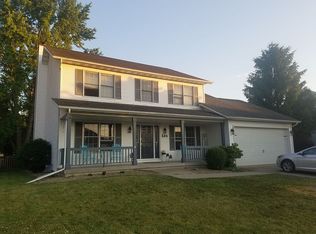
- $367,6004 bd4 ba3.5k sqft524 Teal Dr, Chatham, IL 62629Off Market
- $371,3005 bd3 ba2.7k sqft521 Augusta Dr, Chatham, IL 62629Off Market
- $380,8005 bd3 ba3k sqft517 Augusta Dr, Chatham, IL 62629Off Market
- $372,7004 bd4 ba3k sqft512 Teal Dr, Chatham, IL 62629Off Market
- $373,500-- bd-- ba-- sqft521 Teal Dr, Chatham, IL 62629Off Market
- $390,7004 bd3 ba2.9k sqft528 Teal Dr, Chatham, IL 62629Off Market
- $352,0003 bd3 ba2.6k sqft525 Augusta Dr, Chatham, IL 62629Sold
Nearby schools
GreatSchools rating
- 9/10Chatham Elementary SchoolGrades: K-4Distance: 1 mi
- 7/10Glenwood Middle SchoolGrades: 7-8Distance: 3.2 mi
- 5/10Glenwood High SchoolGrades: 9-12Distance: 1.6 mi


Get pre-qualified for a loan
At Zillow Home Loans, we can pre-qualify you in as little as 5 minutes with no impact to your credit score.An equal housing lender. NMLS #10287.
- Illinois
- Sangamon County
- Chatham
- 62629
- 520 Teal Dr
Nearby cities
Nearby zip codes
Other Chatham Topics
