Skip main navigation
Off market
  • $279,400

    520 The Pines Dr, Mountain Rest, SC 29664

    4beds
    1,456sqft
    Mobile Home w/ Land
    Built in 2000
    4.94 Acres Lot
    $279,400 Zestimate®
    $192/sqft
    $1,989 Estimated rent

    Home value

    $279,400

    $249,000 - $310,000

    $1,989/mo

    Zestimate® history
    Loading
    Loading...

    Owner options

    List your home for rent

    $1,989/mo

    Rent Zestimate®

    Find your next renter with Zillow Rental Manager. Plus, with online applications, you can quickly screen prospective tenants – for free.

    Learn more

    $1,989/mo

    Rent Zestimate®

    Refinance and save

    $1,590/mo

    Est. payment

    Refinancing to a lower rate could help reduce your monthly payments and save thousands over the life of the loan.

    See today's rates

    $1,590/mo

    Est. payment

    Explore your selling options

    Work with a Zillow partner agent

    Leverage their expertise and Zillow's premium Showcase listings to get your home seen by more buyers.

    Get started

    List with your own agent

    Get your home in front of millions of buyers by listing it on Zillow.

    Learn how to do it

    Sell it yourself

    Take full control of how buyers see your home on Zillow by listing For Sale by Owner (FSBO).

    List your home

    What's special

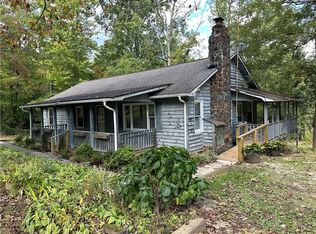
    Back on the market! 520 The Pines has all the peace and quiet, privacy and space you could hope for. So many updates to mention: recently installed flooring, new gutters, brick underpinning on the exterior, fresh gravel on the long drive, all rooms recently repainted, recent stain and additional railings on the side deck. The stairs and small deck on the back of the home have been reinforced. All known issues have been corrected minus one small issue in the master bathroom. Certification and Retirement certificate in hand. Well is to the right of the home, has a new cover and is approximately 350 feet. This large Doublewide was built in 2000. Years of service records on HVAC are available for the serious buyer. Interior features include 4 bedrooms, split floor plan, 2 full baths, laundry room and screen porch. Property also has a documented 24 foot wide easement for the property owner on the back of road. All appliances convey with the home. There is almost 5 acres of forest and cleared space for all of your recreational needs. RV hookups are in the center island in front of the home. The 2 storage buildings/workshops across the driveway also convey. Larger building has electrical in place, window units, and is a minimum of 24x24. Propane tank is 500 gallons to service the home. An additional well water line is run to the middle of the front yard for the outbuildings.Two Tax maps 082-00-02-018 and 082-00-02-267

    This property is off market, which means it's not currently listed for sale or rent on Zillow. This may be different from what's available on other websites or public sources.

    Facts & features

    Interior

    Bedrooms & bathrooms
    • Bedrooms: 4
    • Bathrooms: 2
    • Full bathrooms: 2
    • Main level bathrooms: 2
    • Main level bedrooms: 4
    Heating
    • Electric, Propane / Butane
    Cooling
    • Central
    Appliances
    • Included: Dishwasher, Dryer, Range / Oven, Refrigerator
    • Laundry: Laundry Room
    Features
    • Ceiling Fan(s), Blinds, Connection - Dishwasher, Countertops-Laminate
    • Flooring: Carpet, Linoleum / Vinyl
    • Windows: Blinds, Vinyl Windows
    • Basement: None
    Interior area
    • Total interior livable area: 1,456 sqft

    Property

    Features
    • Patio & porch: Deck, Screened, Front Porch
    • Exterior features: Shingle, Vinyl
    • Body of water: Becky
    Lot
    • Size: 4.94 Acres
    • Features: Level, Trees - Hardwood, Trees - Mixed, Shade Trees
    Details
    • Additional structures: Outbuilding
    • Parcel number: 0820002018
    • Special conditions: For Sale

    Construction

    Type & style
    • Home type: SingleFamily
    • Architectural style: Mobile - Double Wide
    • Property subtype: Mobile Home w/ Land
    Materials
    • Roof: Other
    Condition
    • Year built: 2000

    Utilities & green energy

    • Electric: Electric company/co-op
    • Gas: Propane Gas
    • Sewer: Septic Tank
    • Water: Well
    • Utilities for property: Propane, Electricity Connected, Phone Connected, Septic, Well Water

    Community & neighborhood

    Location
    • Region: Mountain Rest

    Other

    Other facts
    • Flooring: Carpet, Vinyl
    • Sewer: Septic Tank
    • WaterSource: Well
    • Utilities: Propane, Electricity Connected, Phone Connected, Septic, Well Water
    • Appliances: Dishwasher, Refrigerator, Dryer, Range/Oven-Gas
    • Heating: Propane
    • InteriorFeatures: Ceiling Fan(s), Blinds, Connection - Dishwasher, Countertops-Laminate
    • HorseYN: true
    • AssociationYN: 0
    • ExteriorFeatures: Deck, Porch-Screened, Porch-Front, Vinyl Windows, Driveway - Circular
    • HeatingYN: true
    • PatioAndPorchFeatures: Deck, Screened, Front Porch
    • CoolingYN: true
    • RoomsTotal: 8
    • ConstructionMaterials: Vinyl Siding, Architectural Shingles
    • LotFeatures: Level, Trees - Hardwood, Trees - Mixed, Shade Trees
    • BodyType: Double Wide
    • ElectricOnPropertyYN: True
    • MainLevelBathrooms: 2
    • ParkingFeatures: No Garage
    • Cooling: Central Air
    • Gas: Propane Gas
    • LaundryFeatures: Laundry Room
    • OtherStructures: Outbuilding
    • FoundationDetails: Crawl Space
    • PossibleUse: Residential
    • WindowFeatures: Blinds, Vinyl Windows
    • MainLevelBedrooms: 4
    • ArchitecturalStyle: Mobile - Double Wide
    • BuildingFeatures: Workshop, Laundry Room, Living/Dining Combination
    • SpecialListingConditions: For Sale
    • Electric: Electric company/co-op
    • Roof: Architectural Shingles
    • WaterBodyName: Becky
    • Basement: No/Not Applicable
    • PropertySubType: Mobile Home w/ Land
    • RangeArea: 4-5.99
    • MlsStatus: Contract-Take Back-Ups
    • Body type: Double Wide

    Price history

    DateEventPrice
    11/19/2019Sold$137,000-2.1%$94/sqft
    Source: WUMLS #20214970 Report a problem
    10/17/2019Pending sale$139,900$96/sqft
    Source: Clardy Real Estate #20214970 Report a problem
    9/7/2019Listed for sale$139,900$96/sqft
    Source: Clardy Real Estate #20214970 Report a problem
    6/28/2019Pending sale$139,900$96/sqft
    Source: Clardy Real Estate #20214970 Report a problem
    6/17/2019Price change$139,900-3.5%$96/sqft
    Source: Clardy Real Estate #20214970 Report a problem
    4/5/2019Listed for sale$145,000+1108.3%$100/sqft
    Source: Clardy Real Estate #20214970 Report a problem
    7/19/2018Sold$12,000$8/sqft
    Source: Public Record Report a problem

    Public tax history

    YearProperty taxesTax assessment
    2025$690 $3,210
    2024$690 $3,210
    2023$690 $3,210
    2022-- --
    2021-- --
    2020-- $82,170 +193.9%
    2019-- $27,960
    2018-- --
    2017-- --
    2016-- --
    2015-- --
    2014-- $2,885
    2013-- --
    2012-- --
    2008-- $1,300
    2007-- $1,300
    2006-- $1,300

    Find assessor info on the county website

    Neighborhood: 29664

    Nearby schools

    GreatSchools rating
    Schools provided by the listing agent
    • Elementary: James M Brown Elem
    • Middle: Walhalla Middle
    • High: Walhalla High

    Source: The MLS. This data may not be complete. We recommend contacting the local school district to confirm school assignments for this home.

    Get a cash offer in 3 minutes
    Find out how much your home could sell for in as little as 3 minutes with a no-obligation cash offer.
    Estimated market value
    $279,400
    Get a cash offer in 3 minutes
    Find out how much your home could sell for in as little as 3 minutes with a no-obligation cash offer.
    Estimated market value
    $279,400