Skip main navigation
Sold for $197,000
  • $197,000

    520 Timberline Dr, Skiatook, OK 74070

    4beds
    1,468sqft
    Single Family Residence
    Built in 1990
    0.26 Acres Lot
    $225,500 Zestimate®
    $134/sqft
    $1,761 Estimated rent

    Home value

    $225,500

    $214,000 - $237,000

    $1,761/mo

    Zestimate® history
    Loading
    Loading...

    Owner options

    List your home for rent

    $1,761/mo

    Rent Zestimate®

    Find your next renter with Zillow Rental Manager. Plus, with online applications, you can quickly screen prospective tenants – for free.

    Learn more

    $1,761/mo

    Rent Zestimate®

    Refinance and save

    $1,272/mo

    Est. payment

    Refinancing to a lower rate could help reduce your monthly payments and save thousands over the life of the loan.

    See today's rates

    $1,272/mo

    Est. payment

    Explore your selling options

    Work with a Zillow partner agent

    Leverage their expertise and Zillow's premium Showcase listings to get your home seen by more buyers.

    Get started

    List with your own agent

    Get your home in front of millions of buyers by listing it on Zillow.

    Learn how to do it

    Sell it yourself

    Take full control of how buyers see your home on Zillow by listing For Sale by Owner (FSBO).

    List your home

    What's special

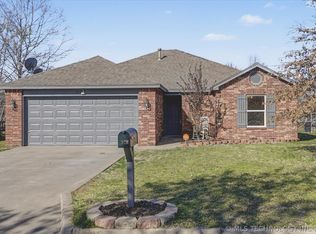
    Full brick exteriorLarge covered back patioSplit floor planNewer roofUpdated tile showerLaminate wood flooringUpdated tile
    Welcome to this original one-owner home that exudes pride of ownership and has been meticulously maintained throughout the years. This charming 4-bedroom, 2-bath home with a single-car garage is a true gem, offering a perfect blend of comfort and convenience. Located minutes to beautiful Skiatook Lake and the serenity of Osage County! As you approach the home, you'll immediately notice its enduring appeal with a full brick exterior that not only enhances its curb appeal but also ensures long-lasting durability. The newer roof adds to the peace of mind, giving you confidence in the structural integrity of the property. Step inside and discover the thoughtful updates and features that make this home a standout in the market, like a split floor plan, updated tile and laminate wood flooring, updated tile shower in the hall bath and updated bathroom and walk in closet in the main bedroom. The home is complemented by a large covered back patio, perfect for entertaining or simply enjoying your morning coffee. In the kitchen you'll appreciate the inclusion of stainless steel appliances, which will remain with the property, including the refrigerator, stove/oven, and the convenient microwave above the range. This home qualifies for a USDA 100% financing loan!

    Zillow last checked:

    Listing updated:

    Listed by:

    Ashley Dailey 918-760-1487,

    Keller Williams Premier

    Bought with:

    Ashley Dailey, 173183

    Keller Williams Premier

    Source: MLS Technology, Inc.,MLS#: 2339446MLS LogoOriginating MLS: MLS Technology

    Facts & features

    Interior

    Bedrooms & bathrooms
    • Bedrooms: 4
    • Bathrooms: 2
    • Full bathrooms: 2
    Primary bedroom
    • Description: Master Bedroom,Private Bath,Walk-in Closet
    • Level: First
    Primary bathroom
    • Description: Master Bath,Full Bath
    • Level: First
    Bathroom
    • Description: Hall Bath,Full Bath,Shower Only
    • Level: First
    Dining room
    • Description: Dining Room,Combo w/ Living
    • Level: First
    Utility room
    • Description: Utility Room,Inside
    • Level: First
    Heating
    • Central, Electric, Gas
    Cooling
    • Central Air
    Appliances
    • Included: Dryer, Disposal, Microwave, Oven, Range, Refrigerator, Washer, Gas Oven, Gas Range, Gas Water Heater
    • Laundry: Washer Hookup, Electric Dryer Hookup
    Features
    • High Speed Internet, Laminate Counters, Cable TV, Wired for Data, Ceiling Fan(s)
    • Flooring: Tile, Wood Veneer
    • Doors: Insulated Doors
    • Windows: Vinyl, Insulated Windows
    • Basement: None
    • Has fireplace: No
    Interior area
    • Total structure area: 1,468
    • Total interior livable area: 1,468 sqft

    Property

    Parking
    • Total spaces: 1
    • Parking features: Attached, Garage
    • Attached garage spaces: 1
    Accessibility
    • Accessibility features: Accessible Doors, Accessible Hallway(s)
    Features
    • Levels: One
    • Stories: 1
    • Patio & porch: Covered, Patio, Porch
    • Exterior features: Concrete Driveway, Rain Gutters
    • Pool features: None
    • Fencing: Chain Link,Partial
    • Waterfront features: Boat Dock/Slip, Boat Ramp/Lift Access
    • Body of water: Skiatook Lake
    Lot
    • Size: 0.26 Acres
    • Features: Greenbelt
    Details
    • Additional structures: None

    Construction

    Type & style
    • Home type: SingleFamily
    • Architectural style: Other
    • Property subtype: Single Family Residence
    Materials
    • Brick, Wood Frame
    • Foundation: Slab
    • Roof: Asphalt,Fiberglass
    Condition
    • Year built: 1990

    Utilities & green energy

    • Sewer: Public Sewer
    • Water: Public
    • Utilities for property: Cable Available, Electricity Available, Natural Gas Available, Phone Available, Water Available
    Green energy
    • Energy efficient items: Doors, Windows

    Community & HOA

    Community
    • Features: Gutter(s), Marina
    • Security: No Safety Shelter
    • Subdivision: Adkisson
    HOA
    • Has HOA: No
    Location
    • Region: Skiatook

    Financial & listing details

    • Price per square foot: $134/sqft
    • Annual tax amount: $1,194
    • Date on market: 11/6/2023
    • Cumulative days on market: 3 days
    • Listing terms: Conventional,FHA,USDA Loan,VA Loan

    Price history

    DateEventPrice
    12/15/2023Sold$197,000+3.7%$134/sqft
    Source: MLS Technology, Inc. #2339446 Report a problem
    11/9/2023Pending sale$189,900$129/sqft
    Source: MLS Technology, Inc. #2339446 Report a problem
    11/6/2023Listed for sale$189,900$129/sqft
    Source: MLS Technology, Inc. #2339446 Report a problem

    Public tax history

    Tax history is unavailable.

    Neighborhood: 74070

    Nearby schools

    GreatSchools rating
    Schools provided by the listing agent
    • Elementary: Skiatook
    • Middle: Skiatook
    • High: Skiatook
    • District: Skiatook - Sch Dist (7)

    Source: MLS Technology, Inc.. This data may not be complete. We recommend contacting the local school district to confirm school assignments for this home.

    Get pre-qualified for a loan
    At Zillow Home Loans, we can pre-qualify you in as little as 5 minutes with no impact to your credit score.

    An equal housing lender. NMLS #10287.

    Sell for more on Zillow
    Get a Zillow Showcase℠ listing at no additional cost and you could sell for .
    $225,500
    2% more
    +$4,510
    With Zillow Showcase(estimated)
    $230,010