Skip main navigation
Sold
  • Price Unknown

    520 Trails End, Idaho Falls, ID 83402

    3beds
    1,489sqft
    Townhouse
    Built in 2021
    1,289.38 Square Feet Lot
    $282,000 Zestimate®
    $--/sqft
    $1,728 Estimated rent

    Home value

    $282,000

    Estimated sales range

    Not available

    $1,728/mo

    Zestimate® history
    Loading
    Loading...

    Owner options

    List your home for rent

    $1,728/mo

    Rent Zestimate®

    Find your next renter with Zillow Rental Manager. Plus, with online applications, you can quickly screen prospective tenants – for free.

    Learn more

    $1,728/mo

    Rent Zestimate®

    Refinance and save

    $165/mo

    Est. payment

    Refinancing to a lower rate could help reduce your monthly payments and save thousands over the life of the loan.

    See today's rates

    $165/mo

    Est. payment

    Explore your selling options

    Work with a Zillow partner agent

    Leverage their expertise and Zillow's premium Showcase listings to get your home seen by more buyers.

    Get started

    List with your own agent

    Get your home in front of millions of buyers by listing it on Zillow.

    Learn how to do it

    Sell it yourself

    Take full control of how buyers see your home on Zillow by listing For Sale by Owner (FSBO).

    List your home

    What's special

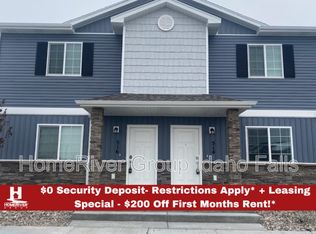
    MAINTENANCE FREE CORNER UNIT TOWNHOME LIVING! This exquisite townhouse offers a meticulously designed floor plan, seamlessly blending open-concept gathering areas with thoughtfully separated private spaces. The gourmet kitchen features sleek granite countertops, luxury vinyl plank flooring, custom alder cabinets, and a full suite of stainless-steel appliances. The spacious living room and dining area are designed for comfort and style. A half bath conveniently located completes the main level. Up the stairs to the serene master bedroom, complete with an oversized walk-in closet and a private bath, offering a perfect escape for relaxation and privacy. Two additional bedrooms, a full bath, and laundry completes the upstairs. HOA covers all exterior and grounds maintenance, snow removal, common areas, playgrounds, car wash bay, pet area and building insurance.

    Zillow last checked:

    Listing updated:

    Listed by:

    Ross Mangum,

    eXp Realty LLC

    Bought with:

    Silvercreek Realty Group

    Source: eXp Realty,MLS#: 2175623

    Facts & features

    Interior

    Bedrooms & bathrooms
    • Bedrooms: 3
    • Bathrooms: 3
    • Full bathrooms: 2
    • 1/2 bathrooms: 1
    Heating
    • Electric, Forced Air
    Cooling
    • Central Air
    Appliances
    • Included: Dishwasher, Disposal, Microwave, Electric Range, Refrigerator, Electric Water Heater
    • Laundry: Upper Level
    Features
    • Pantry, Ceiling Fan(s), Walk-In Closet(s)
    • Flooring: Laminate
    • Basement: None
    • Has fireplace: No
    • Fireplace features: None
    Interior area
    • Total structure area: 1,489
    • Total interior livable area: 1,489 sqft
    • Finished area above ground: 1,489
    • Finished area below ground: 0

    Property

    Parking
    • Parking features: No Garage, None
    Features
    • Levels: Two
    • Patio & porch: Patio
    • Fencing: Vinyl
    Lot
    • Size: 1,289 sqft
    • Features: Flower Beds, Sprinkler-Auto, Sprinkler System Full, Near Schools
    Details
    • Parcel number: RPA2754001232O
    • Zoning description: Idaho Falls-R2-Mixed Res
    • Special conditions: Standard

    Construction

    Type & style
    • Home type: Townhouse
    • Architectural style: Other
    • Property subtype: Townhouse
    Materials
    • Frame, Vinyl Siding, Brick
    • Foundation: Concrete Perimeter
    Condition
    • Year built: 2021

    Utilities & green energy

    • Sewer: Public Sewer
    • Water: Public

    Community & neighborhood

    Location
    • Region: Idaho Falls
    • Subdivision: Linden Trails-Bon

    HOA & financial

    HOA
    • Has HOA: Yes
    • HOA fee: $165 monthly
    • Services included: Maintenance Grounds, Snow Removal

    Other

    Other facts
    • Listing terms: Cash,Conventional,FHA,VA Loan

    Price history

    DateEventPrice
    9/16/2025Sold--
    Source: eXp Realty #207366934 Report a problem
    8/22/2025Pending sale$274,900$185/sqft
    Source: SRMLS #2175623 Report a problem
    7/11/2025Price change$274,900-1.8%$185/sqft
    Source: SRMLS #2175623 Report a problem
    6/15/2025Price change$279,900-1.8%$188/sqft
    Source: SRMLS #2175623 Report a problem
    6/4/2025Price change$285,000-1.4%$191/sqft
    Source: SRMLS #2175623 Report a problem
    4/11/2025Listed for sale$289,000$194/sqft
    Source: SRMLS #2175623 Report a problem

    Public tax history

    YearProperty taxesTax assessment
    2025$2,510 -6.9%$259,869 +0.6%
    2024$2,695 +17.1%$258,361 -13.4%
    2023$2,302 $298,426 +2434%
    2022-- $11,777

    Find assessor info on the county website

    Neighborhood: 83402

    Nearby schools

    GreatSchools rating
    Schools provided by the listing agent
    • Elementary: Fox Hollow 91EL
    • Middle: Eagle Rock 91JH
    • High: Skyline 91HS

    Source: eXp Realty. This data may not be complete. We recommend contacting the local school district to confirm school assignments for this home.

    Sell for more on Zillow
    Get a Zillow Showcase℠ listing at no additional cost and you could sell for .
    $282,000
    2% more
    +$5,640
    With Zillow Showcase(estimated)
    $287,640