Buy this home for the view, buy it for the layout, or buy it because it offers both in one exceptional package. At 520 Trials Gap Drive, a 3-bedroom, 2-bath home with 1,595 square feet, you’ll find one of Haywood County’s most striking pastoral and mountain settings paired with a comfortable single-level floor plan.
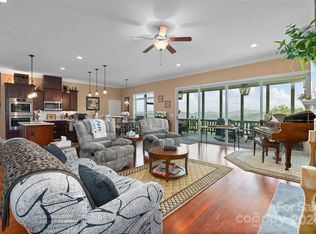
The covered front porch is a welcoming entryway that leads into a home designed for easy living. The kitchen, living room, and primary suite all capture the outstanding eastern panorama — rolling farmland, open skies, and mountain ridges touched by sunrise. The ample dining room and convenient laundry room add to the functionality, while a cozy gas log fireplace anchors the living space.
The centerpiece outdoors is the recently scrubbed 10' by 58' rear deck, extending the full length of the home. Here, mornings begin with coffee, afternoons invite relaxation, and evenings bring entertaining, all framed by long-range views that make Western North Carolina such a special place.
An oversized two-car garage completes the package with space for vehicles, tools, and hobbies. The manageable homesite balances privacy with accessibility, offering both retreat and connection to the surrounding community.
Closed
$468,000
520 Trials Gap Dr, Waynesville, NC 28786
3beds
1,595sqft
Single Family Residence
Built in 1997
1 Acres Lot
$461,100 Zestimate®
$293/sqft
$2,326 Estimated rent
Home value
$461,100
$397,000 - $535,000
$2,326/mo
Zestimate® history
Owner options
List your home for rent
$2,326/mo
Rent Zestimate®
Find your next renter with Zillow Rental Manager. Plus, with online applications, you can quickly screen prospective tenants – for free.
$2,326/mo
Rent Zestimate®
Refinance and save
$3,380/mo
Est. payment
Refinancing to a lower rate could help reduce your monthly payments and save thousands over the life of the loan.
$3,380/mo
Est. payment
Explore your selling options
Work with a Zillow partner agent
Leverage their expertise and Zillow's premium Showcase listings to get your home seen by more buyers.
Get startedList with your own agent
Get your home in front of millions of buyers by listing it on Zillow.
Learn how to do itSell it yourself
Take full control of how buyers see your home on Zillow by listing For Sale by Owner (FSBO).
List your homeWhat's special
Zillow last checked:
Listing updated:
Listed by:
Steve Cooper Steve.Cooper@kw.com,
Keller Williams Professionals
Bought with:
Amy Clovis
EXP Realty LLC Mooresville
Source: Canopy MLS as distributed by MLS GRID,MLS#: 4288659
Facts & features
Interior
Bedrooms & bathrooms
- Bedrooms: 3
- Bathrooms: 2
- Full bathrooms: 2
- Main level bedrooms: 3
Primary bedroom
- Level: Main
Bedroom s
- Level: Main
Bedroom s
- Level: Main
Bathroom full
- Level: Main
Bathroom full
- Level: Main
Dining room
- Features: Ceiling Fan(s)
- Level: Main
Great room
- Features: Cathedral Ceiling(s), Ceiling Fan(s), Vaulted Ceiling(s)
- Level: Main
Kitchen
- Level: Main
Laundry
- Level: Main
Other
- Level: Main
Office
- Level: Main
Heating
- Central, Heat Pump
Cooling
- Central Air
Appliances
- Included: Dishwasher, Down Draft, Refrigerator, Tankless Water Heater, Wall Oven
- Laundry: Electric Dryer Hookup, Laundry Room
Features
- Breakfast Bar
- Flooring: Carpet, Tile, Wood
- Windows: Insulated Windows, Skylight(s)
- Has basement: No
- Attic: Pull Down Stairs
- Fireplace features: Gas Log, Great Room, Propane
Interior area
- Total structure area: 1,595
- Total interior livable area: 1,595 sqft
- Finished area above ground: 1,595
- Finished area below ground: 0
Property
Parking
- Total spaces: 4
- Parking features: Driveway, Attached Garage, Garage on Main Level
- Attached garage spaces: 2
- Uncovered spaces: 2
Features
- Levels: One
- Stories: 1
- Patio & porch: Covered, Deck, Front Porch
Lot
- Size: 1 Acres
- Features: Cleared, Open Lot, Rolling Slope
Details
- Additional structures: None
- Parcel number: 8614988696
- Zoning: RES
- Special conditions: Standard
- Other equipment: Fuel Tank(s)
Construction
Type & style
- Home type: SingleFamily
- Architectural style: Contemporary,Ranch
- Property subtype: Single Family Residence
Materials
- Wood
- Foundation: Crawl Space
Condition
- New construction: No
- Year built: 1997
Utilities & green energy
- Sewer: Septic Installed
- Water: Well
- Utilities for property: Electricity Connected, Propane
Community & HOA
Community
- Features: None
- Security: Smoke Detector(s)
- Subdivision: Tanwood
HOA
- Has HOA: Yes
- HOA fee: $600 annually
- HOA name: Bill Price
- HOA phone: 770-378-2634
Location
- Region: Waynesville
- Elevation: 3000 Feet
Financial & listing details
- Price per square foot: $293/sqft
- Tax assessed value: $309,600
- Annual tax amount: $975
- Date on market: 10/16/2025
- Cumulative days on market: 169 days
- Listing terms: Cash,Conventional
- Electric utility on property: Yes
- Road surface type: Gravel, Paved
Price history
| Date | Event | Price |
|---|---|---|
| 12/22/2025 | Sold | $468,000-10%$293/sqft |
Source:  Canopy MLS as distributed by MLS GRID #4288659 Report a problem Canopy MLS as distributed by MLS GRID #4288659 Report a problem | ||
| 10/16/2025 | Listed for sale | $520,000$326/sqft |
Source: Canopy MLS as distributed by MLS GRID #4288659 Report a problem | ||
| 8/1/2025 | Listing removed | $520,000$326/sqft |
Source: Canopy MLS as distributed by MLS GRID #4231424 Report a problem | ||
| 6/19/2025 | Price change | $520,000-11.1%$326/sqft |
Source: Canopy MLS as distributed by MLS GRID #4231424 Report a problem | ||
| 5/21/2025 | Price change | $585,000-6.4%$367/sqft |
Source: Canopy MLS as distributed by MLS GRID #4231424 Report a problem | ||
| 3/7/2025 | Listed for sale | $625,000+20733.3%$392/sqft |
Source: Canopy MLS as distributed by MLS GRID #4231424 Report a problem | ||
| 7/12/2023 | Sold | $3,000$2/sqft |
Source: Public Record Report a problem | ||
Public tax history
| Year | Property taxes | Tax assessment |
|---|---|---|
| 2025 | $975 | $309,600 |
| 2024 | $975 -53.8% | $309,600 |
| 2023 | $2,109 +5.4% | $309,600 |
| 2022 | $2,001 | $309,600 |
| 2021 | $2,001 +24.6% | $309,600 +38% |
| 2020 | $1,606 -0.3% | $224,400 |
| 2019 | $1,611 | $224,400 |
| 2018 | $1,611 | $224,400 |
| 2017 | $1,611 -0.3% | $224,400 -3.3% |
| 2016 | $1,617 | $232,000 |
| 2015 | $1,617 +8.7% | $232,000 |
| 2014 | $1,487 -4.2% | $232,000 -10.2% |
| 2010 | $1,552 +3.3% | $258,260 |
| 2008 | $1,504 | $258,260 |
| 2007 | -- | $258,260 |
Find assessor info on the county website
Neighborhood: 28786
Nearby homes
- $548,5003 bd2 ba2.6k sqft546 Trials Gap Dr, Waynesville, NC 28786Off Market
- $540,5003 bd2 ba2.3k sqft35 Treble Clef Ln, Waynesville, NC 28786Off Market
- $825,0003 bd2 ba2.3k sqft625 Trials Gap Dr, Waynesville, NC 28786Sold
- $34,900-- bd-- ba-- sqft5 Treble Clef Ln, Waynesville, NC 28786Off Market
- $34,100-- bd-- ba-- sqft4 Treble Clef Ln, Waynesville, NC 28786Off Market
- $32,500-- bd-- ba-- sqft11 Cider Mill Rd, Waynesville, NC 28786Off Market
- $31,600-- bd-- ba-- sqftTreble Clef Ln, Waynesville, NC 28786Off Market
- $705,6003 bd3 ba2.8k sqft412 Trials Gap Dr, Waynesville, NC 28786Off Market
Nearby schools
GreatSchools rating
- 8/10Junaluska ElementaryGrades: K-5Distance: 2.8 mi
- 4/10Waynesville MiddleGrades: 6-8Distance: 2.3 mi
- 7/10Tuscola HighGrades: 9-12Distance: 4 mi
Schools provided by the listing agent
- Elementary: Junaluska
- Middle: Waynesville
- High: Tuscola
Source: Canopy MLS as distributed by MLS GRID. This data may not be complete. We recommend contacting the local school district to confirm school assignments for this home.


Get pre-qualified for a loan
At Zillow Home Loans, we can pre-qualify you in as little as 5 minutes with no impact to your credit score.An equal housing lender. NMLS #10287.
Sell for more on Zillow
Get a Zillow Showcase℠ listing at no additional cost and you could sell for .
$461,100
2% more
+$9,222
With Zillow Showcase(estimated)
$470,322
- North Carolina
- Haywood County
- Waynesville
- 28786
- 520 Trials Gap Dr
Nearby cities
Nearby zip codes
Other Waynesville Topics
