Tucked away on a quiet cul-de-sac Lane in the highly desirable Marsh Creek Country Club, this beautifully updated 3-bedroom, 2-bath pool home captures the essence of relaxed coastal living with thoughtfully curated spaces both inside and out. Set on a generous .31-acre Estate Collection lot beneath mature oaks and surrounded by incredible songbirds, the property offers a truly one-of-a-kind backyard beachy oasis designed for gathering, entertaining, and unwinding under the stars. From the custom outdoor lighting and firepit lounge area to the hammock retreat, sparkling pool, and hot tub, every detail of the outdoor space invites you to slow down and enjoy island life. The screened pool enclosure, expansive patio spaces, and seamless indoor-outdoor flow make this home exceptional for entertaining year-round. The residence features durable concrete block construction, a 2019 roof, 2026 AC, soaring 10-12 foot ceilings, oversized 8-foot doors, and impressive 70-inch windows that flood the home with natural light. Wide-plank flooring, crown molding, and custom details throughout create a warm yet elevated feel. The fully renovated kitchen was designed with both beauty and functionality in mind, featuring custom soft-close cabinetry, detailed moldings, a custom wood hood and vent, Silestone countertops, Viking and KitchenAid appliances, wine refrigerator, abundant storage drawers, and convenient grab-and-go open shelving built directly into the oversized island — perfect for a busy kitchen and effortless entertaining. The spacious living areas showcase a cozy wood burning brick fireplace with built-ins, generous gathering spaces, and peaceful views of the lush outdoor setting. The oversized primary suite offers a calming retreat complete with spa-like bath features and dual walk-in closets, while the additional bedrooms and bath continue the home’s thoughtful design aesthetic. A rare opportunity to own a truly special island pool home under $1 million in one of St. Augustine’s premier gated Country Club communities.
Sold for $822,000
Zestimate®
$822,000
520 Turnberry Ln, Saint Augustine, FL 32080
3beds
2,083sqft
Single Family Residence
Built in 2002
0.31 Acres Lot
$822,000 Zestimate®
$395/sqft
$4,426 Estimated rent
Home value
$822,000
$781,000 - $863,000
$4,426/mo
Zestimate® history
Owner options
List your home for rent
$4,426/mo
Rent Zestimate®
Find your next renter with Zillow Rental Manager. Plus, with online applications, you can quickly screen prospective tenants – for free.
$4,426/mo
Rent Zestimate®
Refinance and save
$5,943/mo
Est. payment
Refinancing to a lower rate could help reduce your monthly payments and save thousands over the life of the loan.
$5,943/mo
Est. payment
Explore your selling options
Work with a Zillow partner agent
Leverage their expertise and Zillow's premium Showcase listings to get your home seen by more buyers.
Get startedList with your own agent
Get your home in front of millions of buyers by listing it on Zillow.
Learn how to do itSell it yourself
Take full control of how buyers see your home on Zillow by listing For Sale by Owner (FSBO).
List your homeWhat's special
Screened pool enclosureHot tubFully renovated kitchenCustom details throughoutSparkling poolCustom outdoor lightingSurrounded by incredible songbirds
Zillow last checked:
Listing updated:
Listed by:
Jacqueline Watson 904-608-1001,
Coldwell Banker Premier Properties (A1A Beach)
Bought with:
Laura Yunger
Berkshire Hathaway Homeservices Florida Network Realty
Source: St Augustine St Johns County BOR,MLS#: 262286
Facts & features
Interior
Bedrooms & bathrooms
- Bedrooms: 3
- Bathrooms: 2
- Full bathrooms: 2
Primary bedroom
- Level: First
- Area: 280
- Dimensions: 20 x 14
Bedroom 2
- Area: 165
- Dimensions: 15 x 11
Primary bathroom
- Features: Tub/Shower Separate, Jetted Tub
Dining room
- Features: Combo
- Area: 153
- Dimensions: 9 x 17
Kitchen
- Area: 187
- Dimensions: 11 x 17
Living room
- Area: 378
- Dimensions: 21 x 18
Office
- Area: 121
- Dimensions: 11 x 11
Heating
- Central, Electric, Fireplace(s)
Cooling
- Central Air, Electric
Appliances
- Included: Dishwasher, Disposal, Dryer, Microwave, Range, Refrigerator, Washer, Water Softener
Features
- Bedroom Downstairs, Ceiling Fan(s), Chandelier, Smart Thermostat
- Flooring: Vinyl
- Windows: Window Treatments
- Has fireplace: Yes
Interior area
- Total structure area: 2,615
- Total interior livable area: 2,083 sqft
Property
Parking
- Total spaces: 2
- Parking features: 2 Car Carport, Garage Door Opener, Electric Vehicle Charging Station(s)
- Carport spaces: 2
Features
- Levels: Split
- Stories: 1
- Entry location: Ground Level
- Patio & porch: Screened Porch
- Exterior features: Auto Sprinkler, Irrigation System/Well
- Has private pool: Yes
- Pool features: In Ground, Heated, Screen Enclosure
- Has spa: Yes
- Spa features: Bath, Private
- Fencing: Partial
Lot
- Size: 0.31 Acres
- Features: Suburban, Regular, 1/4 to 1/2 Acre
Details
- Parcel number: 1725451690
- Zoning: PUD
Construction
Type & style
- Home type: SingleFamily
- Architectural style: Ranch
- Property subtype: Single Family Residence
Materials
- Block, Stucco
- Foundation: Slab
- Roof: Shingle
Condition
- New construction: No
- Year built: 2002
Utilities & green energy
- Sewer: Public Sewer
- Water: City
Green energy
- Construction elements: No FL Invasive Plants
Community & HOA
Community
- Features: Clubhouse, Fitness Center, Gated, Golf, Tennis Court(s), HOA, Secure Community
- Security: Full-time
- Subdivision: Marsh Creek
HOA
- Has HOA: Yes
- Services included: HOA(Community Maintained, Management)
- HOA fee: $680 quarterly
Location
- Region: Saint Augustine
Financial & listing details
- Price per square foot: $395/sqft
- Tax assessed value: $630,442
- Annual tax amount: $7,300
- Price range: $822K - $822K
- Date on market: 5/16/2026
- Listing terms: Cash,Conventional,VA Loan
- Lease term: 6 Months
Price history
| Date | Event | Price |
|---|---|---|
| 6/18/2026 | Sold | $822,000-1%$395/sqft |
Source:  St Augustine St Johns County BOR #262286 Report a problem St Augustine St Johns County BOR #262286 Report a problem | ||
| 5/16/2026 | Listed for sale | $830,000+47.7%$398/sqft |
Source: St Augustine St Johns County BOR #262286 Report a problem | ||
| 4/8/2021 | Sold | $561,900+0.5%$270/sqft |
Source: Public Record Report a problem | ||
| 3/1/2021 | Contingent | $559,000$268/sqft |
Source: St Augustine St Johns County BOR #211132 Report a problem | ||
| 2/19/2021 | Listed for sale | $559,000+87%$268/sqft |
Source: St Augustine St Johns County BOR #211132 Report a problem | ||
| 9/20/2002 | Sold | $299,000+353%$144/sqft |
Source: Public Record Report a problem | ||
| 2/22/2002 | Sold | $66,000$32/sqft |
Source: Public Record Report a problem | ||
Public tax history
| Year | Property taxes | Tax assessment |
|---|---|---|
| 2025 | $7,301 +11.7% | $553,874 +2.9% |
| 2024 | $6,539 +1.9% | $538,264 +3% |
| 2023 | $6,416 -6.4% | $522,586 -5.7% |
| 2022 | $6,858 +94.3% | $554,351 +92.1% |
| 2021 | $3,529 +0.4% | $288,620 +1.4% |
| 2020 | $3,517 -1.9% | $284,635 +2.3% |
| 2019 | $3,583 | $278,236 +1.9% |
| 2018 | $3,583 +1.5% | $273,048 +2.1% |
| 2017 | $3,530 | $267,432 -0.9% |
| 2016 | $3,530 0% | $269,789 +0.7% |
| 2015 | $3,531 -1.8% | $267,913 +0.8% |
| 2014 | $3,597 | $265,787 +4.5% |
| 2013 | -- | $254,233 +1.7% |
| 2012 | -- | $249,983 -3.8% |
| 2011 | -- | $259,839 -4% |
| 2010 | -- | $270,777 -7.2% |
| 2009 | -- | $291,777 -6% |
| 2008 | -- | $310,310 -25.2% |
| 2007 | -- | $415,089 +5.4% |
| 2006 | -- | $393,790 +23.1% |
| 2005 | -- | $319,950 +11.9% |
| 2004 | -- | $285,860 +17.5% |
| 2003 | -- | $243,360 |
Find assessor info on the county website
Neighborhood: 32080
Nearby homes
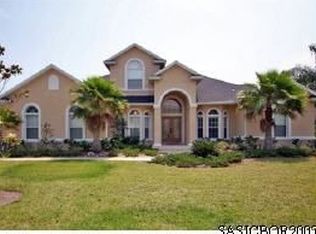
- $881,7004 bd4 ba3.3k sqft518 Turnberry Ln, Saint Augustine, FL 32080Off Market
- $684,9003 bd2 ba2k sqft522 Turnberry Ln, Saint Augustine, FL 32080For Sale

- $635,1003 bd2 ba2k sqft604 Mulligan Way, Saint Augustine, FL 32080Off Market
- $756,4004 bd3 ba2.3k sqft602 Mulligan Way, Saint Augustine, FL 32080Off Market

- $678,8003 bd2 ba2.2k sqft521 Turnberry Ln, Saint Augustine, FL 32080Off Market
- $600,0003 bd2 ba2.6k sqft524 Turnberry Ln, Saint Augustine, FL 32080Off Market
- $659,8004 bd2 ba2.7k sqft519 Turnberry Ln, Saint Augustine, FL 32080Off Market
- $683,5004 bd2 ba3k sqft600 Mulligan Way, Saint Augustine, FL 32080Off Market
Nearby schools
GreatSchools rating
- 10/10R. B. Hunt Elementary SchoolGrades: PK-5Distance: 3.7 mi
- 7/10Sebastian Middle SchoolGrades: 6-8Distance: 6.8 mi
- 6/10St. Augustine High SchoolGrades: 8-12Distance: 7.4 mi
Schools provided by the listing agent
- Elementary: R.B. Hunt
- Middle: Sebastian
- High: St. Augustine
Source: St Augustine St Johns County BOR. This data may not be complete. We recommend contacting the local school district to confirm school assignments for this home.
Get a cash offer in 3 minutes
Find out how much your home could sell for in as little as 3 minutes with a no-obligation cash offer.
Estimated market value
$822,000
Get a cash offer in 3 minutes
Find out how much your home could sell for in as little as 3 minutes with a no-obligation cash offer.
Estimated market value
$822,000
- Florida
- Saint Johns County
- Saint Augustine
- 32080
- 520 Turnberry Ln
Nearby cities
Nearby neighborhoods
Nearby zip codes
Other Saint Augustine Topics
