Fantastic New Listing in the highly sought-after Heritage Pointe subdivision. Only minutes from downtown Senoia! This Custom Built 1-Level Ranch Style Home with a 3-Car Garage is the perfect place to call home. The property features a charming wooded backyard, offering a serene and private retreat. Elegant aluminum wrought iron fencing provides security and a touch of sophistication to the outdoor space. This home was built in 2019 and offers 4 Bedrooms, 2.5 Bathrooms, and a desirable Open Floor Plan perfect for Entertaining and Everyday Enjoyment! Foyer Entrance with Beautiful Gleaming Hardwood Floors, Wainscoting & Crown Molding. A large Formal Dining Room with a Coffered Ceiling, more Wainscoting, and lots of natural light. Expansive Kitchen Island with Center Placement Sink, Recessed Lighting, and Eat-In Breakfast Bar. Gorgeous Upgraded Granite Countertops, Tile Backsplash, Built-In Stainless Steel Appliances, Large Walk-In Pantry with Custom Installed Wood Shelving, and adjacent dedicated Breakfast Room. The Great Room, which doubles as an open Family Room, comes with a Fireplace that features a Stacked Stone hearth and surround with Gas logs. Above the fireplace comes equipped with an electrical outlet and can conveniently house a Flat Screen TV. Front Office/Den located off Foyer Entrance with additional crown molding, wall trim molding, and ceiling fan. The hallway next to the office/den offers a private Half Bath, Linen/Storage Closet, and a second Walk-In Pantry with Custom Installed Wood Shelving. The Owner's Suite offers a Spacious Bedroom with a Sitting Area, Trey Ceiling, Ceiling Fan, wall trim molding, a Double Window View of the Wooded Backyard, and Carpet Flooring. Double Walk-In Closets feature Custom Closet Systems with center shelving and cabinet, clothing rods, additional storage shelves, and hardwood flooring. The Extra Spacious Owner's Bathroom has a Tiled Walk-In Shower, a detachable Handheld Shower Head, a Sitting Ledge, and a Clear Glass Enclosure. Large Soaking Tub with Tile Surround, a Private Water Closet, Linen/Storage Closet with Custom Installed Wood Shelving. Double Bowl Vanity Sinks with Framed Mirrors. Guest Bedrooms and the Guest Bathroom are located on the opposite side of the home, offering maximum privacy. 2" Window Blinds are located throughout the house. The exterior patio access door in the Breakfast Room leads to the Covered Back Patio. Spacious 3-Car Garage provides ample room for parking multiple vehicles/golf carts and additional storage space. Its convenient size and functionality make it perfect for car enthusiasts or anyone seeking extra space for their vehicles and belongings. The Community is 14 miles from Trilith Studios and Peachtree City. Located a few minutes from Downtown Historic Senoia via the neighborhood golf cart paths, walking paths, or a quick drive. The Community offers top-of-the-line amenities with pickleball, basketball, tennis courts, an Olympic-size pool, a kid's splash zone, a park, a playground, a community clubhouse, fitness center, walking paths, sidewalks, streetlights, and so much more!
Closed
$475,000
520 Twelve Oaks Dr, Senoia, GA 30276
4beds
2,637sqft
Single Family Residence
Built in 2019
0.51 Acres Lot
$500,300 Zestimate®
$180/sqft
$3,083 Estimated rent
Home value
$500,300
$475,000 - $525,000
$3,083/mo
Zestimate® history
Owner options
List your home for rent
$3,083/mo
Rent Zestimate®
Find your next renter with Zillow Rental Manager. Plus, with online applications, you can quickly screen prospective tenants – for free.
$3,083/mo
Rent Zestimate®
Refinance and save
$3,369/mo
Est. payment
Refinancing to a lower rate could help reduce your monthly payments and save thousands over the life of the loan.
$3,369/mo
Est. payment
Explore your selling options
Work with a Zillow partner agent
Leverage their expertise and Zillow's premium Showcase listings to get your home seen by more buyers.
Get startedList with your own agent
Get your home in front of millions of buyers by listing it on Zillow.
Learn how to do itSell it yourself
Take full control of how buyers see your home on Zillow by listing For Sale by Owner (FSBO).
List your homeWhat's special
Olympic-size poolDouble walk-in closetsPrivate water closetLarge soaking tubTrey ceilingGuest bathroomDouble bowl vanity sinks
Zillow last checked:
Listing updated:
Listed by:
Jessica W Horton 678-871-9660,
Jessica Horton & Associates
Bought with:
Amy Ballard, 355092
Southern Classic Realtors
Source: GAMLS,MLS#: 20136179
Facts & features
Interior
Bedrooms & bathrooms
- Bedrooms: 4
- Bathrooms: 3
- Full bathrooms: 2
- 1/2 bathrooms: 1
- Main level bathrooms: 2
- Main level bedrooms: 4
Rooms
- Room types: Foyer, Laundry, Den, Family Room, Great Room, Library, Office
Dining room
- Features: Seats 12+, Separate Room
Kitchen
- Features: Breakfast Area, Breakfast Bar, Breakfast Room, Kitchen Island, Pantry, Solid Surface Counters, Walk-in Pantry
Heating
- Natural Gas, Central
Cooling
- Electric, Central Air
Appliances
- Included: Cooktop, Dishwasher, Ice Maker, Microwave, Oven, Refrigerator, Stainless Steel Appliance(s)
- Laundry: In Hall
Features
- Tray Ceiling(s), Vaulted Ceiling(s), Double Vanity, Soaking Tub, Separate Shower, Tile Bath, Walk-In Closet(s), Master On Main Level, Roommate Plan, Split Bedroom Plan
- Flooring: Hardwood, Tile, Carpet
- Windows: Double Pane Windows, Window Treatments
- Basement: None
- Attic: Pull Down Stairs
- Number of fireplaces: 1
- Fireplace features: Living Room, Gas Starter, Gas Log
Interior area
- Total structure area: 2,637
- Total interior livable area: 2,637 sqft
- Finished area above ground: 2,637
- Finished area below ground: 0
Property
Parking
- Total spaces: 3
- Parking features: Attached, Garage Door Opener, Garage, Kitchen Level, Parking Pad, Side/Rear Entrance, Storage
- Has attached garage: Yes
- Has uncovered spaces: Yes
Features
- Levels: One
- Stories: 1
- Patio & porch: Patio, Porch
- Fencing: Fenced,Back Yard,Other
Lot
- Size: 0.51 Acres
- Features: Private
- Residential vegetation: Wooded
Details
- Parcel number: 161 1284 046
Construction
Type & style
- Home type: SingleFamily
- Architectural style: Ranch
- Property subtype: Single Family Residence
Materials
- Concrete, Brick
- Foundation: Slab
- Roof: Composition
Condition
- Resale
- New construction: No
- Year built: 2019
Utilities & green energy
- Sewer: Public Sewer
- Water: Public
- Utilities for property: Underground Utilities, Cable Available, Sewer Connected, Electricity Available, High Speed Internet, Natural Gas Available, Phone Available, Sewer Available, Water Available
Community & HOA
Community
- Features: Clubhouse, Park, Fitness Center, Playground, Pool, Sidewalks, Street Lights, Tennis Court(s)
- Subdivision: heritage pointe
HOA
- Has HOA: Yes
- Services included: Facilities Fee, Management Fee, Reserve Fund, Swimming, Tennis
- HOA fee: $500 annually
Location
- Region: Senoia
Financial & listing details
- Price per square foot: $180/sqft
- Tax assessed value: $500,565
- Annual tax amount: $2,947
- Date on market: 7/21/2023
- Cumulative days on market: 27 days
- Listing agreement: Exclusive Right To Sell
- Listing terms: Cash,Conventional,FHA,VA Loan
- Electric utility on property: Yes
Price history
| Date | Event | Price |
|---|---|---|
| 9/15/2023 | Sold | $475,000-4%$180/sqft |
Source:  GAMLS #20136179 Report a problem GAMLS #20136179 Report a problem | ||
| 8/17/2023 | Pending sale | $495,000$188/sqft |
Source: GAMLS #20136179 Report a problem | ||
| 7/21/2023 | Listed for sale | $495,000+43.8%$188/sqft |
Source: GAMLS #20136179 Report a problem | ||
| 3/22/2019 | Sold | $344,140$131/sqft |
Source:  FMLS GA #6102750 Report a problem FMLS GA #6102750 Report a problem | ||
Public tax history
| Year | Property taxes | Tax assessment |
|---|---|---|
| 2025 | $3,733 +8.7% | $200,226 -1.4% |
| 2024 | $3,434 0% | $203,128 +21.7% |
| 2023 | $3,435 +16.5% | $166,966 +17.6% |
| 2022 | $2,948 -5.8% | $141,965 +7.4% |
| 2021 | $3,130 | $132,168 |
| 2020 | $3,130 +235.2% | $132,168 +408.3% |
| 2019 | $934 | $26,000 |
Find assessor info on the county website
Neighborhood: 30276
Nearby homes
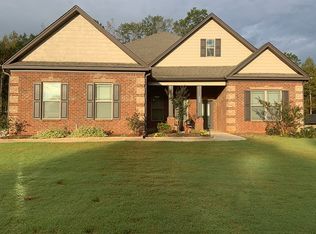
- $503,0004 bd3 ba2.6k sqft520 Twelve Oaks Dr #85, Senoia, GA 30276Off Market
- $503,400-- bd4 ba2.9k sqft530 Twelve Oaks Dr, Senoia, GA 30276Off Market
- $546,900-- bd4 ba3.4k sqft540 Twelve Oaks Dr, Senoia, GA 30276Off Market
- $570,2005 bd3 ba3.3k sqft105 Cohabie Ct, Senoia, GA 30276Off Market
- $589,8006 bd4 ba4.2k sqft525 Twelve Oaks Dr, Senoia, GA 30276Off Market
- $514,7004 bd4 ba3.4k sqft500 Twelve Oaks Dr, Senoia, GA 30276Off Market
- $532,0004 bd4 ba-- sqft500 Twelve Oaks Dr #83, Senoia, GA 30276Off Market
- $512,0005 bd4 ba2.8k sqft515 Twelve Oaks Dr, Senoia, GA 30276Off Market
Nearby schools
GreatSchools rating
- 6/10Willis Road Elementary SchoolGrades: PK-5Distance: 5.6 mi
- 6/10East Coweta Middle SchoolGrades: 6-8Distance: 3.6 mi
- 6/10East Coweta High SchoolGrades: 9-12Distance: 6.1 mi
Schools provided by the listing agent
- Elementary: Willis Road
- Middle: East Coweta
- High: East Coweta
Source: GAMLS. This data may not be complete. We recommend contacting the local school district to confirm school assignments for this home.
Get a cash offer in 3 minutes
Find out how much your home could sell for in as little as 3 minutes with a no-obligation cash offer.
Estimated market value
$500,300
Get a cash offer in 3 minutes
Find out how much your home could sell for in as little as 3 minutes with a no-obligation cash offer.
Estimated market value
$500,300
- Georgia
- Coweta County
- Senoia
- 30276
- 520 Twelve Oaks Dr
Nearby cities
Nearby zip codes
Other Senoia Topics
