Back on the market!!! Home inspection came back clean! Their loss- is your gain!! Move in ready & fully remodeled- top to bottom!! Start backing up the truck, all you have to do, is move in! Home completely remodeled in 2020 - painted in and out; fully remodeled kitchen with quartz countertops, SS appliances, lazy Susan, xtra deep undermount sink, and tiled back splash; bathrooms fully remodeled- with anti-slip tub in hall, tub and shower tiled ceiling to floor, Bluetooth music speaker exhaust fans in both baths, custom oak cabinets with soft-close drawers and quartz counters as well. This open floor plan will not disappoint- with beautiful barn door in principal bedroom, higher ceiling in living room- giving the home an open, modern feel; not to mention- Security cameras at front( will stay with home) and viewable thru TV, recessed lighting, new ceiling fans, USB plugs thru out, new carpet in bedrooms, 2-inch wood faux blinds & dimmable lights thru out. Lastly to top it all off- 2018 new HVAC in and out, 2012 new roof with Architectual shingles. NO BLIND OR LOWBALL OFFERS WILL BE CONSIDERED.
Sold
Price Unknown
520 Valley Mills Dr, Arlington, TX 76018
3beds
1,211sqft
Single Family Residence
Built in 1985
5,445 Square Feet Lot
$272,400 Zestimate®
$--/sqft
$1,917 Estimated rent
Home value
$272,400
$251,000 - $297,000
$1,917/mo
Zestimate® history
Owner options
List your home for rent
$1,917/mo
Rent Zestimate®
Find your next renter with Zillow Rental Manager. Plus, with online applications, you can quickly screen prospective tenants – for free.
$1,917/mo
Rent Zestimate®
Refinance and save
Refinancing to a lower rate could help reduce your monthly payments and save thousands over the life of the loan.
Explore your selling options
Work with a Zillow partner agent
Leverage their expertise and Zillow's premium Showcase listings to get your home seen by more buyers.
Get startedList with your own agent
Get your home in front of millions of buyers by listing it on Zillow.
Learn how to do itSell it yourself
Take full control of how buyers see your home on Zillow by listing For Sale by Owner (FSBO).
List your homeWhat's special
Open floor planRecessed lightingTiled back splashWood faux blindsQuartz countertopsNew carpetHigher ceiling
Zillow last checked:
Listing updated:
Listed by:
Kathleen Astran 0452660 214-632-3813,
North Star Properties 214-632-3813
Bought with:
Kris Watson
United Real Estate
Source: NTREIS,MLS#: 20792750
Facts & features
Interior
Bedrooms & bathrooms
- Bedrooms: 3
- Bathrooms: 2
- Full bathrooms: 2
Primary bedroom
- Features: Ceiling Fan(s), Dual Sinks, Sitting Area in Primary, Walk-In Closet(s)
- Level: First
- Dimensions: 15 x 15
Bedroom
- Features: Ceiling Fan(s)
- Level: First
- Dimensions: 12 x 10
Bedroom
- Features: Ceiling Fan(s), Walk-In Closet(s)
- Level: First
- Dimensions: 10 x 10
Primary bathroom
- Level: First
- Dimensions: 11 x 6
Dining room
- Level: First
- Dimensions: 10 x 8
Other
- Features: Built-in Features, Dual Sinks, Granite Counters
- Level: First
- Dimensions: 10 x 5
Kitchen
- Features: Breakfast Bar, Built-in Features, Dual Sinks, Granite Counters, Pantry
- Level: First
- Dimensions: 13 x 11
Living room
- Features: Ceiling Fan(s), Fireplace
- Level: First
- Dimensions: 17 x 16
Heating
- Central, Electric
Cooling
- Central Air, Ceiling Fan(s), Electric
Appliances
- Included: Dishwasher, Electric Range, Electric Water Heater, Disposal, Microwave
Features
- Decorative/Designer Lighting Fixtures, High Speed Internet, Pantry, Cable TV, Vaulted Ceiling(s), Walk-In Closet(s), Wired for Sound
- Flooring: Carpet, Ceramic Tile, Laminate
- Has basement: No
- Number of fireplaces: 1
- Fireplace features: Masonry, Wood Burning
Interior area
- Total interior livable area: 1,211 sqft
Property
Parking
- Total spaces: 2
- Parking features: Additional Parking, Door-Multi, Driveway, Garage Faces Front
- Attached garage spaces: 2
- Has uncovered spaces: Yes
Features
- Levels: One
- Stories: 1
- Patio & porch: Covered
- Exterior features: Rain Gutters
- Pool features: None
- Fencing: Wood
Lot
- Size: 5,445 Square Feet
- Features: Interior Lot, Subdivision
Details
- Additional structures: Shed(s)
- Parcel number: 05596955
Construction
Type & style
- Home type: SingleFamily
- Architectural style: Traditional,Detached
- Property subtype: Single Family Residence
Materials
- Brick, Wood Siding
- Foundation: Slab
- Roof: Composition
Condition
- Year built: 1985
Utilities & green energy
- Sewer: Public Sewer
- Water: Public
- Utilities for property: Electricity Available, Sewer Available, Separate Meters, Water Available, Cable Available
Community & HOA
Community
- Features: Sidewalks
- Security: Prewired, Smoke Detector(s)
- Subdivision: Winding Creek Add
HOA
- Has HOA: No
Location
- Region: Arlington
Financial & listing details
- Tax assessed value: $230,455
- Annual tax amount: $4,677
- Date on market: 12/10/2024
- Cumulative days on market: 123 days
- Listing terms: Cash,Conventional,FHA,VA Loan
- Exclusions: Refrigerator, washer n dryer.
- Electric utility on property: Yes
Price history
| Date | Event | Price |
|---|---|---|
| 4/29/2025 | Sold | -- |
Source: NTREIS #20792750 Report a problem | ||
| 4/12/2025 | Pending sale | $275,000$227/sqft |
Source: NTREIS #20792750 Report a problem | ||
| 4/8/2025 | Contingent | $275,000$227/sqft |
Source: NTREIS #20792750 Report a problem | ||
| 3/13/2025 | Listed for sale | $275,000$227/sqft |
Source: NTREIS #20792750 Report a problem | ||
| 3/7/2025 | Contingent | $275,000$227/sqft |
Source: NTREIS #20792750 Report a problem | ||
| 12/10/2024 | Listed for sale | $275,000+155.8%$227/sqft |
Source: NTREIS #20792750 Report a problem | ||
| 7/24/2010 | Listing removed | $107,500$89/sqft |
Source: Ultima Real Estate #11371306 Report a problem | ||
| 3/26/2010 | Listed for sale | $107,500$89/sqft |
Source: Ultima Real Estate #11371306 Report a problem | ||
Public tax history
| Year | Property taxes | Tax assessment |
|---|---|---|
| 2025 | $3,050 -3.2% | $230,455 |
| 2024 | $3,153 +10% | $230,455 -1.9% |
| 2023 | $2,866 -21.7% | $234,835 +11.7% |
| 2022 | $3,663 +2.2% | $210,152 +25.2% |
| 2021 | $3,583 +9.6% | $167,873 +2.6% |
| 2020 | $3,269 +14.8% | $163,685 +6.3% |
| 2019 | $2,846 +7.7% | $153,998 +27.5% |
| 2018 | $2,643 +10.5% | $120,789 -4.1% |
| 2017 | $2,391 +9.6% | $125,944 +13.5% |
| 2016 | $2,181 +16.8% | $110,982 +12.5% |
| 2015 | $1,867 | $98,646 +15% |
| 2014 | $1,867 | $85,800 +14.4% |
| 2013 | -- | $75,000 +0.7% |
| 2012 | -- | $74,500 |
| 2011 | -- | $74,500 -4.4% |
| 2010 | -- | $77,900 -9.2% |
| 2009 | -- | $85,800 -2.3% |
| 2008 | -- | $87,800 +2.3% |
| 2007 | -- | $85,800 -3.1% |
| 2006 | -- | $88,500 +5.6% |
| 2005 | -- | $83,800 |
| 2004 | -- | $83,800 |
| 2003 | -- | $83,800 +1.7% |
| 2002 | -- | $82,400 +13.2% |
| 2001 | -- | $72,800 |
| 2000 | -- | $72,800 |
Find assessor info on the county website
Neighborhood: Southeast
Nearby homes
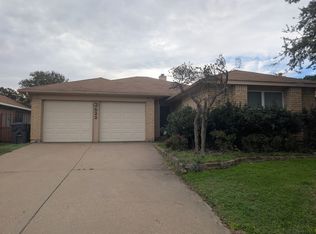
- $254,4003 bd2 ba1.3k sqft522 Valley Mills Dr, Arlington, TX 76018Off Market
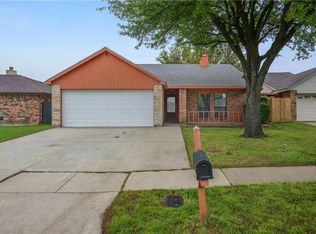
- $264,5003 bd2 ba1.4k sqft518 Valley Mills Dr, Arlington, TX 76018Off Market
- $267,8003 bd2 ba1.4k sqft521 Sea Rim Dr, Arlington, TX 76018Off Market
- $257,8003 bd2 ba1.3k sqft516 Valley Mills Dr, Arlington, TX 76018Off Market

- $228,2003 bd2 ba1.1k sqft524 Valley Mills Dr, Arlington, TX 76018Off Market
- $272,0003 bd2 ba1.7k sqft523 Sea Rim Dr, Arlington, TX 76018Off Market
- $281,4003 bd2 ba1.6k sqft519 Sea Rim Dr, Arlington, TX 76018Off Market
- $276,8003 bd2 ba1.5k sqft517 Sea Rim Dr, Arlington, TX 76018Off Market
Nearby schools
GreatSchools rating
- 4/10Bebensee Elementary SchoolGrades: PK-6Distance: 0.2 mi
- 7/10Ousley Junior High SchoolGrades: 7-8Distance: 0.7 mi
- 4/10Seguin High SchoolGrades: 9-12Distance: 1.1 mi
Schools provided by the listing agent
- Elementary: Bebensee
- High: Seguin
- District: Arlington ISD
Source: NTREIS. This data may not be complete. We recommend contacting the local school district to confirm school assignments for this home.
Get a cash offer in 3 minutes
Find out how much your home could sell for in as little as 3 minutes with a no-obligation cash offer.
Estimated market value
$272,400
Get a cash offer in 3 minutes
Find out how much your home could sell for in as little as 3 minutes with a no-obligation cash offer.
Estimated market value
$272,400
- Texas
- Tarrant County
- Arlington
- 76018
- Southeast
- 520 Valley Mills Dr
Nearby cities
Nearby neighborhoods
Nearby zip codes
Other Arlington Topics
