Skip main navigation
Sold for $240,000
  • $240,000

    520 Vanderbilt Dr, Sherman, IL 62684

    4beds
    2,579sqft
    Single Family Residence, Residential
    Built in 1973
    -- sqft lot
    $244,200 Zestimate®
    $93/sqft
    $2,257 Estimated rent

    Home value

    $244,200

    $225,000 - $266,000

    $2,257/mo

    Zestimate® history
    Loading
    Loading...

    Owner options

    List your home for rent

    $2,257/mo

    Rent Zestimate®

    Find your next renter with Zillow Rental Manager. Plus, with online applications, you can quickly screen prospective tenants – for free.

    Learn more

    $2,257/mo

    Rent Zestimate®

    Refinance and save

    $1,989/mo

    Est. payment

    Refinancing to a lower rate could help reduce your monthly payments and save thousands over the life of the loan.

    See today's rates

    $1,989/mo

    Est. payment

    Explore your selling options

    Work with a Zillow partner agent

    Leverage their expertise and Zillow's premium Showcase listings to get your home seen by more buyers.

    Get started

    List with your own agent

    Get your home in front of millions of buyers by listing it on Zillow.

    Learn how to do it

    Sell it yourself

    Take full control of how buyers see your home on Zillow by listing For Sale by Owner (FSBO).

    List your home

    What's special

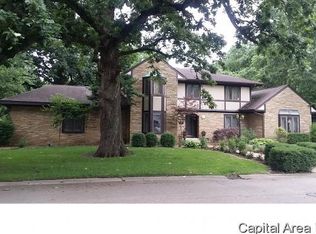
    Three nice sized bedroomsPrivacy fenced backyardComparted full hall bathAbove ground swimming poolTwo-car attached garageAmazing rear patio areaVinyl replacement windows
    Beautiful 4-bedroom, 2 full bath stone/vinyl sided split level home situated within Flaggland Subdivision boasting over 2,500 square feet of living space! The gracious 8X11 bright and airy tiled foyer leads up into the expansive main floor that offers a generously sized 14X22 living room, equipped kitchen/dining concept with a breakfast bar area, tiled backsplash, in addition to a rear facing exterior access point, three nice sized bedrooms, and a comparted full hall bath. The roomy lower level offers a 26X25 family room with a woodburning fireplace and amazing floor space, large fourth bedroom with a walk-in closet, second full bath, mechanicals, and a large 12X13 laundry room area. Property also features a two-car attached garage, vinyl replacement windows, rear deck, amazing rear patio area, and a privacy fenced backyard host to an above ground swimming pool. All appliances to remain upon settlement for new owner(s) including washer and dryer. Central air conditioning unit replaced in 2023 (exterior unit). Various walking paths in the neighborhood as well as a pond. $205.00 annual association dues. Choice property!

    Zillow last checked:

    Listing updated:

    Listed by:

    Seth A Goodman 217-737-3742,

    ME Realty

    Bought with:

    Seth A Goodman, 475126097

    ME Realty

    Source: RMLS Alliance as distributed by MLS GRID,MLS#: CA1041267MLS LogoOriginating MLS: Capital Area Association of Realtors

    Facts & features

    Interior

    Bedrooms & bathrooms
    • Bedrooms: 4
    • Bathrooms: 2
    • Full bathrooms: 2
    Bedroom 1
    • Level: Main
    • Dimensions: 13ft 0in x 13ft 0in
    Bedroom 2
    • Level: Main
    • Dimensions: 12ft 0in x 12ft 0in
    Bedroom 3
    • Level: Main
    • Dimensions: 11ft 0in x 11ft 0in
    Bedroom 4
    • Level: Lower
    • Dimensions: 14ft 0in x 18ft 0in
    Other
    • Level: Main
    • Dimensions: 13ft 0in x 11ft 0in
    Additional room
    • Description: Foyer
    • Level: Main
    • Dimensions: 8ft 0in x 11ft 0in
    Family room
    • Level: Lower
    • Dimensions: 26ft 0in x 25ft 0in
    Kitchen
    • Level: Main
    • Dimensions: 13ft 0in x 14ft 0in
    Laundry
    • Level: Lower
    • Dimensions: 12ft 0in x 13ft 0in
    Living room
    • Level: Main
    • Dimensions: 14ft 0in x 22ft 0in
    Lower level
    • Area: 1179
    Main level
    • Area: 1400
    Heating
    • Hot Water
    Cooling
    • Central Air
    Appliances
    • Included: Dishwasher, Dryer, Microwave, Range, Refrigerator, Washer
    Features
    • Ceiling Fan(s)
    • Windows: Replacement Windows, Blinds
    • Has basement: No
    • Number of fireplaces: 1
    • Fireplace features: Family Room, Wood Burning
    Interior area
    • Total structure area: 2,579
    • Total interior livable area: 2,579 sqft

    Property

    Parking
    • Total spaces: 2
    • Parking features: Attached
    • Attached garage spaces: 2
    Features
    • Patio & porch: Deck, Patio, Porch
    • Pool features: Above Ground
    Lot
    • Dimensions: 100 x 100 x 101 x 117
    • Features: Level
    Details
    • Parcel number: 0625.0352006
    • Other equipment: Radon Mitigation System

    Construction

    Type & style
    • Home type: SingleFamily
    • Property subtype: Single Family Residence, Residential
    Materials
    • Stone, Vinyl Siding
    • Foundation: Block, Concrete Perimeter
    • Roof: Shingle
    Condition
    • New construction: No
    • Year built: 1973

    Utilities & green energy

    • Sewer: Public Sewer
    • Water: Public

    Community & HOA

    Community
    • Subdivision: Flaggland
    HOA
    • Has HOA: Yes
    • Services included: Lake Rights, Other
    • HOA fee: $205 annually
    Location
    • Region: Sherman

    Financial & listing details

    • Price per square foot: $93/sqft
    • Tax assessed value: $232,623
    • Annual tax amount: $5,149
    • Date on market: 1/9/2026
    • Cumulative days on market: 28 days

    Price history

    DateEventPrice
    3/13/2026Sold$240,000-2%$93/sqft
    Source: RMLS Alliance as distributed by MLS GRID #CA1041267 Report a problem
    2/6/2026Pending sale$245,000$95/sqft
    Source: RMLS Alliance as distributed by MLS GRID #CA1041267 Report a problem
    1/9/2026Listed for sale$245,000+6.5%$95/sqft
    Source: RMLS Alliance as distributed by MLS GRID #CA1041267 Report a problem
    7/7/2023Sold$230,000+2.2%$89/sqft
    Source: RMLS Alliance as distributed by MLS GRID #CA1022395 Report a problem
    5/26/2023Pending sale$225,000$87/sqft
    Source: RMLS Alliance as distributed by MLS GRID #CA1022395 Report a problem
    5/24/2023Listed for sale$225,000+28.6%$87/sqft
    Source: RMLS Alliance as distributed by MLS GRID #CA1022395 Report a problem
    11/3/2017Sold$175,000$68/sqft
    Source: RMLS Alliance as distributed by MLS GRID #CA176176 Report a problem
    9/10/2017Price change$175,000-7.4%$68/sqft
    Source: The Real Estate Group Inc. #176176 Report a problem
    8/7/2017Price change$189,000-3.1%$73/sqft
    Source: Re/Max Professionals #173627 Report a problem
    6/6/2017Listed for sale$195,000$76/sqft
    Source: Re/Max Professionals #173627 Report a problem

    Public tax history

    YearProperty taxesTax assessment
    2024$5,150 +13.1%$77,541 +8.1%
    2023$4,554 +4.5%$71,724 +7.4%
    2022$4,357 +1.5%$66,807 +4.9%
    2021$4,293 +2.6%$63,692 +2.1%
    2020$4,183 +5.9%$62,376 +0.8%
    2019$3,949 $61,905 +0.6%
    2018$3,949 +2.8%$61,548 +1.1%
    2017$3,840 +2.1%$60,872 +2.5%
    2016$3,760 +2.5%$59,416 +1.3%
    2015$3,670 +3.3%$58,642 +3.8%
    2014$3,552 +1.1%$56,473 +1.4%
    2013$3,515 +3.2%$55,710 +4.2%
    2012$3,406 +3.4%$53,439 +1.5%
    2011$3,293 +1.7%$52,639 +1.5%
    2010$3,239 +0.5%$51,882
    2009$3,223 +1.1%$51,882 +2.4%
    2008$3,189 +1.6%$50,651 +3.4%
    2007$3,138 +4.3%$48,966 +5.1%
    2006$3,008 $46,586
    Find assessor info on the county website

    Neighborhood: 62684

    Nearby schools

    GreatSchools rating
    Schools provided by the listing agent
    • High: Williamsville-Sherman CUSD #15

    Source: RMLS Alliance as distributed by MLS GRID. This data may not be complete. We recommend contacting the local school district to confirm school assignments for this home.

    Get pre-qualified for a loan
    At Zillow Home Loans, we can pre-qualify you in as little as 5 minutes with no impact to your credit score.

    An equal housing lender. NMLS #10287.

    Sell for more on Zillow
    Get a Zillow Showcase℠ listing at no additional cost and you could sell for .
    $244,200
    2% more
    +$4,884
    With Zillow Showcase(estimated)
    $249,084