Embrace the Florida lifestyle in this beautifully updated pool home, ideally located, in flood zone X, within walking or biking distance to Venice Beach, historic downtown, and all the island’s favorite attractions. Step inside and immediately notice the craftsmanship and care—GE Café appliances, impact-rated PGT windows and doors, a gas range, full-house generator, custom fireplace, lush landscaping maintained by well irrigation, and a water filtration and reverse osmosis system, among many other thoughtful upgrades. In addition to the main living areas, two climate-controlled bonus rooms, consisting of over 200 SF, not counted in the heated square footage, providing flexible options for a home office, gym, creative studio or storage. Enjoy your own private retreat featuring a heated, saltwater, Pebble Tec pool with screen enclosure and a spacious covered patio area—perfect for outdoor living and dining year-round. Designed for comfort and easy living, this residence combines modern efficiency with relaxed coastal charm—perfect for soaking up the best of the Venice Island lifestyle. This property also offers an oversized one-car garage and a separate parking space for a golf cart, ideal for easy island cruising.
Sold for $995,000
Street View
$995,000
520 VERDI STREET, VENICE, FL 34285
3beds
1,517sqft
Single Family Residence
Built in 1963
8,100 Square Feet Lot
$991,000 Zestimate®
$656/sqft
$5,092 Estimated rent
Home value
$991,000
$902,000 - $1.09M
$5,092/mo
Zestimate® history
Owner options
List your home for rent
$5,092/mo
Rent Zestimate®
Find your next renter with Zillow Rental Manager. Plus, with online applications, you can quickly screen prospective tenants – for free.
$5,092/mo
Rent Zestimate®
Refinance and save
$6,657/mo
Est. payment
Refinancing to a lower rate could help reduce your monthly payments and save thousands over the life of the loan.
$6,657/mo
Est. payment
Explore your selling options
Work with a Zillow partner agent
Leverage their expertise and Zillow's premium Showcase listings to get your home seen by more buyers.
Get startedList with your own agent
Get your home in front of millions of buyers by listing it on Zillow.
Learn how to do itSell it yourself
Take full control of how buyers see your home on Zillow by listing For Sale by Owner (FSBO).
List your homeWhat's special
Custom fireplaceBeautifully updated pool homeGas rangeScreen enclosureSpacious covered patio areaClimate-controlled bonus roomsLush landscaping
Zillow last checked:
Listing updated:
Listed by:
Bethany Behrmann 941-294-7720,
ENGEL & VOELKERS VENICE DOWNTOWN 941-388-9800,
Jens Behrmann 941-294-7878,
ENGEL & VOELKERS VENICE DOWNTOWN
Bought with:
Debbie Sugden, PA, 3213198
PREMIER SOTHEBYS INTL REALTY
Source: Stellar MLS,MLS#: N6141235 Originating MLS: Venice
Originating MLS: Venice
Facts & features
Interior
Bedrooms & bathrooms
- Bedrooms: 3
- Bathrooms: 3
- Full bathrooms: 3
Rooms
- Room types: Storage Rooms
Primary bedroom
- Features: En Suite Bathroom, Walk-In Closet(s)
- Level: First
- Area: 203.58 Square Feet
- Dimensions: 17.4x11.7
Bedroom 2
- Features: En Suite Bathroom, Built-in Closet
- Level: First
- Area: 153.52 Square Feet
- Dimensions: 15.2x10.1
Bedroom 3
- Features: Built-in Closet
- Level: First
- Area: 90.75 Square Feet
- Dimensions: 7.5x12.1
Primary bathroom
- Features: Shower No Tub
- Level: First
- Area: 203.58 Square Feet
- Dimensions: 17.4x11.7
Bathroom 2
- Features: Shower No Tub
- Level: First
Bathroom 3
- Features: Tub With Shower
- Level: First
Balcony porch lanai
- Level: First
- Area: 205.11 Square Feet
- Dimensions: 15.9x12.9
Balcony porch lanai
- Level: First
- Area: 645.16 Square Feet
- Dimensions: 25.4x25.4
Bonus room
- Features: Built-in Closet
- Level: First
- Area: 110.58 Square Feet
- Dimensions: 11.4x9.7
Dining room
- Level: First
- Area: 94.76 Square Feet
- Dimensions: 10.3x9.2
Kitchen
- Level: First
- Area: 134.32 Square Feet
- Dimensions: 14.6x9.2
Living room
- Level: First
- Area: 187.69 Square Feet
- Dimensions: 13.7x13.7
Office
- Features: No Closet
- Level: First
- Area: 67.62 Square Feet
- Dimensions: 6.9x9.8
Heating
- Central, Electric
Cooling
- Central Air
Appliances
- Included: Convection Oven, Dishwasher, Disposal, Dryer, Gas Water Heater, Kitchen Reverse Osmosis System, Microwave, Range, Range Hood, Tankless Water Heater, Water Filtration System, Water Softener
- Laundry: Electric Dryer Hookup, In Garage, Washer Hookup
Features
- Ceiling Fan(s), Living Room/Dining Room Combo, Open Floorplan, Primary Bedroom Main Floor, Thermostat
- Flooring: Luxury Vinyl, Tile
- Doors: French Doors, Sliding Doors
- Windows: Blinds, Storm Window(s), Window Treatments
- Has fireplace: Yes
- Fireplace features: Electric, Living Room, Non Wood Burning, Ventless
Interior area
- Total structure area: 2,291
- Total interior livable area: 1,517 sqft
Property
Parking
- Total spaces: 1
- Parking features: Circular Driveway, Driveway, Garage Door Opener, Golf Cart Parking
- Attached garage spaces: 1
- Has uncovered spaces: Yes
Features
- Levels: One
- Stories: 1
- Patio & porch: Covered, Patio, Screened
- Exterior features: Irrigation System, Lighting, Storage
- Has private pool: Yes
- Pool features: Deck, Gunite, Heated, In Ground, Outside Bath Access, Salt Water
- Fencing: Vinyl
- Has view: Yes
- View description: Garden, Pool
Lot
- Size: 8,100 Square Feet
- Dimensions: 75 x 108
- Features: City Lot, Landscaped, Level
- Residential vegetation: Mature Landscaping, Trees/Landscaped
Details
- Parcel number: 0177010015
- Zoning: RSF3
- Special conditions: None
Construction
Type & style
- Home type: SingleFamily
- Architectural style: Ranch
- Property subtype: Single Family Residence
Materials
- Concrete
- Foundation: Slab
- Roof: Shingle
Condition
- New construction: No
- Year built: 1963
Utilities & green energy
- Sewer: Public Sewer
- Water: Public, Well
- Utilities for property: Cable Connected, Electricity Connected, Propane, Sewer Connected, Sprinkler Well, Water Connected
Community & HOA
Community
- Pet fee: $0 monthly
- Subdivision: BEACH PARK
HOA
- Has HOA: No
Location
- Region: Venice
Financial & listing details
- Price per square foot: $656/sqft
- Tax assessed value: $654,900
- Annual tax amount: $8,169
- Date on market: 11/6/2025
- Cumulative days on market: 31 days
- Listing terms: Cash,Conventional
- Ownership: Fee Simple
- Total actual rent: 0
- Electric utility on property: Yes
- Road surface type: Paved, Asphalt
Price history
| Date | Event | Price |
|---|---|---|
| 1/2/2026 | Sold | $995,000-5.2%$656/sqft |
Source:  Stellar MLS #N6141235 Report a problem Stellar MLS #N6141235 Report a problem | ||
| 12/8/2025 | Pending sale | $1,050,000$692/sqft |
Source: Stellar MLS #N6141235 Report a problem | ||
| 11/6/2025 | Listed for sale | $1,050,000+40%$692/sqft |
Source: Stellar MLS #N6141235 Report a problem | ||
| 1/6/2023 | Sold | $750,000-3.2%$494/sqft |
Source: Public Record Report a problem | ||
| 11/11/2022 | Pending sale | $775,000$511/sqft |
Source: Stellar MLS #A4551455 Report a problem | ||
| 11/2/2022 | Listed for sale | $775,000$511/sqft |
Source: Stellar MLS #A4551455 Report a problem | ||
Public tax history
| Year | Property taxes | Tax assessment |
|---|---|---|
| 2025 | $8,346 +2.2% | $599,290 +2.9% |
| 2024 | $8,169 -4.3% | $582,400 -3.1% |
| 2023 | $8,540 +119.4% | $601,200 +110.5% |
| 2022 | $3,892 -0.2% | $285,605 +3% |
| 2021 | $3,899 -0.4% | $277,286 +1.4% |
| 2020 | $3,915 +2.9% | $273,458 +2.3% |
| 2019 | $3,806 +10.2% | $267,310 +7.6% |
| 2018 | $3,455 -1.4% | $248,504 +2.1% |
| 2017 | $3,504 +7.3% | $243,393 -19.3% |
| 2016 | $3,265 | $301,600 +14.1% |
| 2015 | $3,265 +0.5% | $264,400 +14.7% |
| 2014 | $3,249 +0.4% | $230,438 |
| 2013 | $3,236 +3.4% | $230,438 +1.7% |
| 2012 | $3,129 +41.2% | $226,586 +30.3% |
| 2011 | $2,216 +0.5% | $173,870 +1.5% |
| 2010 | $2,206 -44.5% | $171,300 -13.2% |
| 2009 | $3,977 | $197,300 -22.9% |
| 2008 | $3,977 -16.4% | $255,900 -16.2% |
| 2007 | $4,757 | $305,400 -9.2% |
| 2006 | -- | $336,200 +28.7% |
| 2005 | -- | $261,200 +17.6% |
| 2004 | $4,038 +11% | $222,200 +12.6% |
| 2003 | $3,636 +27.4% | $197,400 +29.2% |
| 2002 | $2,854 +20.4% | $152,800 +15.8% |
| 2001 | $2,371 +16.8% | $131,900 +17.2% |
| 2000 | $2,030 | $112,500 |
Find assessor info on the county website
Neighborhood: The Island
Nearby homes
- $595,0002 bd2 ba1.3k sqft425 Park Blvd S, Venice, FL 34285Off Market
- $551,4002 bd2 ba1.5k sqft512 Verdi St, Venice, FL 34285Off Market
- $595,8003 bd2 ba1.3k sqft519 Sante Joseph St, Venice, FL 34285Off Market
- $592,5002 bd2 ba1.1k sqft515 Sante Joseph St, Venice, FL 34285Off Market
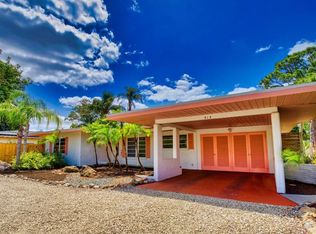
- $1,200,0003 bd3 ba2.2k sqft508 Verdi St, Venice, FL 34285Sold
- $1,022,1003 bd4 ba2k sqft517 Verdi St, Venice, FL 34285Off Market
- $1,069,7004 bd3 ba2.6k sqft433 Park Blvd S, Venice, FL 34285Off Market
- $537,7002 bd2 ba1.3k sqft511 Sante Joseph St, Venice, FL 34285Off Market
Nearby schools
GreatSchools rating
- 9/10Venice Elementary SchoolGrades: PK-5Distance: 0.8 mi
- 7/10Venice Middle SchoolGrades: 6-8Distance: 6.3 mi
- 7/10Venice Senior High SchoolGrades: 9-12Distance: 0.8 mi
Schools provided by the listing agent
- Elementary: Venice Elementary
- Middle: Venice Area Middle
- High: Venice Senior High
Source: Stellar MLS. This data may not be complete. We recommend contacting the local school district to confirm school assignments for this home.
Get a cash offer in 3 minutes
Find out how much your home could sell for in as little as 3 minutes with a no-obligation cash offer.
Estimated market value
$991,000
Get a cash offer in 3 minutes
Find out how much your home could sell for in as little as 3 minutes with a no-obligation cash offer.
Estimated market value
$991,000
- Florida
- Sarasota County
- Venice
- 34285
- The Island
- 520 VERDI STREET
