Skip main navigation
Sold for $230,000
  • $230,000

    520 W 14th St, Sioux Falls, SD 57104

    4beds
    1,876sqft
    Single Family Residence
    Built in 1900
    3,262.64 Square Feet Lot
    $229,700 Zestimate®
    $123/sqft
    $1,751 Estimated rent

    Home value

    $229,700

    $216,000 - $243,000

    $1,751/mo

    Zestimate® history
    Loading
    Loading...

    Owner options

    List your home for rent

    $1,751/mo

    Rent Zestimate®

    Find your next renter with Zillow Rental Manager. Plus, with online applications, you can quickly screen prospective tenants – for free.

    Learn more

    $1,751/mo

    Rent Zestimate®

    Refinance and save

    $1,193/mo

    Est. payment

    Refinancing to a lower rate could help reduce your monthly payments and save thousands over the life of the loan.

    See today's rates

    $1,193/mo

    Est. payment

    Explore your selling options

    Work with a Zillow partner agent

    Leverage their expertise and Zillow's premium Showcase listings to get your home seen by more buyers.

    Get started

    List with your own agent

    Get your home in front of millions of buyers by listing it on Zillow.

    Learn how to do it

    Sell it yourself

    Take full control of how buyers see your home on Zillow by listing For Sale by Owner (FSBO).

    List your home

    What's special

    Sprinkler systemDual staircasesAttached sitting roomOriginal hardwood floorsLvp flooringComposite deckingFive bedrooms
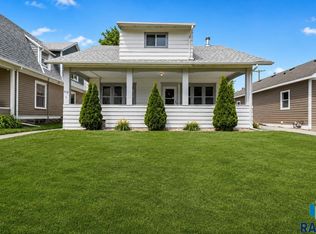
    Step into the charm of yesteryear with the convenience of today in this beautifully maintained early 1900s home. Original hardwood floors grace the parlor, living, and dining rooms, while an updated kitchen with LVP flooring blends modern comfort with classic style. Five bedrooms on the upper level provide space for everyone (one currently converted into a convenient laundry room). Enjoy the unique character of dual staircases leading to the second floor one off the parlor and one off the kitchen, easy access for those late night snack attacks! The primary bedroom features an attached sitting room, ideal for a cozy retreat or a future dream walk-in closet. Located just moments from the energy of downtown, this home is currently a fully functioning Airbnb, ready for continued bookings or could be the perfect place to start your next chapter. Recent updates in 2023 include new A/C, front and back doors, composite decking, stamped concrete front walk, landscaping, and sprinkler system. Schedule your showing today, this rare blend of history and comfort won’t last long!

    Zillow last checked:

    Listing updated:

    Listed by:

    Brit Whalen,

    Coldwell Banker Empire Realty

    Bought with:

    Albert H Huizing

    Source: Realtor Association of the Sioux Empire,MLS#: 22508447MLS Logo

    Facts & features

    Interior

    Bedrooms & bathrooms
    • Bedrooms: 4
    • Bathrooms: 2
    • Full bathrooms: 1
    • 1/2 bathrooms: 1
    Primary bedroom
    • Description: Sitting room 6x8, ceiling fan
    • Level: Upper
    • Area: 121
    • Dimensions: 11 x 11
    Bedroom 2
    • Description: bunk room
    • Level: Upper
    • Area: 96
    • Dimensions: 12 x 8
    Bedroom 3
    • Description: pass through to bunk room, ceiling fan
    • Level: Upper
    • Area: 108
    • Dimensions: 12 x 9
    Bedroom 4
    • Description: ceiling fan
    • Level: Upper
    • Area: 117
    • Dimensions: 13 x 9
    Bedroom 5
    • Description: Converted into laundry room
    • Level: Upper
    • Area: 66
    • Dimensions: 11 x 6
    Dining room
    • Description: Large bay window, hardwood floors
    • Level: Main
    • Area: 156
    • Dimensions: 13 x 12
    Kitchen
    • Description: LVP flooring, stainless steel appliances
    • Level: Main
    • Area: 135
    • Dimensions: 15 x 9
    Living room
    • Description: Hardwood floors
    • Level: Main
    • Area: 156
    • Dimensions: 13 x 12
    Heating
    • Natural Gas
    Cooling
    • Central Air
    Appliances
    • Included: Electric Range, Microwave, Dishwasher, Refrigerator, Washer, Dryer, Other
    Features
    • Formal Dining Rm, 3+ Bedrooms Same Level
    • Flooring: Carpet, Vinyl, Wood
    • Basement: Full
    Interior area
    • Total interior livable area: 1,876 sqft
    • Finished area above ground: 1,876
    • Finished area below ground: 0

    Property

    Parking
    • Parking features: Concrete
    Features
    • Levels: One and One Half
    • Patio & porch: Front Porch
    • Fencing: Partial
    Lot
    • Size: 3,262 sqft
    • Dimensions: 66x50x66x50
    • Features: Corner Lot, City Lot
    Details
    • Parcel number: 34048

    Construction

    Type & style
    • Home type: SingleFamily
    • Property subtype: Single Family Residence
    Materials
    • Wood Siding
    • Foundation: Block
    • Roof: Composition
    Condition
    • Year built: 1900

    Utilities & green energy

    • Sewer: Public Sewer
    • Water: Public

    Community & neighborhood

    Location
    • Region: Sioux Falls
    • Subdivision: Grigsby Addn

    Other

    Other facts
    • Listing terms: Conventional
    • Road surface type: Asphalt, Curb and Gutter

    Price history

    DateEventPrice
    2/27/2026Sold$230,000+2.3%$123/sqft
    Source: Realtor Association of the Sioux Empire #22508447 Report a problem
    1/27/2026Price change$224,900-10%$120/sqft
    Source: Realtor Association of the Sioux Empire #22508447 Report a problem
    11/7/2025Listed for sale$249,900+31.5%$133/sqft
    Source: Realtor Association of the Sioux Empire #22508447 Report a problem
    7/8/2022Sold$190,000-5%$101/sqft
    Source: Realtor Association of the Sioux Empire #22202967 Report a problem
    5/30/2022Listed for sale$199,900$107/sqft
    Source: Realtor Association of the Sioux Empire #22202967 Report a problem

    Public tax history

    YearProperty taxesTax assessment
    2025$3,223 +15.7%$201,500 +17.4%
    2024$2,787 -12%$171,700 -5.2%
    2023$3,167 +24.2%$181,100 +32.1%
    2022$2,550 +15.5%$137,100 +18.7%
    2021$2,207 +7.4%$115,500 +16.7%
    2020$2,055 +12%$99,000 -1.2%
    2018$1,835 -7.2%$100,220 +8.6%
    2017$1,977 +7.8%$92,308 +1.2%
    2016$1,835 -0.4%$91,237 +5.2%
    2015$1,843 +1.9%$86,697
    2014$1,808 +5.8%$86,697 +3.9%
    2013$1,710 $83,456
    2012$1,710 $83,456
    2011-- $83,456 +1%
    2010-- $82,666
    2009$1,603 $82,666
    2008-- $82,666 +3.6%
    2007-- $79,786

    Find assessor info on the county website

    Neighborhood: Pettigrew Heights

    Nearby schools

    GreatSchools rating
    Schools provided by the listing agent
    • Elementary: Lowell ES
    • Middle: George S. Mickelson Middle School
    • High: Thomas Jefferson High School
    • District: Sioux Falls

    Source: Realtor Association of the Sioux Empire. This data may not be complete. We recommend contacting the local school district to confirm school assignments for this home.

    Get pre-qualified for a loan
    At Zillow Home Loans, we can pre-qualify you in as little as 5 minutes with no impact to your credit score.

    An equal housing lender. NMLS #10287.

    Sell for more on Zillow
    Get a Zillow Showcase℠ listing at no additional cost and you could sell for .
    $229,700
    2% more
    +$4,594
    With Zillow Showcase(estimated)
    $234,294