Motivated Seller-Closing Cost incentive available! This home has amazing curb appeal & a attached 2-car garage with heater and lofted workspace. This charming 4-bed, 2 bath home offers hardwood floors, updated kitchen with granite. The main floor has a large living room, dining room, 3-bedrooms and a full bath. The upstairs has a charming space perfect as a 4th bedroom or great office space. This home offers extra living space in the finished basement that includes, a built in bar, family room, rec room with pool table, 3/4 bath and abundant storage space. The large fenced backyard includes a deck, patio and new shed. The home has a Davinci roof professionally installed in 2024 with a transferable warranty to the new owners. The beautiful slate appearance and exceptional quality will benefit the new owners for many years to come. Schedule your showing today to experience the charm, thoughtful updates and amazing space this home has to offer.
Pending
$379,000
520 W 19th St, Fremont, NE 68025
4beds
2,701sqft
Single Family Residence
Built in 1928
0.35 Acres Lot
$377,600 Zestimate®
$140/sqft
$-- HOA
What's special
Large fenced backyardFamily roomAmazing curb appealNew shedAbundant storage spaceUpdated kitchen with graniteHardwood floors
- 10 days
- 784
- 37
Zillow last checked:
Listing updated:
Listed by:
Dana Villwok 402-657-1187,
Nebraska Realty
Source: GPRMLS,MLS#: 22625874
Facts & features
Interior
Bedrooms & bathrooms
- Bedrooms: 4
- Bathrooms: 2
- Full bathrooms: 1
- 3/4 bathrooms: 1
- Main level bathrooms: 1
Primary bedroom
- Features: Wood Floor
- Level: Main
- Area: 147.4
- Dimensions: 13.4 x 11
Bedroom 2
- Features: Wood Floor
- Level: Main
Bedroom 3
- Features: Wood Floor
- Level: Main
Bedroom 4
- Features: Wood Floor
- Level: Second
Dining room
- Features: Wood Floor
- Level: Main
- Area: 165
- Dimensions: 15 x 11
Family room
- Features: Wall/Wall Carpeting
- Level: Basement
- Area: 308
- Dimensions: 22 x 14
Kitchen
- Features: Wood Floor
- Level: Main
- Area: 116.96
- Dimensions: 13.6 x 8.6
Living room
- Features: Wood Floor
- Level: Main
- Area: 368
- Dimensions: 23 x 16
Basement
- Area: 1512
Heating
- Natural Gas, Forced Air
Cooling
- Central Air
Appliances
- Included: Range, Refrigerator, Dishwasher, Disposal, Microwave
Features
- Formal Dining Room
- Flooring: Carpet, Ceramic Tile
- Basement: Finished
- Number of fireplaces: 1
- Fireplace features: Direct-Vent Gas Fire
Interior area
- Total structure area: 2,701
- Total interior livable area: 2,701 sqft
- Finished area above ground: 1,657
- Finished area below ground: 1,044
Property
Parking
- Total spaces: 2
- Parking features: Garage - Attached
- Attached garage spaces: 2
Features
- Levels: One and One Half
- Patio & porch: Porch, Patio, Deck
- Fencing: Chain Link,Wood
Lot
- Size: 0.35 Acres
- Dimensions: 110 x 140
- Features: Over 1/4 up to 1/2 Acre, City Lot
Details
- Parcel number: 270049780
Construction
Type & style
- Home type: SingleFamily
- Architectural style: Traditional
- Property subtype: Single Family Residence
Materials
- Wood Siding
- Foundation: Block
- Roof: Other
Condition
- Not New and NOT a Model
- New construction: No
- Year built: 1928
Utilities & green energy
- Sewer: Public Sewer
- Water: Public
- Utilities for property: Electricity Available, Natural Gas Available, Water Available, Sewer Available
Community & HOA
HOA
- Has HOA: No
Location
- Region: Fremont
Financial & listing details
- Price per square foot: $140/sqft
- Tax assessed value: $302,507
- Annual tax amount: $4,861
- Date on market: 9/8/2026
- Listing terms: VA Loan,FHA,Conventional,Cash
- Ownership: Fee Simple
- Electric utility on property: Yes
Estimated market value
$377,600
$359,000 - $396,000
$2,147/mo
Price history
| Date | Event | Price |
|---|---|---|
| 9/11/2026 | Pending sale | $379,000$140/sqft |
Source:  GPRMLS #22625874 Report a problem GPRMLS #22625874 Report a problem | ||
| 9/8/2026 | Listed for sale | $379,000$140/sqft |
Source: GPRMLS #22625874 Report a problem | ||
| 8/5/2026 | Listing removed | $379,000$140/sqft |
Source: GPRMLS #22616773 Report a problem | ||
| 7/20/2026 | Price change | $379,000-2.8%$140/sqft |
Source: GPRMLS #22616773 Report a problem | ||
| 7/7/2026 | Price change | $390,000-1.3%$144/sqft |
Source: GPRMLS #22616773 Report a problem | ||
| 6/15/2026 | Listed for sale | $395,000+75.6%$146/sqft |
Source: GPRMLS #22616773 Report a problem | ||
| 11/30/2018 | Sold | $225,000$83/sqft |
Source: GPRMLS #21809589 Report a problem | ||
| 10/25/2018 | Price change | $225,000-4.3%$83/sqft |
Source: Don Peterson & Associates R E #21809589 Report a problem | ||
| 9/26/2018 | Price change | $235,000-2.1%$87/sqft |
Source: Don Peterson & Associates R E #21809589 Report a problem | ||
| 9/21/2018 | Price change | $240,000-2%$89/sqft |
Source: Don Peterson & Associates R E #21809589 Report a problem | ||
| 8/28/2018 | Price change | $245,000-3.7%$91/sqft |
Source: Don Peterson & Associates R E #21809589 Report a problem | ||
| 8/17/2018 | Price change | $254,500-1.9%$94/sqft |
Source: Don Peterson & Associates R E #21809589 Report a problem | ||
| 7/25/2018 | Price change | $259,500-2.1%$96/sqft |
Source: Don Peterson & Associates R E #21809589 Report a problem | ||
| 7/6/2018 | Price change | $265,000-1.9%$98/sqft |
Source: Don Peterson & Associates R E #21809589 Report a problem | ||
| 6/2/2018 | Listed for sale | $270,000$100/sqft |
Source: Don Peterson & Associates R E #21809589 Report a problem | ||
Public tax history
| Year | Property taxes | Tax assessment |
|---|---|---|
| 2025 | $3,781 -13.9% | $302,507 -10.6% |
| 2024 | $4,390 +32.6% | $338,415 +84.2% |
| 2023 | $3,310 -21.7% | $183,755 -14.1% |
| 2022 | $4,226 +7.9% | $213,828 -0.8% |
| 2021 | $3,918 +15.2% | $215,639 +16.5% |
| 2020 | $3,403 +1% | $185,090 +14.6% |
| 2018 | $3,368 +4.3% | $161,550 +8.3% |
| 2017 | $3,228 +10.7% | $149,230 +4.2% |
| 2016 | $2,915 +7.5% | $143,165 |
| 2015 | $2,711 +1.1% | $143,165 -8.6% |
| 2012 | $2,681 -9.8% | $156,640 |
| 2011 | $2,973 | $156,640 |
| 2010 | -- | $156,640 |
Find assessor info on the county website
Monthly payment
Est. payment
Payment breakdown
Explore the cost of this home by adjusting the details. Changes won't be saved.Climate risks
Neighborhood: 68025
Nearby schools
Schools provided by the listing agent
- Elementary: Linden
- Middle: Fremont
- High: Fremont
- District: Fremont
Source: GPRMLS. This data may not be complete. We recommend contacting the local school district to confirm school assignments for this home.
Similar homes

- $330,0004 bd3 ba2.1k sqft407 E 11th St, Fremont, NE 68025For Sale

 MLS ID #22622782, Billy Arthur, BHHS Ambassador Real Estate. GPRMLS
 - $425,0003 bd2 ba1.7k sqft2425 E 16th St, Fremont, NE 68025For Sale
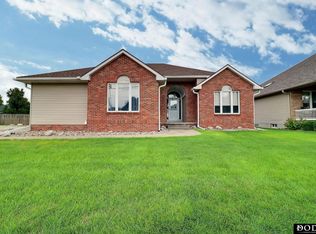 MLS ID #22626766, Janice Pruss, Dodge County Realty Group. GPRMLS
 - $409,0004 bd4 ba2.6k sqft2012 Park Place Dr, Fremont, NE 68025For Sale
 MLS ID #22621932, Blair Horner, BHGRE Don Peterson & Associate. GPRMLS
 - $439,0003 bd3 ba2.6k sqft2711 Eagle Dr, Fremont, NE 68025For Sale
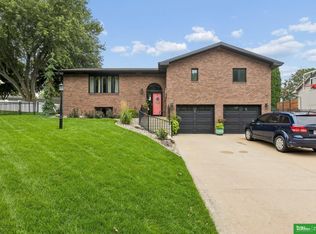 MLS ID #22626582, Nik Beninato, BHGRE Don Peterson & Associate. GPRMLS
 - $325,0004 bd3 ba2k sqft750 E 4th St, Fremont, NE 68025For SaleMLS ID #22625319, Mark Ruwe, BHHS Ambassador Real Estate. GPRMLS
- $324,5004 bd2 ba1.7k sqft401 W Cloverly Rd, Inglewood, NE 68025For SaleMLS ID #22622419, Maggie Lipsys, BHGRE Don Peterson & Associate. GPRMLS
- $310,0004 bd3 ba1.9k sqft2023 E Dodge St, Fremont, NE 68025For SaleMLS ID #22626311, Connie Hladik, BHGRE Don Peterson & Associate. GPRMLS
- $390,0004 bd3 ba1.9k sqft3050 Cottage Grove Ln, Fremont, NE 68025For SaleMLS ID #22625426, Nik Beninato, BHGRE Don Peterson & Associate. GPRMLS
- $399,9003 bd2 ba1.8k sqft2115 E 16th St, Fremont, NE 68025For SaleMLS ID #22613874, Sam Heineman, Dodge County Realty Group. GPRMLS
- $255,0004 bd2 ba2.4k sqft345 W 8th St, Fremont, NE 68025For SaleMLS ID #22621369, Lisa Jansen-Bartholow, NP Dodge RE Sales Inc 86Dodge. GPRMLS
- $275,0003 bd2 ba1.7k sqft1615 Monroe St, Fremont, NE 68025For SaleMLS ID #22626368, Jan Nicola, Nebraska Realty. GPRMLS
- $480,0004 bd3 ba2.4k sqft1005 W South St, Fremont, NE 68025For SaleMLS ID #22618966, TJ Bird, NP Dodge RE Sales Inc Fremont. GPRMLS
- $299,9003 bd2 ba2.2k sqft1026 Jones Dr, Fremont, NE 68025For SaleMLS ID #22617388, Connor Eurek, Nebraska Realty. GPRMLS
- $297,5003 bd3 ba2.6k sqft2610 Seaton St, Fremont, NE 68025For SaleMLS ID #22623386, Caleb Villwok, Nebraska Realty. GPRMLS
- $429,0003 bd2 ba1.5k sqft1682 Deer Run, Fremont, NE 68025For SaleMLS ID #22620714, Inger Bowman, NP Dodge RE Sales Inc Fremont. GPRMLS
- $299,9003 bd2 ba1.9k sqft2082 Irene St, Fremont, NE 68025For SaleMLS ID #22623536, Brian Kieborz, Dodge County Realty Group. GPRMLS
- $499,9004 bd3 ba3.1k sqft1119 Wood Ct, Fremont, NE 68025For SaleMLS ID #22623948, Crystal Archer, Nebraska Realty. GPRMLS
- $315,5003 bd2 ba1.4k sqft1933 N Kara Way, Fremont, NE 68025For SaleMLS ID #22625354, Heather Chaney, Better Homes and Gardens R.E.. GPRMLS
- $260,0005 bd3 ba1.9k sqft441 Sunset Dr, Fremont, NE 68025For SaleMLS ID #22619634, Janice Pruss, Dodge County Realty Group. GPRMLS
- $510,0005 bd4 ba3.6k sqft2225 Teakwood Dr, Fremont, NE 68025For SaleMLS ID #22618837, Diana Knight, Platinum Realty LLC. GPRMLS
