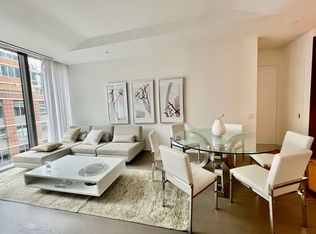
Welcome to Residence #19, a 2,422SF apartment in the legendary Zaha Hadid-designed High Line Condo. We're offering an extremely rare opportunity to live in this fully furnished, spectacular 2 Bedroom, 2 bathroom apartment with a private terrace overlooking the High Line. Available December 18th, 2024 with Flexible Lease Terms. Private Parking Space in the Building and All Utilities Included! Walk into a magnificent, sun-filled living and entertainment room completely furnished including a Vladimir Kagan couch. You will immediately notice wide-plank oak floors and large floor-to-ceiling windows that curve around the corners of the apartment, leading to your private, South facing 183SF terrace (with electric, glass door) overlooking the High Line. The kitchen, designed by Zaha and Italian brand Boffi, features a sculptural marble-clad island with breakfast bar which mirrors the flowing lines seen throughout the building. The kitchen also boasts Gaggenau Hausgerate kitchen appliances. In the Great Room, you'll find a large dining area complete with a Carlos Scarpa dining room table that looks out towards the High Line. The apartment is filled with natural light from the morning until your magical evenings on the terrace with space for outdoor furniture as shown in the photos. The first bedroom is complete with an en suite bathroom with oversized tub and vanity storage above and below the sink. From the bed, you wake up to beautiful sunlight with views overlooking the High Line. As you continue down the hallway towards the Main Suite, you pass your very own laundry room complete with LG washer / dryer and ample storage space and large sink. In the Main Suite, you'll find a custom built dressing room with fantastic closet space which is completely private to the rest of the apartment. The Main Suite also includes an en suite bathroom with heated floors and marble from floor-to-ceiling. Features include an oversized, free standing tub, walk-in shower, dual sinks and vanity storage. This spectacular bathroom also comes with electrochromic glass that frosts over for added privacy at the push of a button. The gorgeous, Main Bedroom is complete with numerous closets and the space allows for a couch, reading area and a desk, all looking out over the High Line through floor-to-ceiling windows. Apartment features: - Central Air and Heating by NEST - All windows, shades and blinds are motorized with ceiling heights reaching up to 10'7" - Sonos sound system throughout the entire apartment - Residence 19 is filled with incredible art decorating the walls including a giant Rainbow Piece by Peter Zimmermann in the great room, prints from Damien Hirst, Keith Haring, Murakami and Originals from Trouble Andrew for Gucci in the Main Suite. In addition, the dining room features an Original Tracy Emin Neon Piece to tie the room together! 520 West 28th Street amenities: - A subterranean garage that has an automated valet parking and storage network. A robotic system parks and retrieves resident's cars on call. Parking spot is included with this unit! - A private IMAX theater with 12 seats that can be reserved for private events for residents. - A 75-foot lap pool that sits under skylights in the building's "wellness level." Other amenities on this level include a state-of-the-art gym, and a spa suite that offers access to a hot tub, a steam room, sauna, rain showers, and a plunge pool. - Residents have access to an entertainment lounge with a full kitchen, a landscaped courtyard, and a private terrace that looks out onto the High Line. This area is also available for private reservation. - Full-time concierge and doorman. - Residents can also curate their own tailored experience with access to an extensive collection of concierge services through their designated luxury representative. Reach out for a private showing!
This property is off market, which means it's not currently listed for sale or rent on Zillow. This may be different from what's available on other websites or public sources.