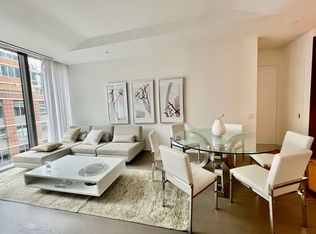
THE GREAT OUTDOORS! With 5300+ square feet interior and 3100+ square feet of outdoor space, this second- and third-floor duplex lives like a townhouse, with a giant south-facing step-out terrace for you to enjoy. Massive entertaining space and four bedroom suites plus additional library, family room and eat-in kitchen round out the offering - all located in a private 39-residence building designed by Zaha Hadid and developed and managed by Related with swimming pool, parking, IMAX theater and more! 520 West 28th is located on the High Line, moments from the Chelsea art galleries, Avenues School, Whole Foods, Hudson Yards and the spectacular Hudson River Park. The main level is on the building's second floor, where a grand entry gallery leads directly into the 45-foot-long great room facing south and east with beautiful light, lush planting, and a spectacular south-facing private terrace. The terrace itself has a hookup for outdoor kitchen and is ready for you to customize - perhaps a private pool and sophisticated outdoor lounge, or a trampoline and mini soccer field depending on your lifestyle! Off the living room you will find a private library/office with en-suite bathroom, as well as a windowed eat-in kitchen beautifully designed in collaboration with Boffi featuring Gaggenau appliances, all with beautiful views onto the lushly planted adjacent gardens. Take the dramatic staircase or the private internal elevator upstairs to an inviting family room with treetop views and wet bar. The giant master suite features an oversized corner bedroom with private balcony, windowed bath with freestanding soaking tub, and great big windowed dressing room. Bedrooms 2, 3, and 4 are all nicely proportioned with en-suite baths and walk-in closets. The level of detailing is remarkable throughout, including 10-foot wide motorized windows, distinctive curved window detailing, sculptural kitchen islands, high ceilings and remarkable opalescent finish wall paneling designed by Zaha Hadid. Plus, there is a big utility room, two service entrances, nearly a dozen closets and beautiful bathrooms. Of course, the building has the highest specifications for filtered fresh air, fresh water, and low-VOC/non-toxic materials for healthy living. With only 39 residences, this boutique property features an incredible package of amenities and services in a private setting with two separate elevator banks and secure off-street entry through a drive-in garage. Leisure amenities include the City's first private IMAX theatre, entertaining suite with events terrace and next generation childrens playroom "Sandbox" equipped as a "maker's space" and outfitted with a 3D virtual reality room as well as separate toddler area. The wellness level features a 75-foot saline system sky lit swimming pool, fitness center, reservable private spa suite with sauna, steam room, whirlpool, cold plunge, waterfall showers and massage beds. Additional features include automated robotic parking and storage vaults with a private viewing room. Curated services include full-time concierge, doorman, Luxury Attache lifestyle services, Related Life event programming and hand-delivered mail. Exclusive marketing and sales agents: Related Sales & Corcoran Sunshine Marketing Group. The complete offering terms are in an offering plan available from the Sponsor. File No. CD14-0111. Sponsor: 28th Highline Associates, L.L.C., c/o The Related Companies, L.P., 60 Columbus Circle, New York, New York 10023
This property is off market, which means it's not currently listed for sale or rent on Zillow. This may be different from what's available on other websites or public sources.