Skip main navigation
For sale
  • $207,000

    520 W 7 S APT 112, Rexburg, ID 83440

    2beds
    890sqft
    : 
    Loading
    Get pre-qualified
    Townhouse
    Built in 2003
    2,918 Square Feet Lot
    $-- Zestimate®
    $233/sqft
    $195/mo HOA

    What's special

    Open layoutInviting well maintained condoClean functional designMove-in ready unitGreat natural lightGas water heaterUpdated flooring throughout
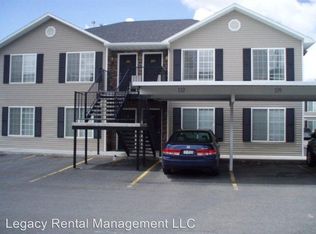
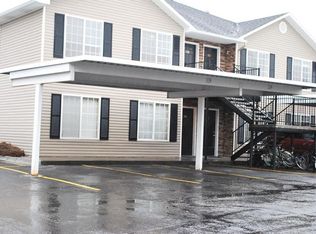
    Welcome to 520 W 7th South #112 in Rexburg, Idaho—an inviting well maintained condo just minutes from BYU-Idaho, offering the perfect blend of low-maintenance living, everyday comfort, and investment appeal. Thoughtfully refreshed with updated flooring throughout, this move-in ready unit features an open layout, great natural light, and a clean, functional design that feels easy to live in and simple to maintain. Kitchen appliances are included, along with the washer and dryer, helping reduce move-in costs for an owner-occupant or upfront setup for an investor. Natural gas forced air heat, central A/C, and a gas water heater provide efficient year-round comfort. The $195/month HOA covers exterior maintenance, grounds care, and common areas, while residents enjoy community amenities including a barbecue area, picnic space, and playground. No pets allowed per HOA. With current rental rates, this property is being positioned as a 6% cap rate opportunity, making it a smart option for investors, first-time buyers, students, or anyone looking to stop renting and own near campus. Clean, convenient, and well located in a high-demand Rexburg market, this condo delivers comfort today, practical ownership, and long-term potential for tomorrow. Schedule your private showing today.
    3 days
    |
    149
    |
    2
    |

    Likely to sell faster than

    Zillow last checked:

    Listing updated:

    Listed by:

    Legacy Ranch Properties,

    Keller Williams Realty East Idaho,

    Kris Bertagnolli 208-520-8636,

    Keller Williams Realty East Idaho

    Source: SRMLS,MLS#: 2187681MLS Logo

    Loading...

      Facts & features

      Interior

      Bedrooms & bathrooms
      • Bedrooms: 2
      • Bathrooms: 1
      • Full bathrooms: 1
      • Main level bathrooms: 1
      • Main level bedrooms: 2
      Dining room
      • Level: Main
      Family room
      • Level: Main
      Kitchen
      • Level: Main
      Basement
      • Area: 0
      Heating
      • Natural Gas, Forced Air
      Cooling
      • See Remarks
      Appliances
      • Included: Dishwasher, Dryer, Disposal, Microwave, Gas Range, Refrigerator, Washer
      • Laundry: Main Level
      Features
      • Flooring: Carpet, Tile
      • Basement: None
      • Has fireplace: No
      • Fireplace features: None
      Interior area
      • Total structure area: 890
      • Total interior livable area: 890 sqft
      • Finished area above ground: 890
      • Finished area below ground: 0
      Video & virtual tour

      Property

      Parking
      • Parking features: Carport, Asphalt
      • Has carport: Yes
      • Has uncovered spaces: Yes
      Features
      • Levels: One
      • Stories: 1
      • Patio & porch: None
      • Exterior features: Playground, Lighting
      • Fencing: None
      Lot
      • Size: 2,918 Square Feet
      • Features: Near Golf Course, Near Park, Near Schools, Near University/College, Concrete Curbing, Established Lawn, Many Trees, Flower Beds
      Details
      • Parcel number: RPR0PC0060112
      • Zoning description: Rexburg-High Density Resid 1

      Construction

      Type & style
      • Home type: Townhouse
      • Architectural style: Other
      • Property subtype: Townhouse
      Materials
      • Frame, Primary Exterior Material: Vinyl Siding
      • Foundation: Concrete Perimeter
      Condition
      • Year built: 2003

      Utilities & green energy

      • Electric: Rocky Mountain Power
      • Sewer: Public Sewer
      • Water: Public

      Community & HOA

      Community
      • Subdivision: Continental Park Condominium
      HOA
      • Has HOA: Yes
      • Services included: Common Area, Maintenance Structure, Insurance, Maintenance Grounds, Snow Removal
      • HOA fee: $195 monthly
      Location
      • Region: Rexburg

      Financial & listing details

      • Price per square foot: $233/sqft
      • Tax assessed value: $182,236
      • Annual tax amount: $1,373
      • Date on market: 7/10/2026
      • Listing terms: Cash,Conventional
      • Inclusions: Dishwasher; Range; Microwave; Refrigerator; Washer; Dryer, Indoor Ac Unit
      • Exclusions: Sellers Personal Property

        Estimated market value

        Not available

        Estimated sales range

        Not available

        Not available

        Price history

        DateEventPrice
        7/10/2026Listed for sale$207,000$233/sqft
        Source: SRMLS #2187681 Report a problem

        Public tax history

        YearProperty taxesTax assessment
        2025$1,758 -5%$182,236
        2024$1,850 -5.1%$182,236 +0.2%
        2023$1,948 $181,954 +2.3%
        2022-- $177,916 +31.5%
        2021$1,987 +20.6%$135,292 +14.1%
        2020$1,647 -8.3%$118,605 +9.8%
        2019$1,796 -1.4%$107,985 +25.4%
        2018$1,821 +22.3%$86,087 +0.7%
        2017$1,489 $85,448
        2016$1,489 +2.8%$85,448 +2.6%
        2015$1,448 $83,310
        2013$1,448 $83,310
        2012-- $83,310 -1.8%
        2011-- $84,818
        Find assessor info on the county website

        Monthly payment

        Est. payment

        Payment breakdown

        Explore the cost of this home by adjusting the details. Changes won't be saved.
        All calculations are estimates and provided by Zillow, Inc. for informational purposes only. Actual amounts may vary.
        HOA fees may include property taxes on listings classified as Co-Ops. Contact the listing agent and/or owner for fee details.
        Mortgage interest rates are dependent on a number of factors, including credit score, down payment, and repayment length. Interest rate data provided by Zillow Group Marketplace, Inc. as of 1/1/1970 from various mortgage lenders with which we have lead or other similar arrangements; the Estimated Payment is an average of those rates.
        See how much you could borrow to make a competitive offer.

        Climate risks

        Neighborhood: 83440

        Getting around

        48 / 100
        Car-Dependent
        54 / 100
        Bikeable

        Nearby schools

        GreatSchools rating
        Schools provided by the listing agent
        • Elementary: KENNEDY 321EL
        • Middle: MADISON 321JH
        • High: MADISON 321HS

        Source: SRMLS. This data may not be complete. We recommend contacting the local school district to confirm school assignments for this home.

        A local agent can set up tours, give advice and negotiate with sellers.

        Browse local experts

        Similar homes