Small-town charm meets move-in-ready comfort in this inviting 2-bedroom North Bend home! Step inside to brand-new carpet and a warm, cozy wood-burning fireplace that makes the living space feel like home. Enjoy the convenience of main-floor laundry and peace of mind knowing many of the big-ticket updates are already done! The roof and skylights are approximately 3 years old, while the furnace, A/C, and electrical were all replaced in 2019. Outside, the fully fenced yard offers plenty of space for pets, entertaining, or simply relaxing. And don't miss the oversized garage, perfect for extra vehicles, toys, storage, or your dream workshop! Affordable small-town living with great updates and plenty of space to make your own!
Pending
Price cut: $12K (10/9)
$137,000
520 W 8th St, North Bend, NE 68649
2beds
1,802sqft
Single Family Residence
Built in 1920
8,712 Square Feet Lot
$133,400 Zestimate®
$76/sqft
$-- HOA
What's special
Fully fenced yardMain-floor laundryOversized garageBrand-new carpetWarm cozy wood-burning fireplace
- 38 days
- 1,055
- 82
Zillow last checked:
Listing updated:
Listed by:
Inger Bowman 402-719-5623,
NP Dodge RE Sales Inc Fremont
Source: GPRMLS,MLS#: 22626120
Facts & features
Interior
Bedrooms & bathrooms
- Bedrooms: 2
- Bathrooms: 1
- Full bathrooms: 1
- Main level bathrooms: 1
Primary bedroom
- Features: Wall/Wall Carpeting, Ceiling Fan(s)
- Level: Main
- Area: 189
- Dimensions: 9 x 21
Bedroom 2
- Features: Ceiling Fan(s)
- Level: Second
- Area: 210
- Dimensions: 14 x 15
Dining room
- Features: Wall/Wall Carpeting, Ceiling Fans
- Level: Main
- Area: 168
- Dimensions: 12 x 14
Family room
- Features: Wall/Wall Carpeting, Fireplace
- Level: Main
- Area: 264
- Dimensions: 11 x 24
Kitchen
- Features: Laminate Flooring
- Level: Main
- Area: 162
- Dimensions: 9 x 18
Living room
- Features: Wall/Wall Carpeting, Ceiling Fan(s)
- Level: Main
- Area: 195
- Dimensions: 13 x 15
Basement
- Area: 255
Heating
- Natural Gas, Forced Air
Cooling
- Central Air
Appliances
- Included: Range, Oven, Refrigerator, Freezer, Washer, Dishwasher, Dryer, Disposal
- Laundry: Laminate Flooring
Features
- Formal Dining Room
- Flooring: Carpet
- Basement: Partial,Unfinished
- Number of fireplaces: 1
- Fireplace features: Family Room, Wood Burning
Interior area
- Total structure area: 1,802
- Total interior livable area: 1,802 sqft
- Finished area above ground: 1,802
- Finished area below ground: 0
Property
Parking
- Total spaces: 2
- Parking features: Garage - Attached
- Attached garage spaces: 2
Features
- Levels: One and One Half
- Fencing: Chain Link
Lot
- Size: 8,712 Square Feet
- Dimensions: 66 x 132
- Features: Up to 1/4 Acre., City Lot
Details
- Additional structures: Shed(s)
- Parcel number: 270067438
Construction
Type & style
- Home type: SingleFamily
- Architectural style: Traditional
- Property subtype: Single Family Residence
Materials
- Vinyl Siding
- Foundation: Block
- Roof: Composition
Condition
- Not New and NOT a Model
- New construction: No
- Year built: 1920
Utilities & green energy
- Sewer: Public Sewer
- Water: Public
- Utilities for property: Natural Gas Available
Community & HOA
Community
- Subdivision: City of North Bend
HOA
- Has HOA: No
Location
- Region: North Bend
Financial & listing details
- Price per square foot: $76/sqft
- Tax assessed value: $128,668
- Annual tax amount: $1,255
- Date on market: 9/10/2026
- Listing terms: Conventional,Cash
- Ownership: Fee Simple
Estimated market value
$133,400
$127,000 - $140,000
$1,212/mo
Price history
| Date | Event | Price |
|---|---|---|
| 10/15/2026 | Pending sale | $137,000$76/sqft |
Source:  GPRMLS #22626120 Report a problem | ||
| 10/9/2026 | Price change | $137,000-8.1%$76/sqft |
Source: GPRMLS #22626120 Report a problem | ||
| 9/24/2026 | Price change | $149,000-6.9%$83/sqft |
Source: GPRMLS #22626120 Report a problem | ||
| 9/16/2026 | Listed for sale | $160,000$89/sqft |
Source: GPRMLS #22626120 Report a problem | ||
| 9/11/2026 | Pending sale | $160,000$89/sqft |
Source: GPRMLS #22626120 Report a problem | ||
| 9/10/2026 | Listed for sale | $160,000$89/sqft |
Source: GPRMLS #22626120 Report a problem | ||
Public tax history
| Year | Property taxes | Tax assessment |
|---|---|---|
| 2025 | $1,255 +0.1% | $128,668 +2.4% |
| 2024 | $1,254 -19.6% | $125,712 +17.7% |
| 2023 | $1,560 +1.2% | $106,768 +4.9% |
| 2022 | $1,541 +12.1% | $101,773 +12% |
| 2021 | $1,375 +25.7% | $90,862 +28.1% |
| 2020 | $1,093 +22.6% | $70,924 +43.3% |
| 2018 | $892 +13.9% | $49,490 +12% |
| 2017 | $783 +17.2% | $44,190 |
| 2016 | $669 -0.6% | $44,190 |
| 2015 | $673 -3.4% | $44,190 |
| 2012 | $696 -10.8% | $44,190 |
| 2011 | $781 | $44,190 |
| 2010 | -- | $44,190 |
Find assessor info on the county website
Monthly payment
Est. payment
Payment breakdown
Explore the cost of this home by adjusting the details. Changes won't be saved.Climate risks
Neighborhood: 68649
Nearby schools
Schools provided by the listing agent
- Elementary: North Bend
- Middle: North Bend Central
- High: North Bend Central
- District: North Bend Central
Source: GPRMLS. This data may not be complete. We recommend contacting the local school district to confirm school assignments for this home.
Similar homes
- $199,0004 bd2 ba2.3k sqft711-721 Walnut St, North Bend, NE 68649For Sale
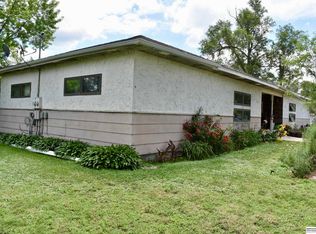
 MLS ID #22629651, Dale Wimer, BHHS Ambassador Real Estate. GPRMLS
- $95,0002 bd1 ba1.2k sqft241 W 8th St, North Bend, NE 68649For Sale
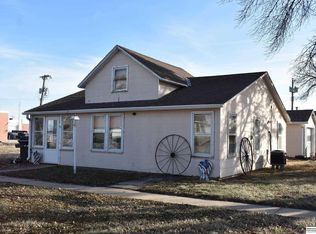 MLS ID #22627769, Dale Wimer, BHHS Ambassador Real Estate. GPRMLS
- $140,0005 bd2 ba2.4k sqft416 8th St, Scribner, NE 68057For Sale
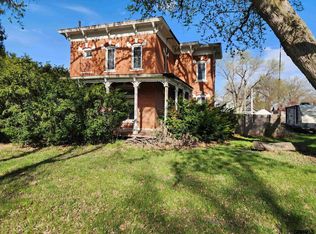 MLS ID #22630036, Traci Hilbers, Olson Pearson Auctions & Rlty. GPRMLS
- $169,5003 bd2 ba1.5k sqft246 McGinns Lk, North Bend, NE 68649For Sale
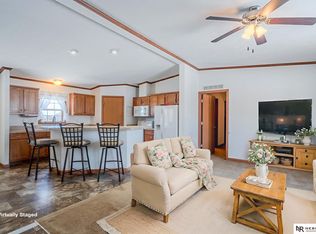 MLS ID #22618491, Caleb Villwok, Nebraska Realty. GPRMLS
- $125,0002 bd1 ba936 sqft230 Pine St, Colon, NE 68018For SaleMLS ID #22623997, Nancy Heim-Berg, BHHS Ambassador Real Estate. GPRMLS
- $160,0003 bd1 ba1k sqft330 N Clarkson St, Fremont, NE 68025For SaleMLS ID #22624764, Jan Nicola, Nebraska Realty. GPRMLS
- $179,0002 bd1 ba1k sqft613 8th St, Scribner, NE 68057For SaleMLS ID #22627297, Cassie Haeffner, BHHS Ambassador Real Estate. GPRMLS
- $199,9002 bd1 ba1.2k sqft509 E Elk St, Hooper, NE 68031For SaleMLS ID #22626697, Mark Ruwe, BHHS Ambassador Real Estate. GPRMLS
- $194,9004 bd2 ba2k sqft101 9th St, Scribner, NE 68057For SaleMLS ID #22622738, Janice Pruss, Dodge County Realty Group. GPRMLS
- $189,9004 bd2 ba1.5k sqft713 5th St, Scribner, NE 68057For SaleMLS ID #22625253, Dale Wimer, BHHS Ambassador Real Estate. GPRMLS
- $205,0003 bd3 ba1.6k sqft608 Main St, Scribner, NE 68057For SaleMLS ID #22619581, Troy Benes, BHHS Ambassador Real Estate. GPRMLS
- $205,0003 bd3 ba1.6k sqft616 Main St, Scribner, NE 68057For SaleMLS ID #22619573, Troy Benes, BHHS Ambassador Real Estate. GPRMLS
- $179,9002 bd1 ba1.1k sqft612 Main St, Scribner, NE 68057For SaleMLS ID #22619574, Troy Benes, BHHS Ambassador Real Estate. GPRMLS
- $179,9002 bd1 ba1.1k sqft614 Main St, Scribner, NE 68057For SaleMLS ID #22619579, Troy Benes, BHHS Ambassador Real Estate. GPRMLS
