Beautiful 4-Bedroom Home with Detached Garage and Carport
This well-maintained 4-bedroom, 2-bath home offers comfort, style, and plenty of space. The home features attractive granite countertops in the kitchen and durable luxury vinyl plank flooring throughout, providing the look of hardwood with easy maintenance.
Outside, you’ll find a detached 2-car garage along with a covered 2-car carport, offering ample parking and storage. A gated entrance provides added privacy and secure access to the garage area.
The exterior features durable steel siding for long-lasting protection and low maintenance. The spacious backyard is perfect for entertaining, gardening, or simply relaxing outdoors.
With its combination of practical amenities, quality finishes, and inviting outdoor space, this property is a wonderful place to call home.
Sold
Price Unknown
520 W Acheson St, Denison, TX 75020
4beds
1,632sqft
Single Family Residence
Built in 1940
9,016 Square Feet Lot
$173,400 Zestimate®
$--/sqft
$1,714 Estimated rent
Home value
$173,400
$161,000 - $186,000
$1,714/mo
Zestimate® history
Owner options
List your home for rent
$1,714/mo
Rent Zestimate®
Find your next renter with Zillow Rental Manager. Plus, with online applications, you can quickly screen prospective tenants – for free.
$1,714/mo
Rent Zestimate®
Refinance and save
Refinancing to a lower rate could help reduce your monthly payments and save thousands over the life of the loan.
Explore your selling options
Work with a Zillow partner agent
Leverage their expertise and Zillow's premium Showcase listings to get your home seen by more buyers.
Get startedList with your own agent
Get your home in front of millions of buyers by listing it on Zillow.
Learn how to do itSell it yourself
Take full control of how buyers see your home on Zillow by listing For Sale by Owner (FSBO).
List your homeWhat's special
Zillow last checked:
Listing updated:
Listed by:
LINDA COOK 0448399 903-463-3355,
Steve Cook & Co, REALTORS 903-463-3355
Bought with:
Megan Christensen, 0682136
Texas Life Real Estate
Source: NTREIS,MLS#: 21311794
Facts & features
Interior
Bedrooms & bathrooms
- Bedrooms: 4
- Bathrooms: 2
- Full bathrooms: 2
Primary bedroom
- Level: First
- Dimensions: 0 x 0
Bedroom
- Level: First
- Dimensions: 0 x 0
Bedroom
- Level: First
- Dimensions: 0 x 0
Bedroom
- Level: First
- Dimensions: 0 x 0
Dining room
- Level: First
- Dimensions: 0 x 0
Other
- Level: First
- Dimensions: 0 x 0
Other
- Level: First
- Dimensions: 0 x 0
Living room
- Level: First
- Dimensions: 0 x 0
Heating
- Central, Natural Gas, Space Heater
Cooling
- Attic Fan, Central Air, Ceiling Fan(s), Electric, Roof Turbine(s)
Appliances
- Included: Dryer, Dishwasher, Electric Range, Gas Water Heater, Refrigerator, Washer
- Laundry: Washer Hookup, Electric Dryer Hookup, Other
Features
- Built-in Features, Decorative/Designer Lighting Fixtures, Granite Counters, High Speed Internet, Open Floorplan, Pantry, Paneling/Wainscoting, Cable TV
- Flooring: Laminate
- Has basement: No
- Has fireplace: No
Interior area
- Total interior livable area: 1,632 sqft
Property
Parking
- Total spaces: 2
- Parking features: Additional Parking, Alley Access, Concrete, Door-Multi, Detached Carport, Direct Access, Driveway, Garage Faces Front, Gated, Lighted, Private, Secured, Storage
- Garage spaces: 2
Features
- Levels: One
- Stories: 1
- Patio & porch: Awning(s), Covered, Front Porch, Patio
- Pool features: None
- Fencing: Chain Link,Wood
Lot
- Size: 9,016 Square Feet
Details
- Parcel number: 147470
Construction
Type & style
- Home type: SingleFamily
- Architectural style: Traditional,Detached
- Property subtype: Single Family Residence
- Attached to another structure: Yes
Materials
- Steel Siding
- Foundation: Pillar/Post/Pier
- Roof: Asphalt
Condition
- Year built: 1940
Utilities & green energy
- Sewer: Public Sewer
- Water: Public
- Utilities for property: Sewer Available, Water Available, Cable Available
Community & HOA
Community
- Security: Smoke Detector(s)
- Subdivision: Munson T V Add
HOA
- Has HOA: No
Location
- Region: Denison
Financial & listing details
- Tax assessed value: $136,017
- Annual tax amount: $3,153
- Date on market: 6/29/2026
- Cumulative days on market: 49 days
- Listing terms: Cash,Conventional
Price history
| Date | Event | Price |
|---|---|---|
| 8/7/2026 | Sold | -- |
Source: NTREIS #21311794 Report a problem | ||
| 7/8/2026 | Contingent | $169,500$104/sqft |
Source: NTREIS #21311794 Report a problem | ||
| 7/1/2026 | Listed for sale | $169,500$104/sqft |
Source: NTREIS #21311794 Report a problem | ||
Public tax history
| Year | Property taxes | Tax assessment |
|---|---|---|
| 2025 | $1,499 -11.1% | $136,017 +8% |
| 2024 | $1,687 +26% | $125,945 +10% |
| 2023 | $1,339 -29.4% | $114,495 +10% |
| 2022 | $1,897 +5.5% | $104,086 +12.5% |
| 2021 | $1,799 | $92,528 +0.8% |
| 2020 | -- | $91,787 +10% |
| 2019 | $1,780 +20.7% | $83,443 -0.2% |
| 2018 | $1,475 +13.6% | $83,569 +21.2% |
| 2017 | $1,298 | $68,961 -1% |
| 2016 | $1,298 -6.2% | $69,633 +13.5% |
| 2015 | $1,384 | $61,363 +4% |
| 2014 | $1,384 | $58,997 +4.9% |
| 2013 | -- | $56,238 -4% |
| 2012 | -- | $58,603 +2.6% |
| 2011 | -- | $57,133 +0.7% |
| 2010 | -- | $56,752 |
| 2009 | -- | $56,752 |
| 2008 | -- | $56,752 |
| 2007 | -- | $56,752 +2.3% |
| 2006 | -- | $55,502 +13.2% |
| 2005 | -- | $49,019 |
| 2004 | -- | $49,019 |
| 2002 | -- | $49,019 +4.2% |
| 2001 | -- | $47,046 |
| 2000 | -- | $47,046 |
Find assessor info on the county website
Neighborhood: 75020
Nearby homes
- $114,500-- bd-- ba1.2k sqft522 W Acheson St, Denison, TX 75020Off Market
- $131,0002 bd2 ba1k sqft518 W Acheson St, Denison, TX 75020Off Market
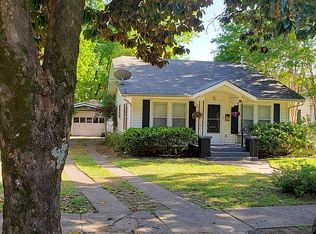
- $119,700-- bd-- ba1.1k sqft526 W Acheson St, Denison, TX 75020Off Market
- $108,100-- bd-- ba980 sqft508 W Acheson St, Denison, TX 75020Off Market
- $117,100-- bd-- ba1.2k sqft506 W Acheson St, Denison, TX 75020Off Market
- $102,500-- bd-- ba1.1k sqft530 W Acheson St, Denison, TX 75020Off Market
- $--3 bd2 ba1.4k sqft525 W Hanna St, Denison, TX 75020Sold
- $123,300-- bd1 ba1.2k sqft521 W Hanna St, Denison, TX 75020Off Market
Nearby schools
GreatSchools rating
- 6/10Lamar Elementary SchoolGrades: PK-4Distance: 0.9 mi
- 5/10Henry Scott MiddleGrades: 7-8Distance: 0.4 mi
- 5/10Denison High SchoolGrades: 9-12Distance: 3.6 mi
Schools provided by the listing agent
- Elementary: Lamar
- Middle: Henry Scott,Mcdaniel
- High: Denison
- District: Denison ISD
Source: NTREIS. This data may not be complete. We recommend contacting the local school district to confirm school assignments for this home.
Get a cash offer in 3 minutes
Find out how much your home could sell for in as little as 3 minutes with a no-obligation cash offer.
Estimated market value
$173,400
Get a cash offer in 3 minutes
Find out how much your home could sell for in as little as 3 minutes with a no-obligation cash offer.
Estimated market value
$173,400
- Texas
- Grayson County
- Denison
- 75020
- 520 W Acheson St
