Skip main navigation
Sold for $205,000
  • $205,000

    520 W Brown St, Nicholasville, KY 40356

    3beds
    1,339sqft
    Single Family Residence
    Built in 1976
    10,497 Square Feet Lot
    $208,100 Zestimate®
    $153/sqft
    $1,611 Estimated rent

    Home value

    $208,100

    $160,000 - $271,000

    $1,611/mo

    Zestimate® history
    Loading
    Loading...

    Owner options

    List your home for rent

    $1,611/mo

    Rent Zestimate®

    Find your next renter with Zillow Rental Manager. Plus, with online applications, you can quickly screen prospective tenants – for free.

    Learn more

    $1,611/mo

    Rent Zestimate®

    Refinance and save

    $1,293/mo

    Est. payment

    Refinancing to a lower rate could help reduce your monthly payments and save thousands over the life of the loan.

    See today's rates

    $1,293/mo

    Est. payment

    Explore your selling options

    Work with a Zillow partner agent

    Leverage their expertise and Zillow's premium Showcase listings to get your home seen by more buyers.

    Get started

    List with your own agent

    Get your home in front of millions of buyers by listing it on Zillow.

    Learn how to do it

    Sell it yourself

    Take full control of how buyers see your home on Zillow by listing For Sale by Owner (FSBO).

    List your home

    What's special

    All-new windowsModern appliancesInviting brick ranchQuiet established streetUpdated kitchenBeautiful butcher block countertopsLarge front picture window
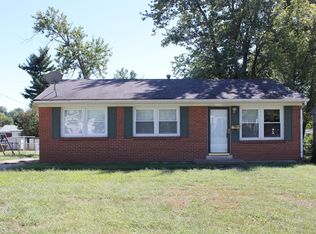
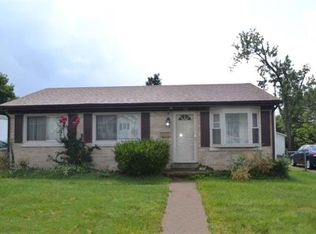
    Charming Downtown Nicholasville Ranch! Welcome home to this inviting brick ranch located on a quiet, established street in the heart of downtown Nicholasville. This three-bedroom, one-bath home perfectly blends classic character with modern updates. You'll love the warmth of the original hardwood floors flowing throughout and the bright, open feel from the all-new windows (with the exception of the large front picture window that adds timeless charm). The updated kitchen features beautiful butcher block countertops, modern appliances, and plenty of workspace, while the spacious utility room offers great functionality. Step outside onto the deck overlooking a large, level backyard—ideal for gardening, entertaining, or simply relaxing. Solid, comfortable, and full of character, this home offers the convenience of single-level living just minutes from shops, restaurants, and schools.

    Zillow last checked:

    Listing updated:

    Listed by:

    Amy Diamond-Kiper 859-489-8926,

    ERA Select Real Estate

    Bought with:

    M Teresa Martin, 207262

    RE/MAX Creative Realty

    Source: Imagine MLS,MLS#: 25505727MLS Logo

    Facts & features

    Interior

    Bedrooms & bathrooms
    • Bedrooms: 3
    • Bathrooms: 1
    • Full bathrooms: 1
    Primary bedroom
    • Level: First
    Bedroom 1
    • Level: First
    Bedroom 2
    • Level: First
    Bathroom 1
    • Level: First
    Kitchen
    • Level: First
    Living room
    • Level: First
    Utility room
    • Level: First
    Heating
    • Natural Gas
    Cooling
    • Electric
    Appliances
    • Included: Dishwasher, Microwave, Refrigerator, Range
    • Laundry: Electric Dryer Hookup, Washer Hookup
    Features
    • Eat-in Kitchen, Master Downstairs, Ceiling Fan(s)
    • Flooring: Hardwood, Tile
    • Windows: Insulated Windows
    • Has basement: No
    • Has fireplace: No
    Interior area
    • Total structure area: 1,339
    • Total interior livable area: 1,339 sqft
    • Finished area above ground: 1,339
    • Finished area below ground: 0

    Property

    Features
    • Levels: One
    • Has view: Yes
    • View description: Neighborhood
    Lot
    • Size: 10,497 Square Feet
    • Features: Few Trees
    Details
    • Additional structures: Other
    • Parcel number: 0464003010

    Construction

    Type & style
    • Home type: SingleFamily
    • Architectural style: Ranch
    • Property subtype: Single Family Residence
    Materials
    • Brick Veneer, Vinyl Siding
    • Foundation: Block
    • Roof: Dimensional Style
    Condition
    • New construction: No
    • Year built: 1976

    Utilities & green energy

    • Sewer: Public Sewer
    • Water: Public

    Community & HOA

    Community
    • Subdivision: Downtown
    HOA
    • Has HOA: No
    Location
    • Region: Nicholasville

    Financial & listing details

    • Price per square foot: $153/sqft
    • Tax assessed value: $180,000
    • Annual tax amount: $1,894
    • Date on market: 11/9/2025

    Price history

    DateEventPrice
    12/10/2025Sold$205,000-2.3%$153/sqft
    Source: Imagine MLS #25505727 Report a problem
    11/11/2025Contingent$209,900$157/sqft
    Source: Imagine MLS #25505727 Report a problem
    11/9/2025Listed for sale$209,900-2.4%$157/sqft
    Source: Imagine MLS #25505727 Report a problem
    11/9/2025Listing removed$215,000$161/sqft
    Source: Imagine MLS #25504505 Report a problem
    10/23/2025Listed for sale$215,000+19.4%$161/sqft
    Source: Imagine MLS #25504505 Report a problem
    6/1/2022Sold$180,000+5.9%$134/sqft
    Source: Imagine MLS #22007185 Report a problem
    4/22/2022Pending sale$170,000$127/sqft
    Source: Imagine MLS #22007185 Report a problem
    4/22/2022Listed for sale$170,000+107.3%$127/sqft
    Source: Imagine MLS #22007185 Report a problem
    3/28/2017Sold$82,000-2.4%$61/sqft
    Source: Imagine MLS #1612908 Report a problem
    1/27/2017Pending sale$84,000$63/sqft
    Source: Rector Hayden REALTORS - Lexington #1612908 Report a problem
    8/17/2016Listed for sale$84,000$63/sqft
    Source: Rector Hayden REALTORS - Lexington #1612908 Report a problem
    8/2/2016Pending sale$84,000$63/sqft
    Source: Rector Hayden REALTORS - Lexington #1612908 Report a problem
    6/14/2016Listed for sale$84,000+61.5%$63/sqft
    Source: Rector Hayden REALTORS - Lexington #1612908 Report a problem
    6/8/2016Sold$52,000-41.2%$39/sqft
    Source: Public Record Report a problem
    1/27/2014Listing removed$88,500$66/sqft
    Source: Keller Williams Bluegrass Realty #1316313 Report a problem
    9/27/2013Price change$88,500-1.6%$66/sqft
    Source: Keller Williams Bluegrass Realty #1316313 Report a problem
    8/15/2013Listed for sale$89,900+2.2%$67/sqft
    Source: Keller Williams Bluegrass Realty #1316313 Report a problem
    2/13/2006Sold$88,000+31.8%$66/sqft
    Source: Public Record Report a problem
    11/8/2005Sold$66,750-11.6%$50/sqft
    Source: Imagine MLS #519154 Report a problem
    6/25/2002Sold$75,500$56/sqft
    Source: Imagine MLS #205123 Report a problem

    Public tax history

    YearProperty taxesTax assessment
    2024$1,894 +102.1%$180,000
    2023$937 $180,000 +104.5%
    2022$937 -0.2%$88,000
    2021$939 +473.5%$88,000
    2020$164 $88,000
    2019$164 $88,000
    2018$164 $88,000
    2017$164 -81.5%$88,000
    2016$887 $88,000
    2015$887 $88,000
    2014$887 $88,000
    2013-- $88,000
    2012-- $88,000
    2011-- $88,000
    2010-- $88,000
    Find assessor info on the county website

    Neighborhood: 40356

    Nearby schools

    GreatSchools rating
    Schools provided by the listing agent
    • Elementary: Nicholasville
    • Middle: West Jessamine Middle School
    • High: West Jess HS

    Source: Imagine MLS. This data may not be complete. We recommend contacting the local school district to confirm school assignments for this home.

    Get pre-qualified for a loan
    At Zillow Home Loans, we can pre-qualify you in as little as 5 minutes with no impact to your credit score.

    An equal housing lender. NMLS #10287.

    Sell for more on Zillow
    Get a Zillow Showcase℠ listing at no additional cost and you could sell for .
    $208,100
    2% more
    +$4,162
    With Zillow Showcase(estimated)
    $212,262