Beautiful pool home on 1/3 acre lot is ready for its next family. Gorgeous updated kitchen and family room are breathtaking. The primary suite is on the first floor with three large bedrooms upstairs. A dining room, living room and loft area round out the floor plan. 2 ACs are 2020, 11/2022 roof. 2025 exterior paint, kitchen and family room. Luxurious wood flooring throughout the first floor. Gated Worthington Park's neighborhood has a beautiful resort style pool, soccer fields and play ground and basketball courts..
Closed
Zestimate®
$640,000
520 DANDRIDGE Lane W, St. Johns, FL 32259
4beds
2,588sqft
Single Family Residence
Built in 2008
0.37 Acres Lot
$640,000 Zestimate®
$247/sqft
$3,813 Estimated rent
Home value
$640,000
$608,000 - $672,000
$3,813/mo
Zestimate® history
Owner options
List your home for rent
$3,813/mo
Rent Zestimate®
Find your next renter with Zillow Rental Manager. Plus, with online applications, you can quickly screen prospective tenants – for free.
$3,813/mo
Rent Zestimate®
Refinance and save
$4,719/mo
Est. payment
Refinancing to a lower rate could help reduce your monthly payments and save thousands over the life of the loan.
$4,719/mo
Est. payment
Explore your selling options
Work with a Zillow partner agent
Leverage their expertise and Zillow's premium Showcase listings to get your home seen by more buyers.
Get startedList with your own agent
Get your home in front of millions of buyers by listing it on Zillow.
Learn how to do itSell it yourself
Take full control of how buyers see your home on Zillow by listing For Sale by Owner (FSBO).
List your homeWhat's special
Zillow last checked:
Listing updated:
Listed by:
Jill Chappano 904-704-2602,
WATSON REALTY CORP 904-268-1200
Bought with:
BENJAMIN ASHER HOWARD, 3616990
SERVICE REALTY, LLC
Source: realMLS,MLS#: 2135292
Facts & features
Interior
Bedrooms & bathrooms
- Bedrooms: 4
- Bathrooms: 4
- Full bathrooms: 3
- 1/2 bathrooms: 1
Heating
- Central, Electric
Cooling
- Central Air, Electric, Zoned
Appliances
- Included: Dishwasher, Disposal, Electric Range, Electric Water Heater, Microwave, Refrigerator
- Laundry: Electric Dryer Hookup, In Unit, Lower Level, Washer Hookup
Features
- Built-in Features, Ceiling Fan(s), Eat-in Kitchen, Entrance Foyer, Primary Bathroom -Tub with Separate Shower, Split Bedrooms, Vaulted Ceiling(s), Walk-In Closet(s)
- Flooring: Carpet, Tile, Wood
- Number of fireplaces: 1
- Fireplace features: Electric
Interior area
- Total interior livable area: 2,588 sqft
Property
Parking
- Total spaces: 3
- Parking features: Attached, Garage, Garage Door Opener
- Attached garage spaces: 3
Features
- Levels: Two
- Stories: 2
- Patio & porch: Covered, Front Porch, Patio, Screened
- Exterior features: Fire Pit
- Pool features: In Ground, Electric Heat, Pool Sweep, Screen Enclosure
- Fencing: Back Yard,Vinyl
Lot
- Size: 0.37 Acres
- Features: Cleared, Cul-De-Sac, Dead End Street, Sprinklers In Front, Sprinklers In Rear
Details
- Parcel number: 0023911300
- Zoning description: Residential
Construction
Type & style
- Home type: SingleFamily
- Architectural style: Traditional
- Property subtype: Single Family Residence
Materials
- Stucco
- Roof: Shingle
Condition
- Updated/Remodeled
- New construction: No
- Year built: 2008
Utilities & green energy
- Electric: Underground
- Sewer: Public Sewer
- Water: Public
- Utilities for property: Cable Available, Electricity Connected, Sewer Connected, Water Connected
Community & HOA
Community
- Security: Carbon Monoxide Detector(s), Smoke Detector(s)
- Subdivision: Worthington Park
HOA
- Has HOA: Yes
- Amenities included: Pool, Basketball Court, Fitness Center, Gated, Jogging Path, Park, Playground
- HOA fee: $600 quarterly
- HOA name: Worthington Park Owners Association
- HOA phone: 904-592-4090
Location
- Region: Saint Johns
Financial & listing details
- Price per square foot: $247/sqft
- Tax assessed value: $529,683
- Annual tax amount: $6,843
- Date on market: 3/17/2026
- Listing terms: Cash,FHA,USDA Loan,VA Loan
- Road surface type: Asphalt
Price history
| Date | Event | Price |
|---|---|---|
| 7/15/2026 | Sold | $640,000-4.5%$247/sqft |
Source:  realMLS #2135292 Report a problem realMLS #2135292 Report a problem | ||
| 5/11/2026 | Price change | $670,000-0.7%$259/sqft |
Source: realMLS #2135292 Report a problem | ||
| 4/28/2026 | Price change | $675,000-2.9%$261/sqft |
Source: realMLS #2135292 Report a problem | ||
| 4/22/2026 | Price change | $695,000-2.1%$269/sqft |
Source: realMLS #2135292 Report a problem | ||
| 4/7/2026 | Price change | $710,000-2.1%$274/sqft |
Source: realMLS #2135292 Report a problem | ||
| 4/1/2026 | Price change | $725,000-1.4%$280/sqft |
Source: realMLS #2135292 Report a problem | ||
| 3/17/2026 | Listed for sale | $735,000+10.5%$284/sqft |
Source: realMLS #2135292 Report a problem | ||
| 4/15/2024 | Sold | $665,000-2.1%$257/sqft |
Source: realMLS #2007226 Report a problem | ||
| 2/5/2024 | Listed for sale | $679,000+119%$262/sqft |
Source: realMLS #2007226 Report a problem | ||
| 8/7/2012 | Listing removed | $310,000$120/sqft |
Source: Coldwell Banker Vanguard Realty, Inc. #604847 Report a problem | ||
| 5/19/2012 | Price change | $310,000-1.6%$120/sqft |
Source: Coldwell Banker Vanguard Realty, Inc. #604847 Report a problem | ||
| 12/18/2011 | Listed for sale | $315,000+5.5%$122/sqft |
Source: Vanguard Realty, Inc. #604847 Report a problem | ||
| 6/5/2009 | Sold | $298,500$115/sqft |
Source: Public Record Report a problem | ||
Public tax history
| Year | Property taxes | Tax assessment |
|---|---|---|
| 2025 | $6,843 +93.7% | $522,016 +73.5% |
| 2024 | $3,532 +2% | $300,867 +3% |
| 2023 | $3,462 +3% | $292,104 +3% |
| 2022 | $3,363 +0.7% | $283,596 +3% |
| 2021 | $3,340 +0.4% | $275,336 +1.4% |
| 2020 | $3,328 -1.8% | $271,535 +2.3% |
| 2019 | $3,390 | $265,430 +1.9% |
| 2018 | $3,390 +1.5% | $260,481 +2.1% |
| 2017 | $3,339 | $255,123 +7.1% |
| 2016 | $3,339 +8.9% | $238,217 +0.7% |
| 2015 | $3,066 -1.8% | $236,561 +0.8% |
| 2014 | $3,122 | $234,683 +4.5% |
| 2013 | -- | $224,481 +1.7% |
| 2012 | -- | $220,729 +3% |
| 2011 | -- | $214,300 +1.5% |
| 2010 | -- | $211,133 -26.3% |
| 2009 | -- | $286,487 |
Find assessor info on the county website
Neighborhood: Fruit Cove
Nearby homes
- $878,8005 bd4 ba3.8k sqft524 W Dandridge Ln, Saint Johns, FL 32259Off Market
- $582,8005 bd3 ba2.5k sqft516 W Dandridge Ln, Saint Johns, FL 32259Off Market
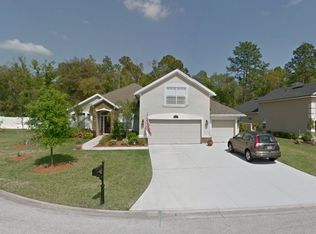
- $668,3004 bd3 ba2.5k sqft521 Dandridge Ln W, Jacksonville, FL 32259Off Market
- $722,9004 bd3 ba2.5k sqft519 W Dandridge Ln, Saint Johns, FL 32259Off Market
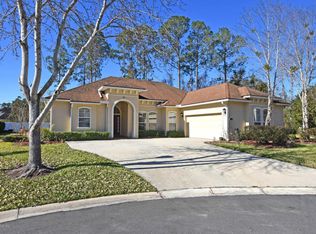
- $682,4004 bd4 ba3.2k sqft512 W Dandridge Ln, Saint Johns, FL 32259Off Market
- $782,9004 bd3 ba2.7k sqft517 W Dandridge Ln, Saint Johns, FL 32259Off Market
- $826,9003 bd2 ba2.8k sqft1979 State Road 13 N, Saint Johns, FL 32259Off Market
- $838,6005 bd4 ba3.7k sqft513 W Dandridge Ln, Saint Johns, FL 32259Off Market
Nearby schools
GreatSchools rating
- 10/10Hickory Creek Elementary SchoolGrades: PK-5Distance: 0.7 mi
- 10/10Switzerland Point Middle SchoolGrades: 6-8Distance: 0.8 mi
- 7/10Bartram Trail High SchoolGrades: 8-12Distance: 2.9 mi
Schools provided by the listing agent
- Elementary: Hickory Creek
- Middle: Switzerland Point
- High: Bartram Trail
Source: realMLS. This data may not be complete. We recommend contacting the local school district to confirm school assignments for this home.
Get a cash offer in 3 minutes
Find out how much your home could sell for in as little as 3 minutes with a no-obligation cash offer.
Estimated market value
$640,000
Get a cash offer in 3 minutes
Find out how much your home could sell for in as little as 3 minutes with a no-obligation cash offer.
Estimated market value
$640,000
- Florida
- Saint Johns County
- Saint Johns
- 32259
- Fruit Cove
- 520 DANDRIDGE Lane W
Nearby cities
Nearby neighborhoods
Nearby zip codes
Other Saint Johns Topics
