Welcome to this beautifully updated Colonial, ideally located just minutes from downtown Medina. Offering 4 bedrooms and 1.5 bathrooms, this home provides plenty of space and flexibility to make it your own. Step inside to a bright and welcoming interior filled with natural light and enhanced by newer windows throughout. Updated LVP flooring flows throughout the first floor, creating a cohesive and modern feel. The updated kitchen features stainless steel appliances, updated cabinets, and provides convenient access to a cozy enclosed sun porch, perfect for enjoying your morning coffee or relaxing at the end of the day. The first floor is completed by a first-floor bedroom, a versatile bonus room with its own exterior entrance, along with a convenient half bathroom. Upstairs, you'll find an updated full bathroom, two spacious bedrooms, and additional flexible living space that can be used as a bedroom, home office, or bonus room. This home provides a unique layout with plenty of possibilities. With its thoughtful updates, versatile floor plan, and convenient location near downtown Medina, this Colonial is ready for you to make it your home or your next investment property.
Contingent
Price cut: $7K (10/14)
$198,000
520 W Friendship St, Medina, OH 44256
4beds
1,404sqft
Single Family Residence
Built in 1908
0.26 Acres Lot
$-- Zestimate®
$141/sqft
$-- HOA
What's special
First-floor bedroomStainless steel appliancesCozy enclosed sun porchUpdated kitchenUpdated cabinetsNewer windows throughout
- 44 days
- 2,303
- 305
Likely to sell faster than
Zillow last checked:
Listing updated:
Listed by:
Ashley Beal 330-416-0042 ashleybeal@stoufferrealty.com,
Berkshire Hathaway HomeServices Stouffer Realty
Source: MLS Now,MLS#: 5244201 Originating MLS: Akron Cleveland Association of REALTORS
Facts & features
Interior
Bedrooms & bathrooms
- Bedrooms: 4
- Bathrooms: 2
- Full bathrooms: 1
- 1/2 bathrooms: 1
- Main level bathrooms: 1
- Main level bedrooms: 1
Bedroom
- Description: Flooring: Carpet
- Level: Second
- Dimensions: 11 x 10
Bedroom
- Description: Flooring: Carpet
- Level: Second
- Dimensions: 13 x 11
Bedroom
- Description: Flooring: Carpet
- Level: Second
- Dimensions: 13 x 11
Bedroom
- Description: Flooring: Carpet
- Level: First
- Dimensions: 12 x 13
Bathroom
- Level: Second
- Dimensions: 5 x 6
Dining room
- Description: Flooring: Luxury Vinyl Tile
- Level: First
- Dimensions: 14 x 16
Family room
- Description: Flooring: Luxury Vinyl Tile
- Level: First
- Dimensions: 16 x 14
Kitchen
- Description: Flooring: Luxury Vinyl Tile
- Level: First
- Dimensions: 9 x 11
Living room
- Description: Flooring: Luxury Vinyl Tile
- Level: First
- Dimensions: 15 x 19
Heating
- Forced Air, Gas
Cooling
- Central Air
Appliances
- Included: Dryer, Dishwasher, Microwave, Range, Refrigerator, Washer
- Laundry: In Basement
Features
- Basement: Full,Unfinished,Sump Pump
- Has fireplace: No
- Fireplace features: Living Room
Interior area
- Total structure area: 1,404
- Total interior livable area: 1,404 sqft
- Finished area above ground: 1,404
Video & virtual tour
Property
Parking
- Parking features: On Street
Features
- Levels: Two
- Stories: 2
- Patio & porch: Front Porch, Other
Lot
- Size: 0.26 Acres
- Features: City Lot
Details
- Additional structures: Shed(s)
- Parcel number: 02819A20024
Construction
Type & style
- Home type: SingleFamily
- Architectural style: Colonial
- Property subtype: Single Family Residence
Materials
- Aluminum Siding, Brick
- Roof: Asphalt,Fiberglass
Condition
- Year built: 1908
Utilities & green energy
- Sewer: Public Sewer
- Water: Public
Community & HOA
Community
- Subdivision: Hiram Bronsons Add
HOA
- Has HOA: No
Location
- Region: Medina
Financial & listing details
- Price per square foot: $141/sqft
- Tax assessed value: $168,160
- Annual tax amount: $2,571
- Date on market: 9/22/2026
- Cumulative days on market: 48 days
- Listing terms: Cash,Conventional,FHA,VA Loan
Estimated market value
Not available
Estimated sales range
Not available
Not available
Price history
| Date | Event | Price |
|---|---|---|
| 10/14/2026 | Price change | $198,000-3.4%$141/sqft |
Source:  MLS Now #5244201 Report a problem | ||
| 9/22/2026 | Listed for sale | $205,000+24.3%$146/sqft |
Source: MLS Now #5244201 Report a problem | ||
| 9/19/2024 | Listing removed | $1,995$1/sqft |
Source: Zillow Rentals Report a problem | ||
| 3/6/2024 | Listing removed | -- |
Source: Zillow Rentals Report a problem | ||
| 2/24/2024 | Price change | $1,995-2.7%$1/sqft |
Source: Zillow Rentals Report a problem | ||
| 2/12/2024 | Listed for rent | $2,050$1/sqft |
Source: Zillow Rentals Report a problem | ||
| 7/30/2023 | Sold | $164,900$117/sqft |
Source: MLS Now #4458349 Report a problem | ||
| 7/1/2023 | Pending sale | $164,900$117/sqft |
Source: MLS Now #4458349 Report a problem | ||
| 7/1/2023 | Contingent | $164,900$117/sqft |
Source: MLS Now #4458349 Report a problem | ||
| 6/26/2023 | Listed for sale | $164,900$117/sqft |
Source: MLS Now #4458349 Report a problem | ||
| 5/29/2023 | Pending sale | $164,900$117/sqft |
Source: MLS Now #4458349 Report a problem | ||
| 5/25/2023 | Contingent | $164,900$117/sqft |
Source: MLS Now #4458349 Report a problem | ||
| 5/12/2023 | Listed for sale | $164,900$117/sqft |
Source: MLS Now #4458349 Report a problem | ||
Public tax history
| Year | Property taxes | Tax assessment |
|---|---|---|
| 2025 | $2,579 +28% | $58,860 +48.3% |
| 2024 | $2,015 +57.7% | $39,690 +0.8% |
| 2023 | $1,278 -2.2% | $39,370 |
| 2022 | $1,307 +15% | $39,370 +27% |
| 2021 | $1,136 | $31,000 |
| 2020 | $1,136 +1.8% | $31,000 |
| 2019 | $1,116 +23.8% | $31,000 +21.6% |
| 2018 | $901 -1.4% | $25,490 |
| 2017 | $914 -2.9% | $25,490 |
| 2016 | $941 +10.7% | $25,490 +10% |
| 2015 | $850 +0.3% | $23,180 |
| 2014 | $848 -0.1% | $23,180 |
| 2013 | $849 +5.1% | $23,180 -4.3% |
| 2012 | $807 +1.7% | $24,230 |
| 2011 | $793 -0.5% | $24,230 |
| 2010 | $798 -12% | $24,230 -11.5% |
| 2009 | $907 -0.6% | $27,390 |
| 2008 | $912 -1% | $27,390 |
| 2007 | $921 -27.8% | $27,390 +1.2% |
| 2006 | $1,276 -1.1% | $27,070 |
| 2005 | $1,290 +14.2% | $27,070 |
| 2004 | $1,130 +2.3% | $27,070 +6.6% |
| 2003 | $1,104 +1.5% | $25,400 |
| 2002 | $1,088 +99.7% | $25,400 |
| 2001 | $545 | $25,400 +21.4% |
| 2000 | -- | $20,930 |
Find assessor info on the county website
Monthly payment
Est. payment
Payment breakdown
Explore the cost of this home by adjusting the details. Changes won't be saved.Climate risks
Neighborhood: 44256
Nearby schools
Schools provided by the listing agent
- District: Medina CSD - 5206
Source: MLS Now. This data may not be complete. We recommend contacting the local school district to confirm school assignments for this home.
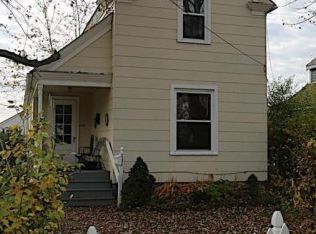

Similar homes
- $199,0002 bd1 ba768 sqft240 N East St, Medina, OH 44256For Sale
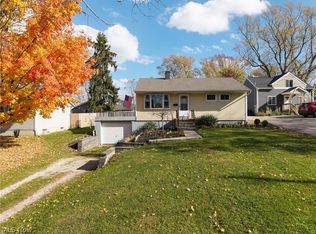 MLS ID #5258509, Ellen M Chaney, EXP Realty, LLC.. MLS Now
- $212,0003 bd1 ba1.3k sqft323 S Huntington St, Medina, OH 44256For Sale
 MLS ID #5214234, Guy Swingle, M. C. Real Estate. MLS Now
- $214,9003 bd1 ba1.1k sqft350 Highland Dr, Medina, OH 44256For Sale
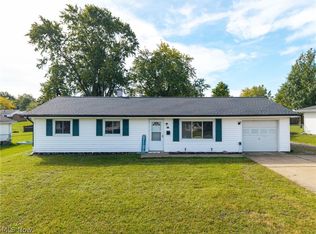 MLS ID #5239085, Heather L Dimitrov, Keller Williams Elevate. MLS Now
- $250,0003 bd2 ba1.5k sqft3242 Wildwood Dr, Medina, OH 44256For Sale
 MLS ID #5258640, Debbie Mottl, Howard Hanna. MLS Now
