Skip main navigation
Contingent
  • Price cut: $14.9K (6/23)
    $465,000

    520 W Gregory St, Pensacola, FL 32502

    2beds
    1,274sqft
    : 
    Loading
    Get pre-qualified
    Single Family Residence
    Built in 1900
    5,100 Square Feet Lot
    $-- Zestimate®
    $365/sqft
    $-- HOA

    What's special

    Hurricane shutters for protectionCustom moldingGorgeous fixturesFront porch swingNeutral color scheme throughoutRecessed lightingStainless appliances
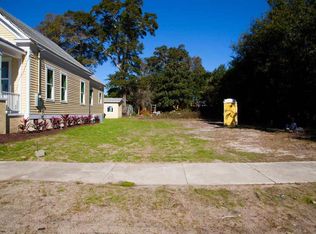
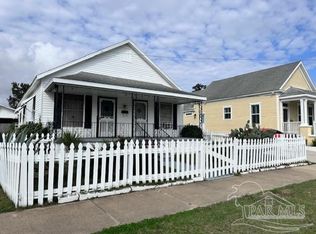
    BEING OFFERED AT APPRAISAL! TIMELESS CHARACTER! CHARMING CIRCA 1900 SOUTHERN COTTAGE WITH MODERN AMENITIES! LOCATION! Easy Stroll to Downtown Pensacola Restaurants, Festivals, Activities, the Public Library, and the Wahoo Stadium. Enjoy the charm of yesteryear with the Modern Conveniences of Today! This home was completely renovated in 2017. Features include: SOARING 11 FOOT CEILINGS ** CUSTOM MOLDING ** CUSTOM KITCHEN w/ CENTER ISLAND BAR & SOLID SURFACE COUNTERTOPS ** WOOD like FLOORS ** RECESSED LIGHTING ** GORGEOUS FIXTURES ** STAINLESS APPLIANCES ** LARGE MASTER SUITE with MASTER BATH and SPACIOUS WALK-IN CLOSET ** Neutral Color Scheme Throughout ** Hurricane shutters for protection ** Adequate Yard Space for Pets and Entertaining! ** Enjoy a beverage on your front porch swing in the morning or evening! MOVE IN READY! Call today for your viewing appointment!
    190 days
    |
    382
    |
    34
    |

    Zillow last checked:

    Listing updated:

    Listed by:

    Rhonda Landrum 850-206-9617,

    POINTE SOUTH

    Source: PAR,MLS#: 675880MLS Logo

      Facts & features

      Interior

      Bedrooms & bathrooms
      • Bedrooms: 2
      • Bathrooms: 2
      • Full bathrooms: 2
      Primary bedroom
      • Level: First
      • Area: 262.5
      • Dimensions: 16.67 x 15.75
      Bedroom
      • Level: First
      • Area: 143.89
      • Dimensions: 11.67 x 12.33
      Kitchen
      • Level: First
      • Area: 234.33
      • Dimensions: 12.33 x 19
      Living room
      • Level: First
      • Area: 278.31
      • Dimensions: 19.42 x 14.33
      Heating
      • Central
      Cooling
      • Central Air, Ceiling Fan(s)
      Appliances
      • Included: Electric Water Heater, Dryer, Washer, Built In Microwave, Dishwasher, Disposal, Refrigerator
      • Laundry: Inside, W/D Hookups
      Features
      • Baseboards, Ceiling Fan(s), Crown Molding, High Ceilings
      • Flooring: Tile, Laminate, Simulated Wood
      • Windows: Double Pane Windows, Drapes
      • Has basement: No
      Interior area
      • Total structure area: 1,274
      • Total interior livable area: 1,274 sqft

      Property

      Parking
      • Parking features: 2 Space/Unit, Driveway
      • Has uncovered spaces: Yes
      Features
      • Levels: One
      • Stories: 1
      • Patio & porch: Porch
      • Pool features: None
      Lot
      • Size: 5,100 Square Feet
      • Dimensions: 51 x 100
      • Features: Interior Lot
      Details
      • Additional structures: Yard Building
      • Parcel number: 000s009010013084
      • Zoning description: Res Single

      Construction

      Type & style
      • Home type: SingleFamily
      • Architectural style: Cottage
      • Property subtype: Single Family Residence
      Materials
      • Frame
      • Foundation: Off Grade
      • Roof: Shingle,Gable,Hip
      Condition
      • Resale
      • New construction: No
      • Year built: 1900

      Utilities & green energy

      • Electric: Circuit Breakers, Copper Wiring
      • Sewer: Public Sewer
      • Water: Public
      • Utilities for property: Cable Available

      Community & HOA

      Community
      • Security: Smoke Detector(s)
      • Subdivision: Maxent Tract
      HOA
      • Has HOA: No
      Location
      • Region: Pensacola

      Financial & listing details

      • Price per square foot: $365/sqft
      • Tax assessed value: $209,887
      • Annual tax amount: $3,592
      • Price range: $465K - $465K
      • Date on market: 1/10/2026
      • Cumulative days on market: 187 days
      • Road surface type: Paved

        Estimated market value

        Not available

        Estimated sales range

        Not available

        Not available

        Price history

        DateEventPrice
        7/12/2026Contingent$465,000$365/sqft
        Source: PAR #675880 Report a problem
        6/23/2026Price change$465,000-3.1%$365/sqft
        Source: PAR #675880 Report a problem
        4/25/2026Price change$479,900-4%$377/sqft
        Source: PAR #675880 Report a problem
        1/10/2026Listed for sale$500,000+81.8%$392/sqft
        Source: PAR #675880 Report a problem
        1/29/2018Sold$275,000+120%$216/sqft
        Source: PAR #528072 Report a problem
        8/5/2016Sold$125,000+525%$98/sqft
        Source: PAR #503869 Report a problem
        3/5/2005Sold$20,000$16/sqft
        Source: Public Record Report a problem

        Public tax history

        YearProperty taxesTax assessment
        2024$3,592 +125.1%$209,887 +14.5%
        2023$1,596 +3.3%$183,375 +7.4%
        2022$1,545 +1.6%$170,766 +18.1%
        2021$1,520 +3%$144,628 +16.6%
        2020$1,477 +2.5%$124,075 +3.3%
        2019$1,440 $120,164 +28.5%
        2018$1,440 $93,548
        Find assessor info on the county website

        Monthly payment

        Est. payment

        Payment breakdown

        Explore the cost of this home by adjusting the details. Changes won't be saved.
        All calculations are estimates and provided by Zillow, Inc. for informational purposes only. Actual amounts may vary.
        HOA fees may include property taxes on listings classified as Co-Ops. Contact the listing agent and/or owner for fee details.
        Mortgage interest rates are dependent on a number of factors, including credit score, down payment, and repayment length. Interest rate data provided by Zillow Group Marketplace, Inc. as of 1/1/1970 from various mortgage lenders with which we have lead or other similar arrangements; the Estimated Payment is an average of those rates.
        See how much you could borrow to make a competitive offer.

        Climate risks

        Neighborhood: St. John Coalition

        Getting around

        77 / 100
        Very Walkable
        35 / 100
        Some Transit
        69 / 100
        Bikeable

        Nearby schools

        GreatSchools rating
        Schools provided by the listing agent
        • Elementary: Global Learning Academy
        • Middle: WORKMAN
        • High: Pensacola

        Source: PAR. This data may not be complete. We recommend contacting the local school district to confirm school assignments for this home.

        A local agent can set up tours, give advice and negotiate with sellers.

        A local lender can help you make sure your offer is ready when you are.

        Browse local experts

        Similar homes