Beautiful, well-maintained 5-bedroom, 4-bath home on 1.23 acres in a quiet cul-de-sac in Dunlap. This spacious home features a finished basement, ample storage, a heated pool, radon mitigation system (2022), a newer sump pump, and no HOA. Enjoy the perfect combination of space, privacy, and comfort, with plenty of room for entertaining both inside and out.
For sale
Price cut: $10K (7/22)
$390,000
520 W Hickory Grove Ct, Dunlap, IL 61525
5beds
3,206sqft
Single Family Residence, Residential
Built in 1988
1.23 Acres Lot
$370,900 Zestimate®
$122/sqft
$-- HOA
What's special
- 36 days |
- 3,133 |
- 96 |
Likely to sell faster than
Zillow last checked:
Listing updated:
Listed by:
Jaleah Carter Mobile:217-530-7407,
Keller Williams Premier Realty
Source: RMLS Alliance as distributed by MLS GRID,MLS#: PA1267465 Originating MLS: Peoria Area Association of Realtors
Originating MLS: Peoria Area Association of Realtors
Facts & features
Interior
Bedrooms & bathrooms
- Bedrooms: 5
- Bathrooms: 4
- Full bathrooms: 3
- 1/2 bathrooms: 1
Bedroom 1
- Level: Main
- Dimensions: 18ft 5in x 13ft 0in
Bedroom 2
- Level: Main
- Dimensions: 111ft 9in x 10ft 6in
Bedroom 3
- Level: Main
- Dimensions: 11ft 7in x 10ft 1in
Bedroom 4
- Level: Main
- Dimensions: 11ft 7in x 10ft 1in
Bedroom 5
- Level: Main
- Dimensions: 10ft 1in x 9ft 9in
Other
- Level: Main
- Dimensions: 14ft 2in x 11ft 9in
Other
- Level: Lower
- Dimensions: 10ft 1in x 6ft 9in
Additional room
- Description: Sunroom
- Level: Main
- Dimensions: 18ft 1in x 16ft 0in
Additional room 2
- Description: Room 6
- Level: Lower
- Dimensions: 13ft 5in x 13ft 0in
Family room
- Level: Basement
- Dimensions: 33ft 8in x 25ft 0in
Great room
- Level: Main
- Dimensions: 21ft 1in x 17ft 1in
Kitchen
- Level: Main
- Dimensions: 25ft 6in x 12ft 0in
Laundry
- Level: Main
- Dimensions: 10ft 1in x 7ft 0in
Lower level
- Area: 1000
Main level
- Area: 2206
Heating
- Forced Air
Cooling
- Central Air
Appliances
- Included: Dishwasher, Range, Refrigerator, Washer, Dryer
Features
- Has basement: Yes
- Number of fireplaces: 1
- Fireplace features: Wood Burning, Great Room
Interior area
- Total structure area: 3,206
- Total interior livable area: 3,206 sqft
Property
Parking
- Total spaces: 2
- Parking features: Attached
- Attached garage spaces: 2
- Details: Number Of Garage Remotes: 1
Accessibility
- Accessibility features: Other Bath Modifications
Features
- Patio & porch: Deck, Porch
- Pool features: In Ground
- Spa features: Bath
Lot
- Size: 1.23 Acres
- Dimensions: 120 x 32 x 220 x 240 x 403 ft
- Features: Cul-De-Sac
Details
- Parcel number: 0921301003
- Other equipment: Radon Mitigation System
Construction
Type & style
- Home type: SingleFamily
- Architectural style: Raised Ranch
- Property subtype: Single Family Residence, Residential
Materials
- Wood Siding
- Roof: Shingle
Condition
- New construction: No
- Year built: 1988
Utilities & green energy
- Sewer: Public Sewer
- Water: Public
Community & HOA
Community
- Subdivision: Hickory Grove Estates
Location
- Region: Dunlap
Financial & listing details
- Price per square foot: $122/sqft
- Tax assessed value: $320,910
- Annual tax amount: $8,330
- Date on market: 6/15/2026
- Cumulative days on market: 6 days
Estimated market value
$370,900
$352,000 - $389,000
$3,669/mo
Price history
| Date | Event | Price |
|---|---|---|
| 7/22/2026 | Price change | $390,000-2.5%$122/sqft |
Source:  RMLS Alliance as distributed by MLS GRID #PA1267465 Report a problem RMLS Alliance as distributed by MLS GRID #PA1267465 Report a problem | ||
| 7/16/2026 | Listed for sale | $400,000+33.3%$125/sqft |
Source: RMLS Alliance as distributed by MLS GRID #PA1267465 Report a problem | ||
| 6/2/2022 | Sold | $300,000+0%$94/sqft |
Source: RMLS Alliance as distributed by MLS GRID #PA1233350 Report a problem | ||
| 5/4/2022 | Pending sale | $299,900$94/sqft |
Source: RMLS Alliance as distributed by MLS GRID #PA1233350 Report a problem | ||
| 4/25/2022 | Price change | $299,900-6.3%$94/sqft |
Source: RMLS Alliance as distributed by MLS GRID #PA1233350 Report a problem | ||
| 4/20/2022 | Listed for sale | $319,900+1042.5%$100/sqft |
Source: RMLS Alliance as distributed by MLS GRID #PA1233350 Report a problem | ||
| 5/7/2002 | Sold | $28,000$9/sqft |
Source: Public Record Report a problem | ||
Public tax history
| Year | Property taxes | Tax assessment |
|---|---|---|
| 2024 | $7,768 +5.2% | $106,970 +5% |
| 2023 | $7,383 +2.9% | $101,870 +5.1% |
| 2022 | $7,177 +3.8% | $96,940 +5% |
| 2021 | $6,915 +8.3% | $92,330 +1% |
| 2020 | $6,383 -2.9% | $91,410 -3% |
| 2019 | $6,575 -12.9% | $94,240 -13.4% |
| 2018 | $7,549 -2.2% | $108,790 -3% |
| 2017 | $7,719 +3.4% | $112,150 |
| 2016 | $7,467 +4.6% | $112,150 +3% |
| 2015 | $7,141 +3.2% | $108,880 +1.2% |
| 2014 | $6,920 +1.6% | $107,560 +1% |
| 2013 | $6,815 -1.8% | $106,500 -2.2% |
| 2011 | $6,937 -0.7% | $108,880 -1.4% |
| 2010 | $6,989 +0.8% | $110,470 +1.7% |
| 2009 | $6,931 +3.2% | $108,620 +2.3% |
| 2008 | $6,718 +4.8% | $106,180 +5.3% |
| 2007 | $6,411 +5.1% | $100,810 +3.5% |
| 2006 | $6,098 +2% | $97,360 +3.1% |
| 2005 | $5,976 +12.4% | $94,440 +15.8% |
| 1998 | $5,317 | $81,580 |
Find assessor info on the county website
Monthly payment
Est. payment
Payment breakdown
Explore the cost of this home by adjusting the details. Changes won't be saved.Climate risks
Neighborhood: 61525
Nearby schools
GreatSchools rating
- 9/10Mossville Elementary SchoolGrades: PK-5Distance: 1.9 mi
- 7/10Mossville Jr High SchoolGrades: 6-8Distance: 1.9 mi
- 4/10Il Valley Central High SchoolGrades: 9-12Distance: 7.4 mi
- $395,2003 bd1 ba2.4k sqft521 W Hickory Grove Ct, Dunlap, IL 61525Off Market
- $406,4004 bd2 ba2.6k sqft600 W Hickory Grove Rd, Dunlap, IL 61525Off Market
- $427,0003 bd2 ba2.6k sqft601 W Hickory Grove Ct, Dunlap, IL 61525Off Market
- $365,2004 bd3 ba3.1k sqft608 W Hickory Grove Ct, Dunlap, IL 61525Off Market
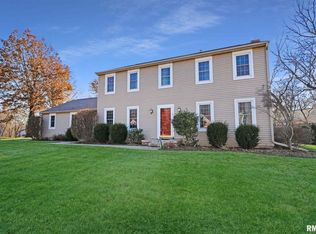
- $454,8004 bd2 ba2.2k sqft526 W Hickory Grove Ct, Dunlap, IL 61525Off Market
- $466,1004 bd2 ba3.7k sqft609 W Hickory Grove Ct, Dunlap, IL 61525Off Market
- $1,5005,663 Square Feet609 W Hickory Grove Ct, Dunlap, IL 61525Off Market
- $799,6004 bd6 ba4.6k sqft12064 N Hickory Grove Rd, Dunlap, IL 61525Off Market
A local agent can set up tours, give advice and negotiate with sellers.
A local lender can help you make sure your offer is ready when you are.
Similar homes
- $419,0004 bd4 ba2.9k sqft610 S Breckenridge Dr, Dunlap, IL 61525For Sale
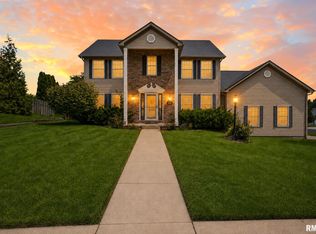
 MLS ID #PA1268277, Venky Basam, Keller Williams Premier Realty. RMLS Alliance as distributed by MLS GRID
 - $284,9004 bd3 ba2.3k sqft2006 W Bristol Hollow Rd, Dunlap, IL 61525For Sale
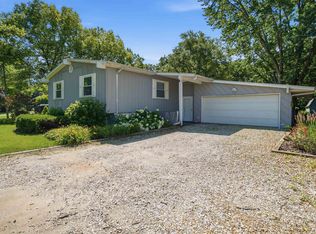 MLS ID #PA1267852, Adam J Merrick, Adam Merrick Real Estate. RMLS Alliance as distributed by MLS GRID
 - $509,0005 bd4 ba3.3k sqft2602 W Carrington Ct, Dunlap, IL 61525For Sale
 MLS ID #PA1266974, Gopi Kancherla, Realty Executives Acclaimed. RMLS Alliance as distributed by MLS GRID
 - $349,9004 bd4 ba2.5k sqft10411 N Schopp Ln, Peoria, IL 61615For Sale
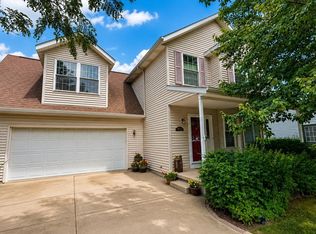 MLS ID #PA1268208, Mark R Monge, Jim Maloof Realty, Inc.. RMLS Alliance as distributed by MLS GRID
 - $470,0004 bd4 ba3.5k sqft1315 W Wexford Pl, Peoria, IL 61615For Sale By Owner
- $514,0005 bd5 ba3.8k sqft3803 W Crimson Rd, Dunlap, IL 61525For SaleMLS ID #PA1267582, Gopi Kancherla, Realty Executives Acclaimed. RMLS Alliance as distributed by MLS GRID
- $207,9004 bd2 ba3.1k sqft5334 N University St, Peoria, IL 61614For SaleMLS ID #PA1266430, Michelle Tribe, Keller Williams Revolution. RMLS Alliance as distributed by MLS GRID
- $425,0003 bd5 ba4.6k sqft7807 W Rosewood Ct, Edwards, IL 61528For SaleMLS ID #PA1267680, Wendy S Kolbus, RE/MAX Traders Unlimited. RMLS Alliance as distributed by MLS GRID
- $399,0006 bd5 ba4.1k sqft1536 W Moss Ave, Peoria, IL 61606For SaleMLS ID #PA1266940, Bernadette O Brien, Keller Williams Premier Realty. RMLS Alliance as distributed by MLS GRID
- $439,9006 bd4 ba4.6k sqft1434 W Tiffany Dr, Peoria, IL 61614For SaleMLS ID #PA1267198, Amanda Yemm, Gallery Homes Real Estate. RMLS Alliance as distributed by MLS GRID
- $--4 bd3 ba2.7k sqft3 Woodview Ct, Washington, IL 61571AuctionAuction.com 2
- $415,9004 bd4 ba2.2k sqft4014 W Fiona Way, Dunlap, IL 61525New ConstructionMLS ID #PA1262682, Wendy S Kolbus, RE/MAX Traders Unlimited. RMLS Alliance as distributed by MLS GRID
- $430,9004 bd4 ba3.5k sqft1504 Redbird Rdg, Metamora, IL 61548For SaleMLS ID #PA1268019, Mary Davis, Gallery Homes Real Estate. RMLS Alliance as distributed by MLS GRID
- $450,0004 bd3 ba2.8k sqft1420 Stephanie Ln, Metamora, IL 61548For SaleMLS ID #PA1267475, Michelle Largent, RE/MAX Traders Unlimited. RMLS Alliance as distributed by MLS GRID
- $449,0005 bd4 ba3.9k sqft1318 Amanda Dr, Metamora, IL 61548For SaleMLS ID #PA1267259, Julie A Bowald, Jim Maloof Realty, Inc.. RMLS Alliance as distributed by MLS GRID
- $475,0003 bd3 ba2.5k sqft6922 N Skyline Dr, Peoria, IL 61614For SaleMLS ID #PA1267306, Marilyn R Kohn, RE/MAX Traders Unlimited. RMLS Alliance as distributed by MLS GRID
- $425,0003 bd3 ba2.4k sqft377 Ten Mile Creek Rd, Germantown Hills, IL 61548For SaleMLS ID #PA1264726, Shelly Rigelwood, Jim Maloof Realty, Inc.. RMLS Alliance as distributed by MLS GRID
- $375,0003 bd3 ba2.7k sqft220 S Pleasant Hill Rd, East Peoria, IL 61611For SaleMLS ID #PA1264638, Shelly Rigelwood, Jim Maloof Realty, Inc.. RMLS Alliance as distributed by MLS GRID
- $250,0003 bd2 ba2k sqft1517 W Teton Dr, Peoria, IL 61614For SaleMLS ID #PA1268497, Troy Kerrn, Keller Williams Premier Realty. RMLS Alliance as distributed by MLS GRID
- $529,9003 bd4 ba4.3k sqft319 W Ravinwoods Rd, Peoria, IL 61615For SaleMLS ID #PA1265721, Kavan Shay, Jim Maloof Realty, Inc.. RMLS Alliance as distributed by MLS GRID
