UNIQUE opportunity! A ONE STORY custom-built estate on 1.33 acres in the heart of Southlake! Perfectly sited to maximize privacy, views of grounds & large salt water pool. Bkyard has outdoor kitchen, firepit, pool bathroom w shower & SEPARATE building with half court GYM for everyday workouts! Floorplan designed for easy entertaining with great flow from the front living & dining room thru to the Family Room open to amazing Kitchen. Huge island, multi refrigerators & 3 dishwashers, large pantry & tons of cabinets. Down the hall to the fantastic Theatre Room, THEN a game room with two TVs & 3 ensuite bedrooms & study nook. Secluded & spacious Primary suite, copper soaking tub, custom closet cabinets. Private Guest suite with views of the entry courtyard. Executive study with raised-panel mill work and storage. Planning office and IN-HOUSE workout room. Tankless Hot Water. Easy access to 114, Town Square and CISD schools.*** NOTE Approx 1400+ sq ft GYM NOT INCLD WITH HOUSE SQ FOOTAGE***
Sold
Price Unknown
520 W Highland St, Southlake, TX 76092
5beds
6,221sqft
Single Family Residence
Built in 2008
1.34 Acres Lot
$3,164,900 Zestimate®
$--/sqft
$7,867 Estimated rent
Home value
$3,164,900
$2.94M - $3.45M
$7,867/mo
Zestimate® history
Owner options
List your home for rent
$7,867/mo
Rent Zestimate®
Find your next renter with Zillow Rental Manager. Plus, with online applications, you can quickly screen prospective tenants – for free.
$7,867/mo
Rent Zestimate®
Refinance and save
Refinancing to a lower rate could help reduce your monthly payments and save thousands over the life of the loan.
Explore your selling options
Work with a Zillow partner agent
Leverage their expertise and Zillow's premium Showcase listings to get your home seen by more buyers.
Get startedList with your own agent
Get your home in front of millions of buyers by listing it on Zillow.
Learn how to do itSell it yourself
Take full control of how buyers see your home on Zillow by listing For Sale by Owner (FSBO).
List your homeWhat's special
Private guest suiteGame roomCisd schoolsLarge pantryTown squareStudy nookCustom closet cabinets
Zillow last checked:
Listing updated:
Listed by:
Beverly Spillyards 0206382 817-481-5882,
Ebby Halliday, REALTORS 817-481-5882
Bought with:
Richae Yeats
Keller Williams Realty
Source: NTREIS,MLS#: 20358549
Facts & features
Interior
Bedrooms & bathrooms
- Bedrooms: 5
- Bathrooms: 6
- Full bathrooms: 5
- 1/2 bathrooms: 1
Primary bedroom
- Features: Built-in Features, Closet Cabinetry, Dual Sinks, Double Vanity, En Suite Bathroom, Garden Tub/Roman Tub, Multiple Shower Heads, Sitting Area in Primary, Split Bedrooms, Separate Shower
- Level: First
- Dimensions: 16 x 21
Bedroom
- Features: En Suite Bathroom, Split Bedrooms, Walk-In Closet(s)
- Level: First
- Dimensions: 13 x 15
Bedroom
- Features: En Suite Bathroom, Walk-In Closet(s)
- Level: First
- Dimensions: 15 x 12
Bedroom
- Features: Built-in Features, En Suite Bathroom, Walk-In Closet(s)
- Level: First
- Dimensions: 12 x 15
Bedroom
- Features: En Suite Bathroom, Walk-In Closet(s)
- Level: First
- Dimensions: 13 x 14
Bonus room
- Features: Built-in Features
- Level: First
- Dimensions: 6 x 8
Breakfast room nook
- Level: First
- Dimensions: 11 x 12
Dining room
- Level: First
- Dimensions: 10 x 17
Exercise room
- Level: First
- Dimensions: 15 x 12
Family room
- Features: Built-in Features, Fireplace
- Level: First
- Dimensions: 21 x 23
Game room
- Features: Built-in Features
- Level: First
- Dimensions: 20 x 20
Gym
- Level: First
- Dimensions: 29 x 49
Kitchen
- Features: Breakfast Bar, Built-in Features, Butler's Pantry, Eat-in Kitchen, Kitchen Island, Pantry, Stone Counters, Sink, Utility Room, Walk-In Pantry
- Level: First
- Dimensions: 18 x 20
Living room
- Features: Built-in Features, Fireplace
- Level: First
- Dimensions: 13 x 17
Media room
- Level: First
- Dimensions: 16 x 20
Mud room
- Features: Built-in Features, Closet
- Level: First
- Dimensions: 5 x 8
Office
- Features: Built-in Features
- Level: First
- Dimensions: 18 x 13
Utility room
- Features: Built-in Features, Utility Room, Utility Sink
- Level: First
- Dimensions: 9 x 12
Heating
- Central, Natural Gas
Cooling
- Central Air, Ceiling Fan(s), Electric
Appliances
- Included: Built-in Coffee Maker, Built-In Refrigerator, Double Oven, Dishwasher, Gas Cooktop, Disposal, Gas Water Heater, Indoor Grill, Microwave, Range, Refrigerator, Some Commercial Grade, Tankless Water Heater, Vented Exhaust Fan, Wine Cooler
- Laundry: Washer Hookup, Electric Dryer Hookup, Laundry in Utility Room
Features
- Wet Bar, Dry Bar, Decorative/Designer Lighting Fixtures, Granite Counters, High Speed Internet, Kitchen Island, Open Floorplan, Pantry, Smart Home, Vaulted Ceiling(s), Walk-In Closet(s), Wired for Sound
- Flooring: Carpet, Stone
- Windows: Plantation Shutters, Window Coverings
- Has basement: No
- Number of fireplaces: 4
- Fireplace features: Gas Log, Gas Starter, Living Room, Primary Bedroom, Stone
Interior area
- Total interior livable area: 6,221 sqft
Property
Parking
- Total spaces: 4
- Parking features: Additional Parking, Circular Driveway, Driveway, Electric Gate, Garage, Garage Door Opener, Gated
- Attached garage spaces: 3
- Covered spaces: 4
- Has uncovered spaces: Yes
Features
- Levels: One
- Stories: 1
- Patio & porch: Rear Porch, Front Porch, Patio, Covered
- Exterior features: Courtyard, Lighting, Outdoor Grill, Outdoor Kitchen, Outdoor Living Area, Other, Rain Gutters, Sport Court, Fire Pit
- Pool features: Cabana, Diving Board, Gunite, Heated, In Ground, Outdoor Pool, Pool, Pool/Spa Combo, Waterfall, Water Feature
- Fencing: Full,Gate,Wrought Iron
Lot
- Size: 1.34 Acres
- Features: Acreage, Back Yard, Lawn, Landscaped, Sprinkler System, Few Trees
Details
- Additional structures: Other, See Remarks
- Parcel number: 41294157
- Other equipment: Home Theater
Construction
Type & style
- Home type: SingleFamily
- Architectural style: Mediterranean,Traditional,Detached
- Property subtype: Single Family Residence
Materials
- Rock, Stone
- Foundation: Slab
- Roof: Spanish Tile,Tile
Condition
- Year built: 2008
Utilities & green energy
- Sewer: Septic Tank
- Water: Public
- Utilities for property: Septic Available, Water Available
Green energy
- Energy efficient items: Appliances, HVAC, Insulation, Rain/Freeze Sensors, Thermostat, Water Heater, Windows
Community & HOA
Community
- Security: Security System Owned, Security System, Smoke Detector(s)
- Subdivision: Arnold Estates
HOA
- Has HOA: No
- HOA name: None
Location
- Region: Southlake
Financial & listing details
- Tax assessed value: $2,800,000
- Annual tax amount: $32,298
- Date on market: 11/7/2023
- Cumulative days on market: 151 days
- Listing terms: Cash,Conventional
- Exclusions: Kaleidescape (media server), two safes one in study ** Note Matterport doll-house view is available**
Price history
| Date | Event | Price |
|---|---|---|
| 12/29/2023 | Sold | -- |
Source: NTREIS #20358549 Report a problem | ||
| 12/8/2023 | Pending sale | $2,820,000$453/sqft |
Source: NTREIS #20358549 Report a problem | ||
| 11/27/2023 | Contingent | $2,820,000$453/sqft |
Source: NTREIS #20358549 Report a problem | ||
| 10/25/2023 | Price change | $2,820,000-6%$453/sqft |
Source: NTREIS #20358549 Report a problem | ||
| 10/4/2023 | Price change | $2,999,999-5.5%$482/sqft |
Source: NTREIS #20358549 Report a problem | ||
| 8/28/2023 | Price change | $3,175,000-3.1%$510/sqft |
Source: NTREIS #20358549 Report a problem | ||
| 6/30/2023 | Listed for sale | $3,275,000+36.5%$526/sqft |
Source:  Ebby Halliday Realtors #20358549 Report a problem Ebby Halliday Realtors #20358549 Report a problem | ||
| 5/2/2019 | Listing removed | $2,399,900$386/sqft |
Source: Ebby Halliday Realtors #14028101 Report a problem | ||
| 4/2/2019 | Pending sale | $2,399,900$386/sqft |
Source: Ebby Halliday, REALTORS #14028101 Report a problem | ||
| 3/8/2019 | Listed for sale | $2,399,900+33.4%$386/sqft |
Source: Ebby Halliday, REALTORS #14028101 Report a problem | ||
| 12/1/2011 | Listing removed | $1,799,000$289/sqft |
Source: Tommy Pennington Realty Group #11613322 Report a problem | ||
| 6/18/2011 | Listed for sale | $1,799,000+0.2%$289/sqft |
Source: DRO Management II, LLC #11613322 Report a problem | ||
| 8/21/2010 | Listing removed | $1,795,000$289/sqft |
Source: Keller Williams Realty #11359589 Report a problem | ||
| 4/12/2010 | Price change | $1,795,000-5.3%$289/sqft |
Source: DRO Management II, LLC #11359589 Report a problem | ||
| 3/1/2010 | Listed for sale | $1,895,000$305/sqft |
Source: Keller Williams-DFW Realty #11359589 Report a problem | ||
Public tax history
| Year | Property taxes | Tax assessment |
|---|---|---|
| 2025 | -- | $2,800,000 |
| 2024 | -- | $2,800,000 -10.5% |
| 2023 | $32,486 -10.9% | $3,129,235 +76.7% |
| 2022 | $36,449 -4.1% | $1,771,210 |
| 2021 | $38,015 -23.8% | $1,771,210 -19.1% |
| 2020 | $49,891 +55% | $2,188,200 +43.7% |
| 2019 | $32,196 +4.7% | $1,522,392 +14.1% |
| 2018 | $30,760 +6.3% | $1,333,797 +6.7% |
| 2017 | $28,949 +8.2% | $1,250,000 -3.8% |
| 2016 | $26,754 +7.2% | $1,300,000 +26.9% |
| 2015 | $24,965 | $1,024,551 -3.3% |
| 2014 | $24,965 | $1,060,000 |
| 2013 | -- | $1,060,000 -8.5% |
| 2012 | -- | $1,158,400 -3.5% |
| 2011 | -- | $1,200,000 -6.3% |
| 2010 | -- | $1,280,200 +1.7% |
| 2009 | -- | $1,258,800 +748.8% |
| 2008 | -- | $148,300 -56.7% |
| 2007 | -- | $342,100 |
| 2006 | -- | $342,100 |
| 2005 | -- | $342,100 +69.8% |
| 2004 | -- | $201,500 |
| 2003 | -- | $201,500 |
| 2002 | -- | $201,500 +10% |
| 2001 | -- | $183,200 |
| 2000 | -- | $183,200 |
Find assessor info on the county website
Neighborhood: 76092
Nearby homes
- $2,054,4003 bd2 ba2.1k sqft510 W Highland St, Southlake, TX 76092Off Market
- $1,504,1003 bd2 ba3k sqft1255 Shady Oaks Dr, Southlake, TX 76092Off Market
- $1,863,3004 bd4 ba4.1k sqft1265 Shady Oaks Dr, Southlake, TX 76092Off Market
- $--9.36 Acres1275 Shady Oaks Dr, Southlake, TX 76092Sold
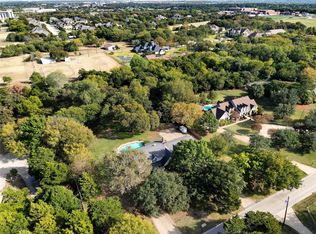
- $942,2003 bd2 ba2.4k sqft440 W Highland St, Southlake, TX 76092Off Market
- $350,100-- bd-- ba-- sqft498 W Highland St, Southlake, TX 76092Off Market
- $--5.36 Acres1285 Shady Oaks Dr, Southlake, TX 76092Sold
- $530,723-- bd-- ba2k sqft1285 Shady Oaks Dr, Southlake, TX 76092Off Market
Nearby schools
GreatSchools rating
- 10/10Durham Intermediate SchoolGrades: 5-6Distance: 0.3 mi
- 10/10Carroll Middle SchoolGrades: 7-8Distance: 2 mi
- 8/10Carroll High SchoolGrades: 9-10Distance: 0.3 mi
Schools provided by the listing agent
- Elementary: Walnut Grove
- Middle: Carroll
- High: Carroll
- District: Carroll ISD
Source: NTREIS. This data may not be complete. We recommend contacting the local school district to confirm school assignments for this home.
Get a cash offer in 3 minutes
Find out how much your home could sell for in as little as 3 minutes with a no-obligation cash offer.
Estimated market value
$3,164,900
Get a cash offer in 3 minutes
Find out how much your home could sell for in as little as 3 minutes with a no-obligation cash offer.
Estimated market value
$3,164,900
- Texas
- Tarrant County
- Southlake
- 76092
- 520 W Highland St
Nearby cities
Nearby neighborhoods
Nearby zip codes
Other Southlake Topics
