Skip main navigation
Closed
  • $267,500

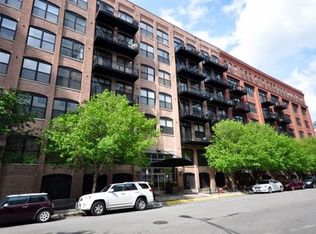
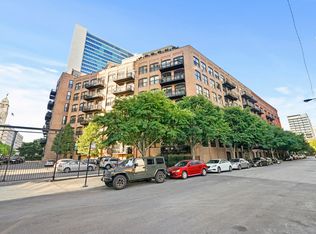
    520 W Huron St APT 203, Chicago, IL 60654

    1beds
    964sqft
    Condominium, Apartment, Single Family Residence
    Built in 1912
    -- sqft lot
    $317,900 Zestimate®
    $277/sqft
    $2,775 Estimated rent

    Home value

    $317,900

    $289,000 - $350,000

    $2,775/mo

    Zestimate® history
    Loading
    Loading...

    Owner options

    List your home for rent

    $2,775/mo

    Rent Zestimate®

    Find your next renter with Zillow Rental Manager. Plus, with online applications, you can quickly screen prospective tenants – for free.

    Learn more

    $2,775/mo

    Rent Zestimate®

    Refinance and save

    $2,513/mo

    Est. payment

    Refinancing to a lower rate could help reduce your monthly payments and save thousands over the life of the loan.

    See today's rates

    $2,513/mo

    Est. payment

    Explore your selling options

    Work with a Zillow partner agent

    Leverage their expertise and Zillow's premium Showcase listings to get your home seen by more buyers.

    Get started

    List with your own agent

    Get your home in front of millions of buyers by listing it on Zillow.

    Learn how to do it

    Sell it yourself

    Take full control of how buyers see your home on Zillow by listing For Sale by Owner (FSBO).

    List your home

    What's special

    Contemporary kitchenTwo-tone cabinetryAmple storageQuartz countertopsStainless steel appliancesSubway tile backsplashDual-sink vanity
    Watch the video for exclusive content you won't find anywhere else. Welcome to Unit 203 at 520 W. Huron, where the energy of Chicago meets the tranquility of home. Nestled in a prime location, this residence offers the perfect balance of accessibility and serenity. Steps from the revitalized Montgomery Ward district, you'll find yourself at the crossroads of River North, West Loop, Fulton Market, and Old Town-a haven for those who thrive in the city's vibrant pulse. Take a stroll to Montgomery Ward Park, grab sushi at Kai, or start your day with a coffee from Ground Up or Starbucks after indulging in a classic meal at Erie Cafe. Elevate your style at Lira Guzi or State Street, then make a splash at the iconic East Bank Club. Prefer to stay in? This building boasts a fitness center rivaling the city's best gyms and a party room with an outdoor deck for hosting unforgettable gatherings. Inside, the unit is freshly painted and move-in ready, featuring a contemporary kitchen with two-tone cabinetry, quartz countertops, a subway tile backsplash, and stainless steel appliances. The bathroom offers a dual-sink vanity, a soaking tub, and ample storage, designed for both style and function. Additional conveniences include a private storage unit and a parking space for an additional $35k, parking space must be sold. | Walk Score 95 | Transit Score 88 | Bike Score 89 | Public Transit: 0.4 Mi to the Brown/Purple Line; 37/66 Bus lines within 0.3 Mi. 12-minute Lyft, 19-minute L ride, or a 14-minute cycle to The Loop. Fine print: Move-in/out fee: $500 | Refundable Elevator Deposit $500 | Pets allowed | Annual pet fee $150

    Zillow last checked:

    Listing updated:

    Listing courtesy of:

    John Grafft 312-719-7325,

    Compass

    Bought with:

    Grigory Pekarsky

    Vesta Preferred LLC

    Source: MRED as distributed by MLS GRID,MLS#: 12265265MLS Logo

    Facts & features

    Interior

    Bedrooms & bathrooms
    • Bedrooms: 1
    • Bathrooms: 1
    • Full bathrooms: 1
    Primary bedroom
    • Features: Flooring (Carpet), Window Treatments (Blinds)
    • Level: Main
    • Area: 143 Square Feet
    • Dimensions: 11X13
    Balcony porch lanai
    • Level: Main
    • Area: 32 Square Feet
    • Dimensions: 8X4
    Dining room
    • Features: Flooring (Hardwood)
    • Level: Main
    • Dimensions: COMBO
    Kitchen
    • Features: Kitchen (Island), Flooring (Hardwood)
    • Level: Main
    • Area: 90 Square Feet
    • Dimensions: 10X09
    Living room
    • Features: Flooring (Hardwood), Window Treatments (Blinds)
    • Level: Main
    • Area: 238 Square Feet
    • Dimensions: 14X17
    Heating
    • Natural Gas
    Cooling
    • Central Air
    Appliances
    • Included: Range, Microwave, Dishwasher, Refrigerator, Washer, Dryer, Disposal, Stainless Steel Appliance(s)
    • Laundry: Washer Hookup, In Unit
    Features
    • Storage
    • Flooring: Hardwood
    • Basement: None
    • Number of fireplaces: 1
    • Fireplace features: Gas Log, Living Room
    Interior area
    • Total structure area: 0
    • Total interior livable area: 964 sqft

    Property

    Parking
    • Total spaces: 1
    • Parking features: Garage Door Opener, On Site, Garage Owned, Attached, Garage
    • Attached garage spaces: 1
    • Has uncovered spaces: Yes
    Accessibility
    • Accessibility features: No Disability Access
    Features
    • Exterior features: Balcony
    Details
    • Additional parcels included: 17091180151300
    • Parcel number: 17091180151019
    • Special conditions: List Broker Must Accompany

    Construction

    Type & style
    • Home type: Condo
    • Property subtype: Condominium, Apartment, Single Family Residence
    Materials
    • Brick
    Condition
    • New construction: No
    • Year built: 1912
    • Major remodel year: 2000

    Utilities & green energy

    • Sewer: Public Sewer
    • Water: Lake Michigan, Public

    Community & neighborhood

    Location
    • Region: Chicago

    HOA & financial

    HOA
    • Has HOA: Yes
    • HOA fee: $627 monthly
    • Amenities included: Bike Room/Bike Trails, Door Person, Elevator(s), Exercise Room, Storage, On Site Manager/Engineer, Receiving Room, Security Door Lock(s), Service Elevator(s)
    • Services included: Water, Parking, Insurance, Security, Doorman, Cable TV, Exercise Facilities, Exterior Maintenance, Lawn Care, Scavenger, Snow Removal, Internet

    Other

    Other facts
    • Listing terms: Conventional
    • Ownership: Condo

    Price history

    DateEventPrice
    3/14/2025Sold$267,500+7%$277/sqft
    Source: MRED as distributed by MLS GRID #12265265 Report a problem
    2/6/2025Pending sale$250,000$259/sqft
    Source: MRED as distributed by MLS GRID #12265265 Report a problem
    1/30/2025Contingent$250,000$259/sqft
    Source: MRED as distributed by MLS GRID #12265265 Report a problem
    1/8/2025Listed for sale$250,000$259/sqft
    Source: MRED as distributed by MLS GRID #12265265 Report a problem
    11/29/2022Listing removed--
    Source: MRED as distributed by MLS GRID #11653391 Report a problem
    11/22/2022Listing removed--
    Source: Zillow Rental Network_1 Report a problem
    11/8/2022Listed for rent$2,300-4.2%$2/sqft
    Source: Zillow Rental Network_1 #11669331 Report a problem
    10/15/2022Listed for sale$250,000-22.6%$259/sqft
    Source: MRED as distributed by MLS GRID #11653391 Report a problem
    9/30/2021Listing removed--
    Source: Zillow Rental Manager Report a problem
    9/26/2021Listed for rent$2,400$2/sqft
    Source: Zillow Rental Manager Report a problem
    2/26/2021Listing removed--
    Source: Owner Report a problem
    8/1/2020Listing removed$2,400$2/sqft
    Source: Owner Report a problem
    6/30/2020Listed for rent$2,400$2/sqft
    Source: Owner Report a problem
    8/9/2019Listing removed$2,400$2/sqft
    Source: Owner Report a problem
    7/14/2019Listed for rent$2,400$2/sqft
    Source: Owner Report a problem
    7/1/2015Sold$323,000-1.8%$335/sqft
    Source: MRED as distributed by MLS GRID #08921185 Report a problem
    5/18/2015Pending sale$329,000$341/sqft
    Source: L.W. Reedy Real Estate #08921185 Report a problem
    5/13/2015Listed for sale$329,000+31.6%$341/sqft
    Source: L.W. Reedy Real Estate #08921185 Report a problem
    7/25/2002Sold$250,000+11.1%$259/sqft
    Source: Public Record Report a problem
    6/22/2001Sold$225,000$233/sqft
    Source: Public Record Report a problem

    Public tax history

    YearProperty taxesTax assessment
    2024-- $27,418 +5.3%
    2023$5,494 +2.6%$26,039
    2022$5,356 +2.3%$26,039
    2021$5,236 -3.4%$26,039 +7%
    2020$5,422 +2.1%$24,339 -7.9%
    2019$5,309 +1.7%$26,424
    2018$5,220 +3.9%$26,424 +13.3%
    2017$5,022 +7.5%$23,331
    2016$4,673 +9.3%$23,331
    2015$4,275 +13%$23,331 +14.4%
    2014$3,783 +2%$20,391
    2013$3,709 +1.4%$20,391
    2012$3,659 +2.4%$20,391 -7.6%
    2011$3,575 -0.4%$22,061
    2010$3,590 +4.4%$22,061
    2009$3,440 +15.4%$22,061 +6.2%
    2008$2,981 +48%$20,779
    2007$2,014 +0.8%$20,779
    2006$1,999 -5.1%$20,779 +12%
    2005$2,107 +1.9%$18,555
    2004$2,068 +4.5%$18,555
    2003$1,980 -5.4%$18,555 +37.7%
    2002$2,093 $13,471
    2001-- $13,471

    Find assessor info on the county website

    Neighborhood: River North

    Nearby schools

    GreatSchools rating
    Schools provided by the listing agent
    • Elementary: Ogden Elementary
    • Middle: Ogden Elementary
    • High: Wells Community Academy Senior H
    • District: 299

    Source: MRED as distributed by MLS GRID. This data may not be complete. We recommend contacting the local school district to confirm school assignments for this home.

    Get a cash offer in 3 minutes
    Find out how much your home could sell for in as little as 3 minutes with a no-obligation cash offer.
    Estimated market value
    $317,900
    Get a cash offer in 3 minutes
    Find out how much your home could sell for in as little as 3 minutes with a no-obligation cash offer.
    Estimated market value
    $317,900