Skip main navigation
Closed
  • $520,000

    520 W Huron St APT 211, Chicago, IL 60654

    2beds
    1,150sqft
    Condominium, Apartment, Single Family Residence
    Built in ----
    -- sqft lot
    $-- Zestimate®
    $452/sqft
    $3,635 Estimated rent

    Home value

    Not available

    Estimated sales range

    Not available

    $3,635/mo

    Zestimate® history
    Loading
    Loading...

    Owner options

    List your home for rent

    $3,635/mo

    Rent Zestimate®

    Find your next renter with Zillow Rental Manager. Plus, with online applications, you can quickly screen prospective tenants – for free.

    Learn more

    $3,635/mo

    Rent Zestimate®

    Refinance and save

    $4,312/mo

    Est. payment

    Refinancing to a lower rate could help reduce your monthly payments and save thousands over the life of the loan.

    See today's rates

    $4,312/mo

    Est. payment

    Explore your selling options

    Work with a Zillow partner agent

    Leverage their expertise and Zillow's premium Showcase listings to get your home seen by more buyers.

    Get started

    List with your own agent

    Get your home in front of millions of buyers by listing it on Zillow.

    Learn how to do it

    Sell it yourself

    Take full control of how buyers see your home on Zillow by listing For Sale by Owner (FSBO).

    List your home

    What's special

    Sleek gas ventless fireplaceNewly renovated spa-inspired bathHeated floorGenerously sized second bedroomSoaring ceiling heightsStylishly updated second bathEye-catching decorative lighting
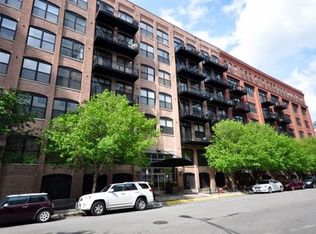
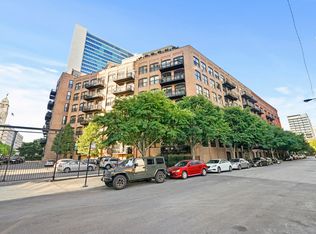
    An extraordinary extra-wide split two-bedroom, two-bath loft showcasing exposed brick and timber beams, soaring ceiling heights, and a truly open, airy feel throughout. The beautifully renovated kitchen is a showstopper, featuring crisp white cabinetry, Bianco quartz countertops, a cool gray subway tile backsplash with modern rectangular detailing, an extra-deep sink, stainless steel appliances, garbage disposal, and eye-catching decorative lighting. A large island offers an elevated wood-slab breakfast bar, perfect for both casual dining and entertaining. The expansive living and dining area is anchored by a sleek gas ventless fireplace, wall mounted TV that will stay and is enhanced by a custom eight-foot built-in buffet with granite top, wine refrigerator, and abundant storage. Retreat to the oversized primary suite, easily accommodating a California king bed, with professionally organized double closets leading to a newly renovated spa-inspired bath featuring an oversized rain shower, heated floor and double vanity. A generously sized second bedroom is complemented by a stylishly updated second bath. Additional highlights include in-unit laundry, a large private balcony with gas hookup for grilling and ample seating, and one secured parking space-an exceptional loft offering both sophistication and comfort in every detail. New window treatments with black-out shades, Refinished floors (2019), Upgraded lighting, New AC (2021), New water heater (2021), Both bathroom renovations (2023). The premier full-amenity building includes 24-hour door staff, on-site management, a newly renovated fitness center, attached garage, pet-friendly policy, and additional storage units. Prime oversized deeded garage parking available for $20k. Exceptional location offers a true neighborhood feel in the heart of the city-steps from the Riverwalk, Montgomery Ward Park, East Bank Club, top restaurants, boutiques, and easy access to 90/94. An impeccable home in an unbeatable River North pocket. Simply move in and enjoy!

    Zillow last checked:

    Listing updated:

    Listing courtesy of:

    Kim Wirtz, ABR,CRS,e-PRO 708-516-3050,

    Wirtz Real Estate Group Inc.

    Bought with:

    Iwona Duda

    Prospect Equities Real Estate

    Source: MRED as distributed by MLS GRID,MLS#: 12551665MLS Logo

    Facts & features

    Interior

    Bedrooms & bathrooms
    • Bedrooms: 2
    • Bathrooms: 2
    • Full bathrooms: 2
    Primary bedroom
    • Features: Flooring (Carpet), Bathroom (Full)
    • Level: Main
    • Area: 176 Square Feet
    • Dimensions: 16X11
    Bedroom 2
    • Features: Flooring (Carpet)
    • Level: Main
    • Area: 90 Square Feet
    • Dimensions: 10X09
    Balcony porch lanai
    • Level: Main
    • Area: 60 Square Feet
    • Dimensions: 12X5
    Dining room
    • Features: Flooring (Hardwood)
    • Level: Main
    • Area: 120 Square Feet
    • Dimensions: 15X8
    Foyer
    • Level: Main
    • Area: 24 Square Feet
    • Dimensions: 6X4
    Kitchen
    • Features: Kitchen (Eating Area-Breakfast Bar, Custom Cabinetry, SolidSurfaceCounter, Updated Kitchen), Flooring (Hardwood)
    • Level: Main
    • Area: 140 Square Feet
    • Dimensions: 14X10
    Laundry
    • Level: Main
    • Area: 36 Square Feet
    • Dimensions: 6X6
    Living room
    • Features: Flooring (Hardwood)
    • Level: Main
    • Area: 150 Square Feet
    • Dimensions: 15X10
    Heating
    • Natural Gas, Forced Air
    Cooling
    • Central Air
    Appliances
    • Included: Range, Microwave, Dishwasher, Refrigerator, Washer, Dryer, Disposal, Stainless Steel Appliance(s)
    • Laundry: Washer Hookup
    Features
    • Cathedral Ceiling(s), Storage
    • Flooring: Hardwood
    • Basement: None
    • Number of fireplaces: 1
    • Fireplace features: Gas Log, Living Room
    Interior area
    • Total structure area: 0
    • Total interior livable area: 1,150 sqft

    Property

    Parking
    • Total spaces: 1
    • Parking features: Yes, Deeded, Attached, Garage
    • Attached garage spaces: 1
    Accessibility
    • Accessibility features: No Disability Access
    Features
    • Exterior features: Balcony
    Lot
    • Features: Common Grounds
    Details
    • Additional parcels included: 17091180151299
    • Parcel number: 17091180151027
    • Special conditions: None

    Construction

    Type & style
    • Home type: Condo
    • Property subtype: Condominium, Apartment, Single Family Residence
    Materials
    • Brick
    Condition
    • New construction: No

    Utilities & green energy

    • Electric: Circuit Breakers
    • Sewer: Public Sewer
    • Water: Lake Michigan

    Community & neighborhood

    Location
    • Region: Chicago

    HOA & financial

    HOA
    • Has HOA: Yes
    • HOA fee: $654 monthly
    • Amenities included: Door Person, Elevator(s), Exercise Room, Storage, Party Room
    • Services included: Water, Parking, Insurance, Doorman, Cable TV, Exercise Facilities, Exterior Maintenance, Lawn Care, Scavenger, Snow Removal

    Other

    Other facts
    • Listing terms: Conventional
    • Ownership: Condo

    Price history

    DateEventPrice
    4/29/2026Sold$520,000-1%$452/sqft
    Source: MRED as distributed by MLS GRID #12551665 Report a problem
    3/1/2026Contingent$525,000$457/sqft
    Source: MRED as distributed by MLS GRID #12551665 Report a problem
    2/15/2026Listed for sale$525,000+13.1%$457/sqft
    Source: MRED as distributed by MLS GRID #12551665 Report a problem
    1/7/2019Sold$464,000$403/sqft
    Source: MRED as distributed by MLS GRID #10131125 Report a problem

    Public tax history

    YearProperty taxesTax assessment
    2024-- $39,124 +5.2%
    2023$7,849 +2.6%$37,199
    2022$7,651 +2.3%$37,199
    2021$7,480 -3.3%$37,199 +7.1%
    2020$7,737 +12.3%$34,730 -7.9%
    2019$6,887 +1.7%$37,706
    2018$6,770 +5.1%$37,706 +13.3%
    2017$6,440 +4.4%$33,293
    2016$6,168 +9.8%$33,293
    2015$5,620 +14.2%$33,293 +14.4%
    2014$4,922 +2.2%$29,097
    2013$4,814 +0.8%$29,097
    2012$4,774 0%$29,097 -7.6%
    2011$4,774 +2.5%$31,480
    2010$4,657 -5.1%$31,480
    2009$4,909 +15.4%$31,480 +6.2%
    2008$4,253 +1%$29,650
    2007$4,211 -1.1%$29,650
    2006$4,256 -1.6%$29,650 +12%
    2005$4,326 +1%$26,477
    2004$4,283 +2.2%$26,477
    2003$4,190 +21.3%$26,477 +37.7%
    2002$3,453 $19,222
    2001-- $19,222

    Find assessor info on the county website

    Neighborhood: River North

    Nearby schools

    GreatSchools rating
    Schools provided by the listing agent
    • High: Wells Community Academy Senior H
    • District: 299

    Source: MRED as distributed by MLS GRID. This data may not be complete. We recommend contacting the local school district to confirm school assignments for this home.

    Get pre-qualified for a loan
    At Zillow Home Loans, we can pre-qualify you in as little as 5 minutes with no impact to your credit score.

    An equal housing lender. NMLS #10287.