Skip main navigation
Closed
  • $550,000

    520 W Huron St APT 220, Chicago, IL 60654

    2beds
    1,380sqft
    Condominium, Apartment, Single Family Residence
    Built in 2000
    -- sqft lot
    $593,100 Zestimate®
    $399/sqft
    $4,177 Estimated rent

    Home value

    $593,100

    $558,000 - $635,000

    $4,177/mo

    Zestimate® history
    Loading
    Loading...

    Owner options

    List your home for rent

    $4,177/mo

    Rent Zestimate®

    Find your next renter with Zillow Rental Manager. Plus, with online applications, you can quickly screen prospective tenants – for free.

    Learn more

    $4,177/mo

    Rent Zestimate®

    Refinance and save

    $4,746/mo

    Est. payment

    Refinancing to a lower rate could help reduce your monthly payments and save thousands over the life of the loan.

    See today's rates

    $4,746/mo

    Est. payment

    Explore your selling options

    Work with a Zillow partner agent

    Leverage their expertise and Zillow's premium Showcase listings to get your home seen by more buyers.

    Get started

    List with your own agent

    Get your home in front of millions of buyers by listing it on Zillow.

    Learn how to do it

    Sell it yourself

    Take full control of how buyers see your home on Zillow by listing For Sale by Owner (FSBO).

    List your home

    What's special

    Large private terraceFully enclosed second bedroomOversized west facing windowsDouble ovensIn unit laundrySplit floorplanGleaming hardwood floors
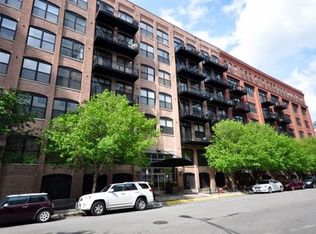
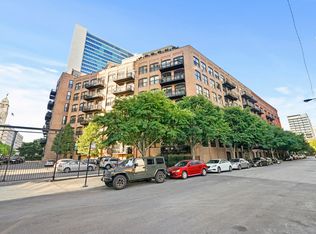
    Stunning and turnkey brick & timber loft ideally situated in the most tranquil pocket of River North! Gleaming hardwood floors throughout and fully updated with stunning white kitchen featuring double ovens, white shaker cabinets, subway tile backsplash, and granite countertops w/breakfast bar flowing into ideal open concept living/dining room. Flooded with natural light from huge oversized West facing windows and large private terrace connects the outside and inside space seamlessly. A perfect split floorplan offers privacy and a great layout with a fully enclosed second bedroom with built out custom closets and full bath. In unit laundry. The primary bedroom has a huge walk-in closet and spacious en-suite with double vanities and large soaking tub. Just the right amount of exposed brick and timber add touches of character to this sleek property. This A+ building offers 24-hour door staff, on site management, a newly renovated fitness center, attached garage, pet friendly policy, storage, and a common roofdeck with gorgeous skyline views. Prime oversized deeded garage parking spot additional 35K. Impeccable location in the perfect enclave of River North gives a true neighborhood feel in the heart of the city-close to shops, restaurants, dog park & Montgomery Ward Park, East Bank Club, the Riverwalk, West Loop, and easy access to 94/294. Move in ready!

    Zillow last checked:

    Listing updated:

    Listing courtesy of:

    Brad Lippitz 312-319-1168,

    Compass,

    Brittany Shapiro 312-498-5399,

    Compass

    Bought with:

    Ben Lalez

    Compass

    Source: MRED as distributed by MLS GRID,MLS#: 12388300MLS Logo

    Facts & features

    Interior

    Bedrooms & bathrooms
    • Bedrooms: 2
    • Bathrooms: 2
    • Full bathrooms: 2
    Primary bedroom
    • Features: Flooring (Carpet), Bathroom (Full)
    • Level: Main
    • Area: 182 Square Feet
    • Dimensions: 14X13
    Bedroom 2
    • Features: Flooring (Hardwood)
    • Level: Main
    • Area: 110 Square Feet
    • Dimensions: 11X10
    Dining room
    • Features: Flooring (Hardwood)
    • Level: Main
    • Area: 140 Square Feet
    • Dimensions: 14X10
    Kitchen
    • Features: Kitchen (Eating Area-Breakfast Bar, Island), Flooring (Hardwood)
    • Level: Main
    • Area: 99 Square Feet
    • Dimensions: 11X9
    Living room
    • Features: Flooring (Hardwood)
    • Level: Main
    • Area: 330 Square Feet
    • Dimensions: 22X15
    Heating
    • Natural Gas, Forced Air
    Cooling
    • Central Air
    Appliances
    • Included: Double Oven, Microwave, Dishwasher, Refrigerator, Freezer, Washer, Dryer, Disposal, Humidifier
    • Laundry: Washer Hookup, In Unit
    Features
    • Storage, Bookcases
    • Flooring: Hardwood
    • Windows: Screens
    • Basement: None
    • Number of fireplaces: 1
    • Fireplace features: Gas Log, Gas Starter, Living Room
    Interior area
    • Total structure area: 0
    • Total interior livable area: 1,380 sqft

    Property

    Parking
    • Total spaces: 1
    • Parking features: On Site, Deeded, Attached, Garage
    • Attached garage spaces: 1
    Accessibility
    • Accessibility features: No Disability Access
    Features
    • Exterior features: Balcony
    Lot
    • Features: Common Grounds, Corner Lot, Landscaped
    Details
    • Parcel number: 17091180151036
    • Special conditions: None
    • Other equipment: TV-Dish

    Construction

    Type & style
    • Home type: Condo
    • Property subtype: Condominium, Apartment, Single Family Residence
    Materials
    • Brick
    • Foundation: Concrete Perimeter
    Condition
    • New construction: No
    • Year built: 2000

    Utilities & green energy

    • Electric: Circuit Breakers
    • Sewer: Public Sewer
    • Water: Lake Michigan

    Community & neighborhood

    Security
    • Security features: Security System, Fire Sprinkler System
    Location
    • Region: Chicago

    HOA & financial

    HOA
    • Has HOA: Yes
    • HOA fee: $848 monthly
    • Amenities included: Bike Room/Bike Trails, Door Person, Elevator(s), Exercise Room, Storage, On Site Manager/Engineer, Receiving Room, Security Door Lock(s)
    • Services included: Water, Insurance, Doorman, Cable TV, Exercise Facilities, Lawn Care, Scavenger, Snow Removal

    Other

    Other facts
    • Listing terms: Conventional
    • Ownership: Condo

    Price history

    DateEventPrice
    7/21/2025Sold$550,000+2%$399/sqft
    Source: MRED as distributed by MLS GRID #12388300 Report a problem
    7/10/2025Pending sale$539,000$391/sqft
    Source: MRED as distributed by MLS GRID #12388300 Report a problem
    7/1/2025Contingent$539,000$391/sqft
    Source: MRED as distributed by MLS GRID #12388300 Report a problem
    6/18/2025Listed for sale$539,000+13.5%$391/sqft
    Source: MRED as distributed by MLS GRID #12388300 Report a problem
    7/30/2015Sold$475,000$344/sqft
    Source: MRED as distributed by MLS GRID #08923453 Report a problem
    5/24/2015Pending sale$475,000$344/sqft
    Source: Berkshire Hathaway HomeServices KoenigRubloff Realty Group #08923453 Report a problem
    5/15/2015Listed for sale$475,000+18.8%$344/sqft
    Source: Berkshire Hathaway HomeServices KoenigRubloff #08923453 Report a problem
    7/29/2011Listing removed$400,000$290/sqft
    Source: Koenig & Strey #07784292 Report a problem
    7/24/2011Listed for sale$400,000+11.1%$290/sqft
    Source: Koenig & Strey #07784292 Report a problem
    7/22/2011Sold$360,000-4%$261/sqft
    Source: Berkshire Hathaway HomeServices Koenig Rubloff #07784292_60654_220 Report a problem
    6/28/2011Pending sale$375,000$272/sqft
    Source: Koenig & Strey Real Living #07784292 Report a problem
    5/17/2011Price change$375,000-6.3%$272/sqft
    Source: Koenig & Strey Real Living #07784292 Report a problem
    4/20/2011Listed for sale$400,000+11.1%$290/sqft
    Source: Koenig & Strey #07784292 Report a problem
    7/21/2007Sold$360,000-17.2%$261/sqft
    Source: Agent Provided Report a problem
    12/8/2004Sold$435,000-1.1%$315/sqft
    Source: Public Record Report a problem
    11/1/2000Sold$440,000$319/sqft
    Source: Agent Provided Report a problem

    Public tax history

    YearProperty taxesTax assessment
    2024-- $47,537 +4.3%
    2023$8,915 +2.8%$45,569
    2022$8,669 +2.1%$45,569
    2021$8,494 -2.5%$45,569 +8%
    2020$8,710 +2.3%$42,199 -7.9%
    2019$8,516 +1.7%$45,814
    2018$8,371 +4.9%$45,814 +13.3%
    2017$7,981 +5%$40,452
    2016$7,602 +2.6%$40,452
    2015$7,413 +13%$40,452 +14.4%
    2014$6,559 +2%$35,353
    2013$6,430 +1.4%$35,353
    2012$6,344 +8.1%$35,353 -7.6%
    2011$5,871 -0.7%$38,249
    2010$5,909 -0.9%$38,249
    2009$5,964 +15.4%$38,249 +6.2%
    2008$5,168 +1%$36,026
    2007$5,117 -1.1%$36,026
    2006$5,172 -1.6%$36,026 +12%
    2005$5,256 +1%$32,169
    2004$5,203 +2.2%$32,169
    2003$5,090 +21.3%$32,169 +37.7%
    2002$4,196 $23,355
    2001-- $23,355

    Find assessor info on the county website

    Neighborhood: River North

    Nearby schools

    GreatSchools rating
    Schools provided by the listing agent
    • Elementary: Ogden International
    • Middle: Ogden International
    • High: Wells Community Academy Senior H
    • District: 299

    Source: MRED as distributed by MLS GRID. This data may not be complete. We recommend contacting the local school district to confirm school assignments for this home.

    Get a cash offer in 3 minutes
    Find out how much your home could sell for in as little as 3 minutes with a no-obligation cash offer.
    Estimated market value
    $593,100
    Get a cash offer in 3 minutes
    Find out how much your home could sell for in as little as 3 minutes with a no-obligation cash offer.
    Estimated market value
    $593,100