Skip main navigation
Closed
  • $317,000

    520 W Huron St APT 302, Chicago, IL 60654

    1beds
    --sqft
    Condominium, Apartment, Single Family Residence
    Built in 1930
    -- sqft lot
    $341,500 Zestimate®
    $--/sqft
    $2,464 Estimated rent

    Home value

    $341,500

    $318,000 - $365,000

    $2,464/mo

    Zestimate® history
    Loading
    Loading...

    Owner options

    List your home for rent

    $2,464/mo

    Rent Zestimate®

    Find your next renter with Zillow Rental Manager. Plus, with online applications, you can quickly screen prospective tenants – for free.

    Learn more

    $2,464/mo

    Rent Zestimate®

    Refinance and save

    $2,700/mo

    Est. payment

    Refinancing to a lower rate could help reduce your monthly payments and save thousands over the life of the loan.

    See today's rates

    $2,700/mo

    Est. payment

    Explore your selling options

    Work with a Zillow partner agent

    Leverage their expertise and Zillow's premium Showcase listings to get your home seen by more buyers.

    Get started

    List with your own agent

    Get your home in front of millions of buyers by listing it on Zillow.

    Learn how to do it

    Sell it yourself

    Take full control of how buyers see your home on Zillow by listing For Sale by Owner (FSBO).

    List your home

    What's special

    Quaint fireplaceModern upgradesMassive timber beamsMaple cabinetryExposed brickLegendary east bank clubGranite countertops
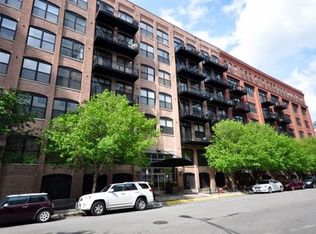
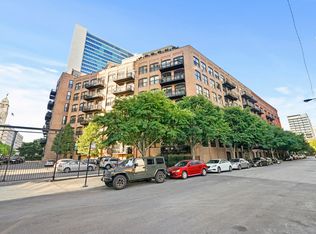
    Welcome home to this 1-bedroom, 1-bathroom city oasis in Chicago's ever-popular River North neighborhood. Located in a historic boutique building, this character-rich loft will check each & every box on your wishlist. You'll enter the space & immediately notice the charming exposed brick & massive timber beams, a sure sign of a lovingly maintained vintage home. The open-concept living area is expansive, offering easy entertaining & tons of room to gather. In the kitchen, you will appreciate the stainless steel appliance package, granite countertops, breakfast bar (perfect for barstools!), & maple cabinetry. The adjacent living room boasts a quaint fireplace & access to the outdoors - you will love this balcony for your morning coffee or evening nightcap. From here you will explore the bedroom, which is fully enclosed. It provides ample closet space & even more character. Wrapping it all up, this property comes with modern upgrades like in-unit laundry & mechanicals, & it even has a parking space available for $30,000 additional. 520 West Huron is a full-amenity & pet-friendly building with 24-hour door staff, a fitness room, & extra storage for unit owners. The location cannot be beat - you are near to the local dog park, the river, restaurants & bars (try Erie Cafe, a classic!), gyms & studios (like the legendary East Bank Club or [solidcore]!), transportation, & all that downtown Chicago has to offer. Welcome home.

    Zillow last checked:

    Listing updated:

    Listing courtesy of:

    Melanie Everett 630-536-7723,

    Melanie Everett & Company,

    Candace Altosino 630-901-5342,

    Melanie Everett & Company

    Bought with:

    Sophia Klopas

    Berkshire Hathaway HomeServices Chicago

    Source: MRED as distributed by MLS GRID,MLS#: 11760364MLS Logo

    Facts & features

    Interior

    Bedrooms & bathrooms
    • Bedrooms: 1
    • Bathrooms: 1
    • Full bathrooms: 1
    Primary bedroom
    • Features: Flooring (Carpet), Bathroom (Full)
    • Level: Main
    • Area: 192 Square Feet
    • Dimensions: 12X16
    Dining room
    • Features: Flooring (Hardwood)
    • Level: Main
    • Dimensions: COMBO
    Foyer
    • Features: Flooring (Hardwood)
    • Level: Main
    • Area: 55 Square Feet
    • Dimensions: 5X11
    Kitchen
    • Features: Kitchen (Island), Flooring (Hardwood)
    • Level: Main
    • Area: 98 Square Feet
    • Dimensions: 14X7
    Living room
    • Features: Flooring (Hardwood)
    • Level: Main
    • Area: 272 Square Feet
    • Dimensions: 17X16
    Heating
    • Natural Gas, Forced Air
    Cooling
    • Central Air
    Appliances
    • Included: Range, Microwave, Dishwasher, Refrigerator, Washer, Dryer, Disposal, Stainless Steel Appliance(s)
    • Laundry: Washer Hookup, In Unit
    Features
    • Storage
    • Flooring: Hardwood
    • Basement: None
    • Number of fireplaces: 1
    • Fireplace features: Gas Log, Gas Starter, Living Room
    Interior area
    • Total structure area: 0

    Property

    Parking
    • Total spaces: 1
    • Parking features: Asphalt, Shared Driveway, Assigned, On Site, Deeded
    • Has uncovered spaces: Yes
    Accessibility
    • Accessibility features: No Disability Access
    Features
    • Exterior features: Balcony
    Details
    • Additional parcels included: 17091180151153
    • Parcel number: 17091180151038
    • Special conditions: None

    Construction

    Type & style
    • Home type: Condo
    • Property subtype: Condominium, Apartment, Single Family Residence
    Materials
    • Brick
    • Foundation: Concrete Perimeter
    Condition
    • New construction: No
    • Year built: 1930

    Utilities & green energy

    • Electric: Circuit Breakers
    • Sewer: Public Sewer
    • Water: Lake Michigan

    Community & neighborhood

    Location
    • Region: Chicago

    HOA & financial

    HOA
    • Has HOA: Yes
    • HOA fee: $465 monthly
    • Amenities included: Bike Room/Bike Trails, Door Person, Elevator(s), Exercise Room, Storage, Receiving Room
    • Services included: Water, Parking, Insurance, Doorman, Cable TV, Exercise Facilities, Exterior Maintenance, Lawn Care, Scavenger, Snow Removal, Internet

    Other

    Other facts
    • Listing terms: Conventional
    • Ownership: Condo

    Price history

    DateEventPrice
    9/25/2023Sold$317,000+6%
    Source: MRED as distributed by MLS GRID #11760364 Report a problem
    7/24/2023Contingent$299,000
    Source: MRED as distributed by MLS GRID #11760364 Report a problem
    6/5/2023Listed for sale$299,000-2%
    Source: MRED as distributed by MLS GRID #11760364 Report a problem
    4/27/2018Sold$305,000+11%
    Source: MRED as distributed by MLS GRID #09866565 Report a problem
    2/26/2018Listed for sale$274,724-0.5%
    Source: Americorp Ltd #09866565 Report a problem
    8/27/2009Sold$276,000
    Source: Baird & Warnerc #07203600_60610_302 Report a problem

    Public tax history

    YearProperty taxesTax assessment
    2024-- $26,389 +5.1%
    2023$4,598 +3.1%$25,109
    2022$4,461 +1.9%$25,109
    2021$4,380 -3.3%$25,109 +7.2%
    2020$4,527 -11.4%$23,425 -7.9%
    2019$5,110 +17.6%$25,432
    2018$4,345 +5.8%$25,432 +13.3%
    2017$4,107 +2.7%$22,456
    2016$3,998 +10%$22,456
    2015$3,634 +14.8%$22,456 +14.4%
    2014$3,165 +2.4%$19,625
    2013$3,091 +0.6%$19,625
    2012$3,074 -1.3%$19,625 -7.6%
    2011$3,113 +2%$21,233
    2010$3,052 +28%$21,233
    2009$2,386 +20%$21,233 +6.2%
    2008$1,988 +3.2%$19,999
    2007$1,927 +0.8%$19,999
    2006$1,912 -5.1%$19,999 +12%
    2005$2,016 +1.9%$17,858
    2004$1,978 +4.5%$17,858
    2003$1,894 -5.4%$17,858 +37.7%
    2002$2,002 $12,965
    2001-- $12,965

    Find assessor info on the county website

    Neighborhood: River North

    Nearby schools

    GreatSchools rating
    Schools provided by the listing agent
    • District: 299

    Source: MRED as distributed by MLS GRID. This data may not be complete. We recommend contacting the local school district to confirm school assignments for this home.

    Get a cash offer in 3 minutes
    Find out how much your home could sell for in as little as 3 minutes with a no-obligation cash offer.
    Estimated market value
    $341,500
    Get a cash offer in 3 minutes
    Find out how much your home could sell for in as little as 3 minutes with a no-obligation cash offer.
    Estimated market value
    $341,500