Skip main navigation
Closed
  • $495,000

    520 W Huron St APT 308, Chicago, IL 60654

    2beds
    1,200sqft
    Condominium, Apartment, Single Family Residence
    Built in ----
    -- sqft lot
    $534,400 Zestimate®
    $413/sqft
    $3,771 Estimated rent

    Home value

    $534,400

    $497,000 - $572,000

    $3,771/mo

    Zestimate® history
    Loading
    Loading...

    Owner options

    List your home for rent

    $3,771/mo

    Rent Zestimate®

    Find your next renter with Zillow Rental Manager. Plus, with online applications, you can quickly screen prospective tenants – for free.

    Learn more

    $3,771/mo

    Rent Zestimate®

    Refinance and save

    $4,146/mo

    Est. payment

    Refinancing to a lower rate could help reduce your monthly payments and save thousands over the life of the loan.

    See today's rates

    $4,146/mo

    Est. payment

    Explore your selling options

    Work with a Zillow partner agent

    Leverage their expertise and Zillow's premium Showcase listings to get your home seen by more buyers.

    Get started

    List with your own agent

    Get your home in front of millions of buyers by listing it on Zillow.

    Learn how to do it

    Sell it yourself

    Take full control of how buyers see your home on Zillow by listing For Sale by Owner (FSBO).

    List your home

    What's special

    Massive timber beamsMeticulously maintained kitchenUrban havenCustom white cabinetryExposed brick wallsHeart of river northPrivate balcony beckons
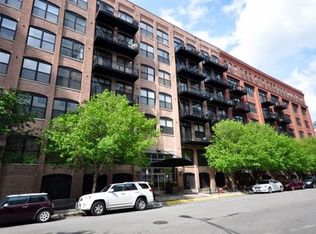
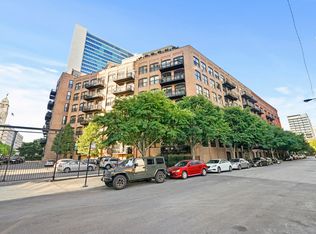
    Step into your urban retreat nestled in the heart of River North! This sophisticated 2-bedroom, 2-bathroom loft, located in the esteemed 520 West Huron historic boutique building, embodies the essence of a true city oasis. Upon entry, be captivated by the timeless charm that envelops the space - 14 ft ceilings adorned with exposed brick walls and massive timber beams, striking a perfect balance between cozy warmth and industrial chic ambiance. The generously sized open-concept living area is ideal for entertaining friends or unwinding in your private urban haven. The meticulously maintained kitchen boasts stainless steel appliances, beautiful glass countertops, a convenient breakfast bar, and custom white cabinetry. Adjacent to the kitchen, the living room features a gas-starter fireplace, while a private balcony beckons for your morning coffee or evening relaxation. Explore the enclosed split bedrooms, each uniquely blending character with modern convenience. The spacious primary suite showcases a massive walk-in closet and an updated en-suite bathroom with a double vanity, new vanity lighting, Carara marble flooring, and a soaking tub. The second bedroom, enclosed glass separation, offers flexibility for various uses, and easy access to the updated second full bath enhances convenience. In-unit laundry further elevates the comforts of daily living. River North Commons isn't just a building; it's a dynamic community offering 24-hour door staff, a fitness room, and extra storage. On-site maintenance and management ensure seamless living, and your furry friends are warmly welcomed, with the Larrabee dog park conveniently located across the street. The location is unparalleled, balancing the vibrancy of city life with outdoor escapes. Montgomery Park and playground, just a street away, provide outdoor enjoyment, while the nearby Riverwalk offers scenic strolls along the water. Public transportation options, including CTA Brown Chicago, CTA BLUE Chicago, BUS 66, and BUS 151, are easily accessible for your daily commute or city exploration. This property seamlessly blends historic charm with modern upgrades, offering a central location with access to urban conveniences and a welcoming community. Parking available for an additional $25K. Don't miss the chance to embrace loft living at its finest in River North!

    Zillow last checked:

    Listing updated:

    Listing courtesy of:

    Danielle Dowell 312-391-5655,

    Berkshire Hathaway HomeServices Chicago,

    Arianna Esper,

    Berkshire Hathaway HomeServices Chicago

    Bought with:

    Jeffrey Lowe

    Compass

    Paulina Sekula

    Compass

    Source: MRED as distributed by MLS GRID,MLS#: 11987410MLS Logo

    Facts & features

    Interior

    Bedrooms & bathrooms
    • Bedrooms: 2
    • Bathrooms: 2
    • Full bathrooms: 2
    Primary bedroom
    • Features: Flooring (Carpet), Bathroom (Full, Double Sink)
    • Level: Main
    • Area: 165 Square Feet
    • Dimensions: 11X15
    Bedroom 2
    • Features: Flooring (Carpet)
    • Level: Main
    • Area: 110 Square Feet
    • Dimensions: 10X11
    Dining room
    • Features: Flooring (Hardwood)
    • Level: Main
    • Dimensions: COMBO
    Kitchen
    • Features: Kitchen (Eating Area-Breakfast Bar, Island, Custom Cabinetry, Granite Counters, Updated Kitchen), Flooring (Hardwood)
    • Level: Main
    • Area: 140 Square Feet
    • Dimensions: 14X10
    Living room
    • Features: Flooring (Hardwood)
    • Level: Main
    • Area: 270 Square Feet
    • Dimensions: 15X18
    Heating
    • Natural Gas
    Cooling
    • Central Air
    Appliances
    • Included: Range, Microwave, Dishwasher, Refrigerator, Washer, Dryer, Disposal, Stainless Steel Appliance(s), Gas Cooktop, Gas Oven
    • Laundry: Washer Hookup, In Unit, Laundry Closet
    Features
    • Elevator, Storage, Walk-In Closet(s), Beamed Ceilings, Open Floorplan, Dining Combo, Doorman, Granite Counters, Health Facilities, Lobby
    • Flooring: Hardwood, Carpet
    • Windows: Drapes
    • Basement: None
    • Number of fireplaces: 1
    • Fireplace features: Gas Log, Gas Starter, Living Room
    Interior area
    • Total structure area: 0
    • Total interior livable area: 1,200 sqft

    Property

    Parking
    • Total spaces: 1
    • Parking features: Concrete, On Site, Deeded
    Accessibility
    • Accessibility features: Stair Lift, Wheelchair Accessible, Disability Access
    Features
    • Exterior features: Balcony, Lighting
    Lot
    • Features: Common Grounds, Corner Lot
    Details
    • Additional parcels included: 17091180151272
    • Parcel number: 17091180151044
    • Special conditions: None

    Construction

    Type & style
    • Home type: Condo
    • Property subtype: Condominium, Apartment, Single Family Residence
    Materials
    • Brick
    Condition
    • New construction: No
    • Major remodel year: 2000

    Utilities & green energy

    • Sewer: Public Sewer
    • Water: Lake Michigan
    • Utilities for property: Cable Available

    Community & neighborhood

    Community
    • Community features: Sidewalks
    Location
    • Region: Chicago
    • Subdivision: River North Commons

    HOA & financial

    HOA
    • Has HOA: Yes
    • HOA fee: $656 monthly
    • Amenities included: Bike Room/Bike Trails, Door Person, Elevator(s), Exercise Room, Storage, Security, Trail(s)
    • Services included: Water, Parking, Insurance, Security, Doorman, Cable TV, Exercise Facilities, Exterior Maintenance, Lawn Care, Scavenger, Snow Removal, Internet

    Other

    Other facts
    • Listing terms: Cash
    • Ownership: Condo

    Price history

    DateEventPrice
    4/1/2024Sold$495,000+4.2%$413/sqft
    Source: MRED as distributed by MLS GRID #11987410 Report a problem
    3/18/2024Pending sale$474,999$396/sqft
    Source: MRED as distributed by MLS GRID #11987410 Report a problem
    3/3/2024Contingent$474,999$396/sqft
    Source: MRED as distributed by MLS GRID #11987410 Report a problem
    2/22/2024Listed for sale$474,999+0%$396/sqft
    Source: MRED as distributed by MLS GRID #11987410 Report a problem
    2/12/2024Listing removed$474,899$396/sqft
    Source: Berkshire Hathaway HomeServices Chicago #11951521 Report a problem
    1/30/2024Price change$474,8990%$396/sqft
    Source: MRED as distributed by MLS GRID #11951521 Report a problem
    1/17/2024Price change$474,9990%$396/sqft
    Source: MRED as distributed by MLS GRID #11951521 Report a problem
    1/11/2024Listed for sale$475,000+1.1%$396/sqft
    Source: MRED as distributed by MLS GRID #11951521 Report a problem
    6/7/2021Sold$470,000+2.2%$392/sqft
    Source: MRED as distributed by MLS GRID #11022663 Report a problem
    4/5/2021Contingent$459,900$383/sqft
    Source: MRED as distributed by MLS GRID #11022663 Report a problem
    3/16/2021Listed for sale$459,900+23.6%$383/sqft
    Source: MRED as distributed by MLS GRID #11022663 Report a problem
    7/28/2009Sold$372,000$310/sqft
    Source: @Properties sold #07163808_60610_308 Report a problem

    Public tax history

    YearProperty taxesTax assessment
    2024-- $38,911 +4.6%
    2023$7,149 +2.9%$37,198
    2022$6,947 +2%$37,198
    2021$6,810 -2.8%$37,198 +7.7%
    2020$7,004 +2.3%$34,541 -7.9%
    2019$6,845 +1.7%$37,501
    2018$6,729 +5.1%$37,501 +13.3%
    2017$6,401 +4.4%$33,111
    2016$6,132 +1.1%$33,111
    2015$6,067 +13%$33,111 +14.4%
    2014$5,369 +2%$28,938
    2013$5,263 +1.4%$28,938
    2012$5,193 +2.4%$28,938 -7.6%
    2011$5,073 -0.4%$31,308
    2010$5,095 +28.8%$31,308
    2009$3,957 +21.1%$31,308 +6.2%
    2008$3,267 +9.2%$29,489
    2007$2,991 +0.8%$29,489
    2006$2,967 -5.1%$29,489 +12%
    2005$3,128 +1.9%$26,332
    2004$3,070 +4.5%$26,332
    2003$2,939 -5.4%$26,332 +37.7%
    2002$3,107 $19,117
    2001-- $19,117

    Find assessor info on the county website

    Neighborhood: River North

    Nearby schools

    GreatSchools rating
    Schools provided by the listing agent
    • District: 299

    Source: MRED as distributed by MLS GRID. This data may not be complete. We recommend contacting the local school district to confirm school assignments for this home.

    Get a cash offer in 3 minutes
    Find out how much your home could sell for in as little as 3 minutes with a no-obligation cash offer.
    Estimated market value
    $534,400
    Get a cash offer in 3 minutes
    Find out how much your home could sell for in as little as 3 minutes with a no-obligation cash offer.
    Estimated market value
    $534,400