Skip main navigation
Closed
  • $545,000

    520 W Huron St APT 417, Chicago, IL 60654

    2beds
    1,390sqft
    Condominium, Apartment, Single Family Residence
    Built in 1912
    -- sqft lot
    $587,700 Zestimate®
    $392/sqft
    $3,988 Estimated rent

    Home value

    $587,700

    $547,000 - $635,000

    $3,988/mo

    Zestimate® history
    Loading
    Loading...

    Owner options

    List your home for rent

    $3,988/mo

    Rent Zestimate®

    Find your next renter with Zillow Rental Manager. Plus, with online applications, you can quickly screen prospective tenants – for free.

    Learn more

    $3,988/mo

    Rent Zestimate®

    Refinance and save

    $4,668/mo

    Est. payment

    Refinancing to a lower rate could help reduce your monthly payments and save thousands over the life of the loan.

    See today's rates

    $4,668/mo

    Est. payment

    Explore your selling options

    Work with a Zillow partner agent

    Leverage their expertise and Zillow's premium Showcase listings to get your home seen by more buyers.

    Get started

    List with your own agent

    Get your home in front of millions of buyers by listing it on Zillow.

    Learn how to do it

    Sell it yourself

    Take full control of how buyers see your home on Zillow by listing For Sale by Owner (FSBO).

    List your home

    What's special

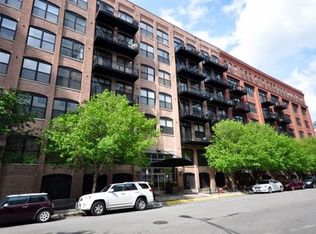
    Gas fireplaceDen timber loftCommon roof deckExposed brickHeart of river northIncredible skyline viewsSpacious floor plan
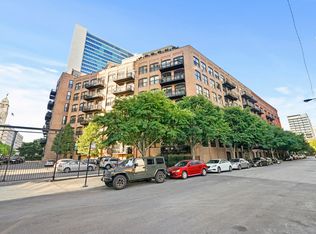
    Stunning 2 bed, 2 bath + den timber loft perfectly situated in the heart of River North. Spacious floor plan allows for a large living room with exposed brick, a gas fireplace, and easy access to the private balcony! Adjacent to the living room is a beautifully updated chef's kitchen featuring an oversized marble island with a built-in beverage center and barstool seating, subway tile backsplash, high-end stainless steel appliances, and upper/under cabinet lighting. A chic barn door leads into the gracious primary suite boasting 2 full walls of professionally organized closets. The primary bathroom features a marble dual vanity, separate standing shower, and a jacuzzi tub. A generously sized second bedroom is accompanied by a newly renovated full hall bathroom. Hardwood floors throughout, a large office nook, and in-home laundry completes this fabulous home! Building amenities include 24 hour door staff, a state-of-the-art fitness center, and incredible skyline views from the common roof deck. Located within close proximity to public transportation, parks, and all of River North's fantastic shops and restaurants. This home offers the perfect blend of luxury and urban convenience! 1 heated garage parking spot offered for an additional $35K, must be sold with unit.

    Zillow last checked:

    Listing updated:

    Listing courtesy of:

    Melissa Siegal 312-515-8007,

    @properties Christie's International Real Estate

    Bought with:

    Jacob Reiner

    Redfin Corporation

    Source: MRED as distributed by MLS GRID,MLS#: 12023436MLS Logo

    Facts & features

    Interior

    Bedrooms & bathrooms
    • Bedrooms: 2
    • Bathrooms: 2
    • Full bathrooms: 2
    Primary bedroom
    • Features: Flooring (Hardwood), Window Treatments (Blinds), Bathroom (Full)
    • Level: Main
    • Area: 176 Square Feet
    • Dimensions: 11X16
    Bedroom 2
    • Features: Flooring (Hardwood)
    • Level: Main
    • Area: 210 Square Feet
    • Dimensions: 15X14
    Balcony porch lanai
    • Features: Flooring (Other)
    • Level: Main
    • Area: 64 Square Feet
    • Dimensions: 16X4
    Den
    • Features: Flooring (Hardwood)
    • Level: Main
    • Area: 84 Square Feet
    • Dimensions: 7X12
    Dining room
    • Features: Flooring (Hardwood)
    • Level: Main
    • Dimensions: COMBO
    Foyer
    • Features: Flooring (Hardwood)
    • Level: Main
    • Area: 40 Square Feet
    • Dimensions: 5X8
    Kitchen
    • Features: Kitchen (Island), Flooring (Hardwood)
    • Level: Main
    • Area: 150 Square Feet
    • Dimensions: 15X10
    Laundry
    • Level: Main
    • Area: 9 Square Feet
    • Dimensions: 3X3
    Living room
    • Features: Flooring (Hardwood), Window Treatments (Blinds)
    • Level: Main
    • Area: 272 Square Feet
    • Dimensions: 16X17
    Heating
    • Natural Gas, Forced Air
    Cooling
    • Central Air
    Appliances
    • Included: Range, Microwave, Dishwasher, Refrigerator, Washer, Dryer, Disposal, Stainless Steel Appliance(s)
    • Laundry: Washer Hookup, In Unit
    Features
    • Cathedral Ceiling(s), Elevator, Storage, Walk-In Closet(s)
    • Flooring: Hardwood
    • Basement: None
    • Number of fireplaces: 1
    • Fireplace features: Attached Fireplace Doors/Screen, Gas Log, Gas Starter, Living Room
    Interior area
    • Total structure area: 0
    • Total interior livable area: 1,390 sqft

    Property

    Parking
    • Total spaces: 1
    • Parking features: Garage Door Opener, On Site, Deeded, Attached, Garage
    • Attached garage spaces: 1
    • Has uncovered spaces: Yes
    Accessibility
    • Accessibility features: No Disability Access
    Features
    • Patio & porch: Roof Deck, Deck
    • Exterior features: Balcony
    Details
    • Additional parcels included: 17091180151171
    • Parcel number: 17091180151073
    • Special conditions: List Broker Must Accompany

    Construction

    Type & style
    • Home type: Condo
    • Property subtype: Condominium, Apartment, Single Family Residence
    Materials
    • Brick
    Condition
    • New construction: No
    • Year built: 1912
    • Major remodel year: 2000
    Details
    • Builder model: LOFT

    Utilities & green energy

    • Electric: Circuit Breakers
    • Sewer: Public Sewer
    • Water: Lake Michigan

    Community & neighborhood

    Location
    • Region: Chicago
    • Subdivision: River North Commons

    HOA & financial

    HOA
    • Has HOA: Yes
    • HOA fee: $825 monthly
    • Amenities included: Bike Room/Bike Trails, Door Person, Elevator(s), Exercise Room, Storage, On Site Manager/Engineer, Receiving Room, Service Elevator(s)
    • Services included: Water, Parking, Insurance, Security, Doorman, Cable TV, Exercise Facilities, Exterior Maintenance, Lawn Care, Scavenger, Snow Removal, Internet

    Other

    Other facts
    • Listing terms: Cash
    • Ownership: Condo

    Price history

    DateEventPrice
    6/13/2024Sold$545,000+5.8%$392/sqft
    Source: MRED as distributed by MLS GRID #12023436 Report a problem
    6/5/2024Pending sale$515,000$371/sqft
    Source: MRED as distributed by MLS GRID #12023436 Report a problem
    4/22/2024Contingent$515,000$371/sqft
    Source: MRED as distributed by MLS GRID #12023436 Report a problem
    4/9/2024Listed for sale$515,000$371/sqft
    Source: MRED as distributed by MLS GRID #12023436 Report a problem
    10/10/2020Sold$515,000+3%$371/sqft
    Source: MRED as distributed by MLS GRID #10826788 Report a problem
    9/14/2020Pending sale$499,888$360/sqft
    Source: Americorp Ltd #10826788 Report a problem
    8/21/2020Price change$499,888-4.8%$360/sqft
    Source: Americorp Ltd #10826788 Report a problem
    8/9/2020Price change$525,000-3.7%$378/sqft
    Source: @properties #10811927 Report a problem
    7/9/2020Price change$545,000-1.8%$392/sqft
    Source: @properties #10811927 Report a problem
    6/12/2020Listed for sale$555,000+27.6%$399/sqft
    Source: @properties #10744810 Report a problem
    3/6/2015Sold$435,000$313/sqft
    Source: Baird & Warnerc #08685248_60654_417 Report a problem

    Public tax history

    YearProperty taxesTax assessment
    2024-- $46,099 +5.5%
    2023$8,522 +2.8%$43,708
    2022$8,286 +2.1%$43,708
    2021$8,120 -3.6%$43,708 +6.8%
    2020$8,425 +2.3%$40,922 -7.9%
    2019$8,237 +1.7%$44,428
    2018$8,097 +4.9%$44,428 +13.3%
    2017$7,718 +4.9%$39,228
    2016$7,357 +9.7%$39,228
    2015$6,708 +14%$39,228 +14.4%
    2014$5,884 +2.2%$34,284
    2013$5,757 +6.9%$34,284
    2012$5,385 +4.4%$34,284 -7.6%
    2011$5,157 -1.7%$37,092
    2010$5,247 +8%$37,092
    2009$4,859 +20%$37,092 +6.2%
    2008$4,048 +10.5%$34,937
    2007$3,663 +2.5%$34,937
    2006$3,573 -8.4%$34,937 +12%
    2005$3,901 +2.9%$31,197
    2004$3,790 +3.8%$31,197
    2003$3,650 -2.5%$31,197 +37.7%
    2002$3,742 $22,649
    2001-- $22,649

    Find assessor info on the county website

    Neighborhood: River North

    Nearby schools

    GreatSchools rating
    Schools provided by the listing agent
    • Elementary: Ogden Elementary
    • Middle: Ogden Elementary
    • High: Wells Community Academy Senior H
    • District: 299

    Source: MRED as distributed by MLS GRID. This data may not be complete. We recommend contacting the local school district to confirm school assignments for this home.

    Get a cash offer in 3 minutes
    Find out how much your home could sell for in as little as 3 minutes with a no-obligation cash offer.
    Estimated market value
    $587,700
    Get a cash offer in 3 minutes
    Find out how much your home could sell for in as little as 3 minutes with a no-obligation cash offer.
    Estimated market value
    $587,700