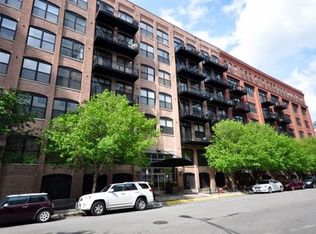
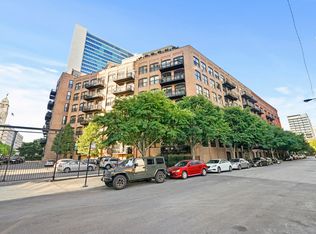
Welcome to your urban sanctuary in the heart of River North! This 2-bedroom, 2-bathroom loft in the historic boutique building at 520 West Huron is a true city oasis. As you step inside, the space immediately captivates you with its timeless charm-exposed brick walls and massive timber beams adorn the soaring 14 ft ceilings, creating an ambiance that's both cozy and industrial chic. The entire loft is bathed in the warm glow of Lightology lighting and custom California closets in the foyer coat closet and both bedrooms. The open-concept living area is generously sized, perfect for entertaining friends or simply relaxing in your own urban haven. The kitchen has been thoughtfully maintained, featuring stainless steel appliances, granite countertops, a convenient breakfast bar, and maple cabinetry. The adjacent living room adds an extra layer of quaint with your private balcony just outside beckons for your morning coffee or evening unwind. Discover the well-appointed bedrooms, each offering a unique blend of character and modern convenience. The large, fully enclosed primary suite, boasts an updated en-suite bathroom with a double vanity, a walk-in shower with double shower heads, glass doors, and a bench for added luxury. The second bedroom was enclosed with a door and glass separation from the main room perfect for all uses. And enjoy easy access to updated 2nd full bath. In-unit laundry add to the comforts of this home, making everyday living a breeze. Secured covered garage parking space is available for 25K. River North Commons is more than just a building; it's a vibrant community. With 24-hour door staff, a fitness room, extra storage, a community room and roof deck on the 7th floor, on-site maintenance and management. it offers the amenities you desire. Plus, your furry friends are welcome here especially with easy access to the Larrabee dog park basically across the street! The location is wonderful, enjoy the bustle of the city yet outdoors await with the Montgomery Park and playground one street away, perfect for outdoor enjoyment. The Riverwalk is just around the corner, providing scenic strolls along the water. And for your daily commute or exploring the city, you have easy access to public transportation, including CTA Brown Chicago, CTA BLUE Chicago, BUS 66, and BUS 151. This property seamlessly marries the best of both worlds: historic charm with modern upgrades, a central location with access to urban conveniences, and a community that welcomes you home. Don't miss this opportunity to experience loft living at its finest in River North!
Closed
$445,000
520 W Huron St APT 515, Chicago, IL 60654
2beds
1,280sqft
Condominium, Apartment, Single Family Residence
Built in 2000
-- sqft lot
$532,800 Zestimate®
$348/sqft
$4,034 Estimated rent
Home value
$532,800
$496,000 - $575,000
$4,034/mo
Zestimate® history
Owner options
List your home for rent
$4,034/mo
Rent Zestimate®
Find your next renter with Zillow Rental Manager. Plus, with online applications, you can quickly screen prospective tenants – for free.
$4,034/mo
Rent Zestimate®
Refinance and save
$4,034/mo
Est. payment
Refinancing to a lower rate could help reduce your monthly payments and save thousands over the life of the loan.
$4,034/mo
Est. payment
Explore your selling options
Work with a Zillow partner agent
Leverage their expertise and Zillow's premium Showcase listings to get your home seen by more buyers.
Get startedList with your own agent
Get your home in front of millions of buyers by listing it on Zillow.
Learn how to do itSell it yourself
Take full control of how buyers see your home on Zillow by listing For Sale by Owner (FSBO).
List your homeWhat's special
Modern upgradesPrivate balconyMassive timber beamsFitness roomRoof deckConvenient breakfast barGlass doors
Zillow last checked:
Listing updated:
Listed by:
Joel Holland 312-216-2422,
Keller Williams ONEChicago
Bought with:
Aron Salzberg
Baird & Warner
Source: MRED as distributed by MLS GRID,MLS#: 11887876
Facts & features
Interior
Bedrooms & bathrooms
- Bedrooms: 2
- Bathrooms: 2
- Full bathrooms: 2
Rooms
- Room types: Foyer, Balcony/Porch/Lanai
Primary bedroom
- Features: Flooring (Hardwood), Bathroom (Full, Double Sink, Shower Only)
- Level: Main
- Area: 198 Square Feet
- Dimensions: 11X18
Bedroom 2
- Features: Flooring (Hardwood)
- Level: Main
- Area: 132 Square Feet
- Dimensions: 12X11
Balcony porch lanai
- Level: Main
- Area: 65 Square Feet
- Dimensions: 13X5
Dining room
- Features: Flooring (Hardwood)
- Level: Main
- Dimensions: COMBO
Foyer
- Features: Flooring (Hardwood)
- Level: Main
- Area: 66 Square Feet
- Dimensions: 06X11
Kitchen
- Features: Kitchen (Eating Area-Breakfast Bar, Island, Granite Counters), Flooring (Hardwood)
- Level: Main
- Area: 165 Square Feet
- Dimensions: 15X11
Laundry
- Level: Main
- Area: 24 Square Feet
- Dimensions: 06X04
Living room
- Features: Flooring (Hardwood)
- Level: Main
- Area: 322 Square Feet
- Dimensions: 23X14
Heating
- Natural Gas, Forced Air
Cooling
- Central Air
Appliances
- Included: Range, Microwave, Dishwasher, Refrigerator, Washer, Dryer, Disposal, Stainless Steel Appliance(s), Gas Cooktop, Gas Oven
- Laundry: Washer Hookup, In Unit, Laundry Closet
Features
- Cathedral Ceiling(s), Elevator, Storage, Walk-In Closet(s), Beamed Ceilings, Open Floorplan, Dining Combo, Doorman, Granite Counters, Lobby
- Flooring: Hardwood
- Basement: None
Interior area
- Total structure area: 0
- Total interior livable area: 1,280 sqft
Property
Parking
- Total spaces: 1
- Parking features: Garage Door Opener, On Site, Deeded, Attached, Garage
- Attached garage spaces: 1
- Has uncovered spaces: Yes
Accessibility
- Accessibility features: No Disability Access
Features
- Exterior features: Balcony
Details
- Additional parcels included: 17091180151280
- Parcel number: 17091180151091
- Special conditions: None
Construction
Type & style
- Home type: Condo
- Property subtype: Condominium, Apartment, Single Family Residence
Materials
- Brick
- Foundation: Brick/Mortar
- Roof: Rubber
Condition
- New construction: No
- Year built: 2000
- Major remodel year: 2010
Utilities & green energy
- Sewer: Public Sewer
- Water: Lake Michigan, Public
Community & HOA
HOA
- Has HOA: Yes
- Amenities included: Bike Room/Bike Trails, Door Person, Elevator(s), Exercise Room, Storage, On Site Manager/Engineer, Party Room, Sundeck, Receiving Room, Security Door Lock(s), Business Center, Chair Lift On Stairs
- Services included: Parking, Cable TV, Internet
- HOA fee: $752 monthly
Location
- Region: Chicago
Financial & listing details
- Price per square foot: $348/sqft
- Tax assessed value: $456,910
- Annual tax amount: $9,191
- Date on market: 9/18/2023
- Listing terms: Conventional
- Ownership: Condo
Price history
| Date | Event | Price |
|---|---|---|
| 10/25/2023 | Sold | $445,000+4.7%$348/sqft |
Source:  MRED as distributed by MLS GRID #11887876 Report a problem MRED as distributed by MLS GRID #11887876 Report a problem | ||
| 9/22/2023 | Contingent | $425,000$332/sqft |
Source: MRED as distributed by MLS GRID #11887876 Report a problem | ||
| 9/18/2023 | Listed for sale | $425,000$332/sqft |
Source: MRED as distributed by MLS GRID #11887876 Report a problem | ||
Public tax history
| Year | Property taxes | Tax assessment |
|---|---|---|
| 2024 | $8,518 -7.6% | $45,691 +4.5% |
| 2023 | $9,222 +2.6% | $43,708 |
| 2022 | $8,990 +2.3% | $43,708 |
| 2021 | $8,789 -2.7% | $43,708 +7.8% |
| 2020 | $9,036 +2.1% | $40,560 -7.9% |
| 2019 | $8,847 +1.7% | $44,035 |
| 2018 | $8,698 +3.9% | $44,035 +13.3% |
| 2017 | $8,370 +7.5% | $38,881 |
| 2016 | $7,787 +9.3% | $38,881 |
| 2015 | $7,125 +13% | $38,881 +14.4% |
| 2014 | $6,305 +2% | $33,981 |
| 2013 | $6,180 +1.4% | $33,981 |
| 2012 | $6,098 +2.4% | $33,981 -7.6% |
| 2011 | $5,958 -0.4% | $36,765 |
| 2010 | $5,983 +4.4% | $36,765 |
| 2009 | $5,733 +15.4% | $36,765 +6.2% |
| 2008 | $4,967 +1% | $34,627 |
| 2007 | $4,918 -1.1% | $34,627 |
| 2006 | $4,971 -1.6% | $34,627 +12% |
| 2005 | $5,053 +1% | $30,921 |
| 2004 | $5,002 +2.2% | $30,921 |
| 2003 | $4,893 +21.3% | $30,921 +37.7% |
| 2002 | $4,033 | $22,449 |
| 2001 | -- | $22,449 |
Find assessor info on the county website
Neighborhood: River North
Nearby homes
- $510,5002 bd2 ba1.2k sqft520 W Huron St APT 107, Chicago, IL 60654Off Market
- $630,7002 bd-- ba1.6k sqft520 W Huron St APT 110, Chicago, IL 60654Off Market
- $425,4002 bd2 ba-- sqft520 W Huron St APT 111, Chicago, IL 60654Off Market
- $299,2001 bd1 ba905 sqft520 W Huron St APT 113, Chicago, IL 60654Off Market
- $546,0002 bd2 ba1.3k sqft520 W Huron St APT 120, Chicago, IL 60654Off Market
- $347,2001 bd1 ba845 sqft520 W Huron St APT 202, Chicago, IL 60654Off Market
- $700,0003 bd2 ba1.7k sqft520 W Huron St APT 212, Chicago, IL 60654Off Market
- $349,8001 bd1 ba1k sqft520 W Huron St APT 216, Chicago, IL 60654Off Market
- $338,1001 bd1 ba922 sqft520 W Huron St APT 303, Chicago, IL 60654Off Market
Nearby schools
GreatSchools rating
- 4/10Ogden Elementary SchoolGrades: PK-8Distance: 0.8 mi
- 1/10Wells Community Academy High SchoolGrades: 9-12Distance: 1.4 mi
Schools provided by the listing agent
- Elementary: Ogden Elementary
- High: Wells Community Academy Senior H
- District: 299
Source: MRED as distributed by MLS GRID. This data may not be complete. We recommend contacting the local school district to confirm school assignments for this home.
Get a cash offer in 3 minutes
Find out how much your home could sell for in as little as 3 minutes with a no-obligation cash offer.
Estimated market value
$532,800
Get a cash offer in 3 minutes
Find out how much your home could sell for in as little as 3 minutes with a no-obligation cash offer.
Estimated market value
$532,800
- Illinois
- Cook County
- Chicago
- 60654
- River North
- 520 W Huron St Apartment 515
