Skip main navigation
New
$900,000

520 W Huron St APT 614, Chicago, IL 60654

2beds
2,035sqft
: 
Loading
Get pre-qualified
Condominium, Duplex, Single Family Residence
Built in ----
-- sqft lot
$-- Zestimate®
$442/sqft
$1,336/mo HOA

What's special

Large timber beamsExposed brickPrimary suiteBalcony perfect for grillingCoveted pantryUnder stairs storageFull dining area
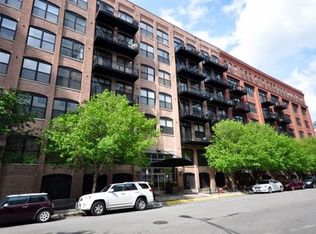
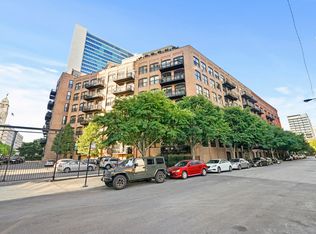
RARE PROPERTY ALERT: COVETED PENTHOUSE DUPLEX LOFT WITH PRIVATE ROOFDECK in River North Commons. First time on market since 2002. Offering a rare sense of privacy and calm in the middle of the city. Spanning approximately 2,035 square feet, this 2-bedroom plus den+2nd kitchenette, 2-bath residence is designed for those who want space that feels both open and intimate. South-facing light fills the home throughout the day, while the private rooftop deck becomes an extension of your living space-quiet, elevated, and ideal for unwinding above the city. Architectural details of this home create a comfortable, grounded feel with exposed brick, large timber beams and expansive ceilings plus a true interior staircase leading to your second floor, feeling like you are in a single family home. First floor features the 2nd bedroom with murphy bed, great for 2nd bedroom, home office, or guest bedroom, a full bath, wraparound kitchen with island and breakfast bar, and expansive living room with soaring ceilings with tons of seating arrangements, full dining area, balcony perfect for grilling, and a fireplace to add a sense of ease and comfort, plus coveted pantry, and under stairs storage. Up your full interior stairs you will find your primary suite, full bath, a den/office/media room and custom kitchenette with fridge, cabinets, and sink, which offers flexibility for hosting, retreating for perfect movie nights or sporting events, or the ideal home office. This leads to the private rooftop deck with pergola, composite maintenance free decking, and privacy walls, your perfect outdoor urban oasis. The primary suite feels like a true escape, with an oversized shower with dual shower heads fit for a spa vacation, heated floors, and thoughtful built-ins elevating the space to feel organized and functional, yet elegant and tranquil. Plus you can also directly access both levels from the elevator and hallways should you ever need to avoid the stairs. Top it off with prime indoor heated garage parking ($35k) plus additional outdoor tandem parking ($25k) available and included common area storage cage. All in River North with dog park, coffee, shops, train, daycare, gyms, access to 90/94 and more out the front door. This home is not just about layout-it's about how it feels to live here: from quiet mornings and slow evenings to various live work layouts to an entertainers dream. A true home that supports an intentional life in the heart of River North.
1 day
|
157
|
10
|

Zillow last checked:

Listing updated:

Listed by:

Joel Holland 312-216-2422,

Keller Williams ONEChicago

Source: MRED as distributed by MLS GRID,MLS#: 12696502MLS Logo

Loading...

    Facts & features

    Interior

    Bedrooms & bathrooms
    • Bedrooms: 2
    • Bathrooms: 2
    • Full bathrooms: 2
    Rooms
    • Room types: Den, Kitchen
    Primary bedroom
    • Features: Flooring (Carpet), Bathroom (Full)
    • Level: Second
    • Area: 208 Square Feet
    • Dimensions: 16X13
    Bedroom 2
    • Features: Flooring (Carpet)
    • Level: Main
    • Area: 110 Square Feet
    • Dimensions: 10X11
    Den
    • Level: Second
    • Area: 117 Square Feet
    • Dimensions: 13X9
    Dining room
    • Features: Flooring (Hardwood)
    • Level: Main
    • Area: 224 Square Feet
    • Dimensions: 16X14
    Kitchen
    • Features: Kitchen (Eating Area-Breakfast Bar, Island, Pantry-Closet, Granite Counters, Pantry), Flooring (Hardwood)
    • Level: Main
    • Area: 130 Square Feet
    • Dimensions: 13X10
    Kitchen 2nd
    • Level: Second
    • Area: 42 Square Feet
    • Dimensions: 6X7
    Laundry
    • Level: Second
    • Area: 9 Square Feet
    • Dimensions: 3X3
    Living room
    • Features: Flooring (Hardwood)
    • Level: Main
    • Area: 529 Square Feet
    • Dimensions: 23X23
    Heating
    • Natural Gas, Electric, Radiant Floor
    Cooling
    • Central Air
    Appliances
    • Included: Range, Microwave, Dishwasher, Refrigerator, Washer, Dryer, Disposal, Stainless Steel Appliance(s), Range Hood, Gas Cooktop, Gas Oven
    • Laundry: Main Level, Washer Hookup, Gas Dryer Hookup, In Unit
    Features
    • Vaulted Ceiling(s), Wet Bar, Elevator, 1st Floor Bedroom, In-Law Floorplan, 1st Floor Full Bath, Storage, Built-in Features, Walk-In Closet(s), High Ceilings, Beamed Ceilings, Open Floorplan, Doorman, Granite Counters, Health Facilities, Lobby, Pantry
    • Flooring: Hardwood
    • Windows: Screens, Drapes
    • Basement: None
    • Number of fireplaces: 2
    • Fireplace features: Gas Log, Gas Starter, Living Room, Master Bedroom
    Interior area
    • Total structure area: 0
    • Total interior livable area: 2,035 sqft
    Video & virtual tour

    Property

    Parking
    • Total spaces: 3
    • Parking features: Concrete, Garage Door Opener, Heated Garage, Yes, Deeded, Attached, Off Street, Secured, Garage
    • Attached garage spaces: 1
    • Has uncovered spaces: Yes
    Accessibility
    • Accessibility features: No Disability Access
    Features
    • Patio & porch: Roof Deck, Deck
    • Exterior features: Balcony, Dog Run
    Details
    • Parcel number: 17091180151110
    • Special conditions: None

    Construction

    Type & style
    • Home type: Condo
    • Property subtype: Condominium, Duplex, Single Family Residence
    Materials
    • Brick
    • Foundation: Concrete Perimeter
    • Roof: Rubber
    Condition
    • New construction: No

    Utilities & green energy

    • Electric: Circuit Breakers
    • Sewer: Public Sewer
    • Water: Public

    Community & HOA

    Community
    • Subdivision: River North Commons
    HOA
    • Has HOA: Yes
    • Amenities included: Bike Room/Bike Trails, Door Person, Elevator in Residence, Exercise Room, Storage, On Site Manager/Engineer, Receiving Room, Security Door Lock(s), Business Center, Elevator(s), High Speed Conn., Security
    • Services included: Heat, Air Conditioning, Water, Electricity, Gas, Insurance, Security, Doorman, Exercise Facilities, Exterior Maintenance, Lawn Care, Scavenger, Snow Removal
    • HOA fee: $1,336 monthly
    Location
    • Region: Chicago

    Financial & listing details

    • Price per square foot: $442/sqft
    • Tax assessed value: $799,820
    • Annual tax amount: $16,068
    • Date on market: 7/15/2026
    • Ownership: Condo

      Estimated market value

      Not available

      Estimated sales range

      Not available

      Not available

      Price history

      DateEventPrice
      7/15/2026Listed for sale$900,000+48.8%$442/sqft
      Source: MRED as distributed by MLS GRID #12696502 Report a problem
      6/6/2002Sold$605,000$297/sqft
      Source: Public Record Report a problem

      Public tax history

      YearProperty taxesTax assessment
      2024-- $79,982 +4.9%
      2023$16,090 +2.6%$76,258
      2022$15,685 +2.3%$76,258
      2021$15,335 -3%$76,258 +7.4%
      2020$15,817 +2.1%$71,001 -7.9%
      2019$15,487 +6.5%$77,085
      2018$14,548 +4.5%$77,085 +13.3%
      2017$13,925 +6%$68,062
      2016$13,132 +9.5%$68,062
      2015$11,991 +13.6%$68,062 +14.4%
      2014$10,560 +2.1%$59,484
      2013$10,340 +1.1%$59,484
      2012$10,226 +4.6%$59,484 -7.6%
      2011$9,774 +0.9%$64,357
      2010$9,683 +6.3%$64,357
      2009$9,110 +17.8%$64,357 +6.2%
      2008$7,732 +5.8%$60,616
      2007$7,311 +5.2%$60,616
      2006$6,952 -9.1%$60,616 +12%
      2005$7,648 +2%$54,128
      2004$7,499 -12.4%$54,128
      2003$8,565 +27.2%$54,128 +37.7%
      2002$6,733 $39,298
      2001-- $39,298
      Find assessor info on the county website

      Monthly payment

      Est. payment

      Payment breakdown

      Explore the cost of this home by adjusting the details. Changes won't be saved.
      All calculations are estimates and provided by Zillow, Inc. for informational purposes only. Actual amounts may vary.
      HOA fees may include property taxes on listings classified as Co-Ops. Contact the listing agent and/or owner for fee details.
      Mortgage interest rates are dependent on a number of factors, including credit score, down payment, and repayment length. Interest rate data provided by Zillow Group Marketplace, Inc. as of 1/1/1970 from various mortgage lenders with which we have lead or other similar arrangements; the Estimated Payment is an average of those rates.
      See how much you could borrow to make a competitive offer.

      Climate risks

      Neighborhood: River North

      Getting around

      96 / 100
      Walker's Paradise
      91 / 100
      Rider's Paradise
      89 / 100
      Very Bikeable

      Nearby schools

      GreatSchools rating
      Schools provided by the listing agent
      • District: 299

      Source: MRED as distributed by MLS GRID. This data may not be complete. We recommend contacting the local school district to confirm school assignments for this home.

      A local agent can set up tours, give advice and negotiate with sellers.

      A local lender can help you make sure your offer is ready when you are.

      Browse local experts

      Similar homes